15336 Spanish Point Drive, Port Charlotte, FL 33981
$1,280,000 - For Sale


Property Details
Price: $1,280,000
Sq Ft: 2,349
($545 per sqft)
Bedrooms: 4
Bathrooms: 2
Partial Baths: 1
City:Port Charlotte
County:Charlotte
Type:Single Family
Development:Harbor West
Subdivision:Harbor West
Acres:0.6000
Virtual Tour/Floorplan:View
Year Built:2020
Listing Number:C7530010
Status Code:A-Active
Taxes:$15,905.16
Tax Year: 2025
Garage: 3
/ Y
Furnishings: Turnkey
Pets Allowed: Breed Restrictions, Cats OK, Dogs OK, Number Limit
Total Recurring Fees: $272
Total Recurring Fee Frequency: 0.00
Calculate Your Payment
Equipment:
Built-In Oven
Cooktop
Dishwasher
Disposal
Dryer
Electric Water Heater
Microwave
Range Hood
Washer
Water Filtration System
Interior Features:
Built-in Features
Ceiling Fans(s)
Coffered Ceiling(s)
Crown Molding
Eat-in Kitchen
High Ceilings
Living Room/Dining Room Combo
Open Floorplan
Primary Bedroom Main Floor
Solid Surface Counters
Solid Wood Cabinets
Split Bedroom
Stone Counters
Thermostat
Walk-In Closet(s)
Window Treatments
Exterior Features:
Rain Gutters
View:
Water
Waterfront Description:
Canal - Saltwater
Bridges - No Fixed Bridges
Lift
Lock
Sailboat Water
Aquarius Waterway
View: Canal
Financial Information:
Taxes: $15,905.16
Tax Year: 2025
Association Fee: $817.00
Association Fee Frequency: Quarterly
Room Dimensions:
Laundry: Inside, Laundry Room
School Information:
Elementary School: Myakka River Elementary
Middle School: L.a. Ainger Middle
Junior High: L.a. Ainger Middle
High School: Lemon Bay High
Save Property
View Virtual Tour
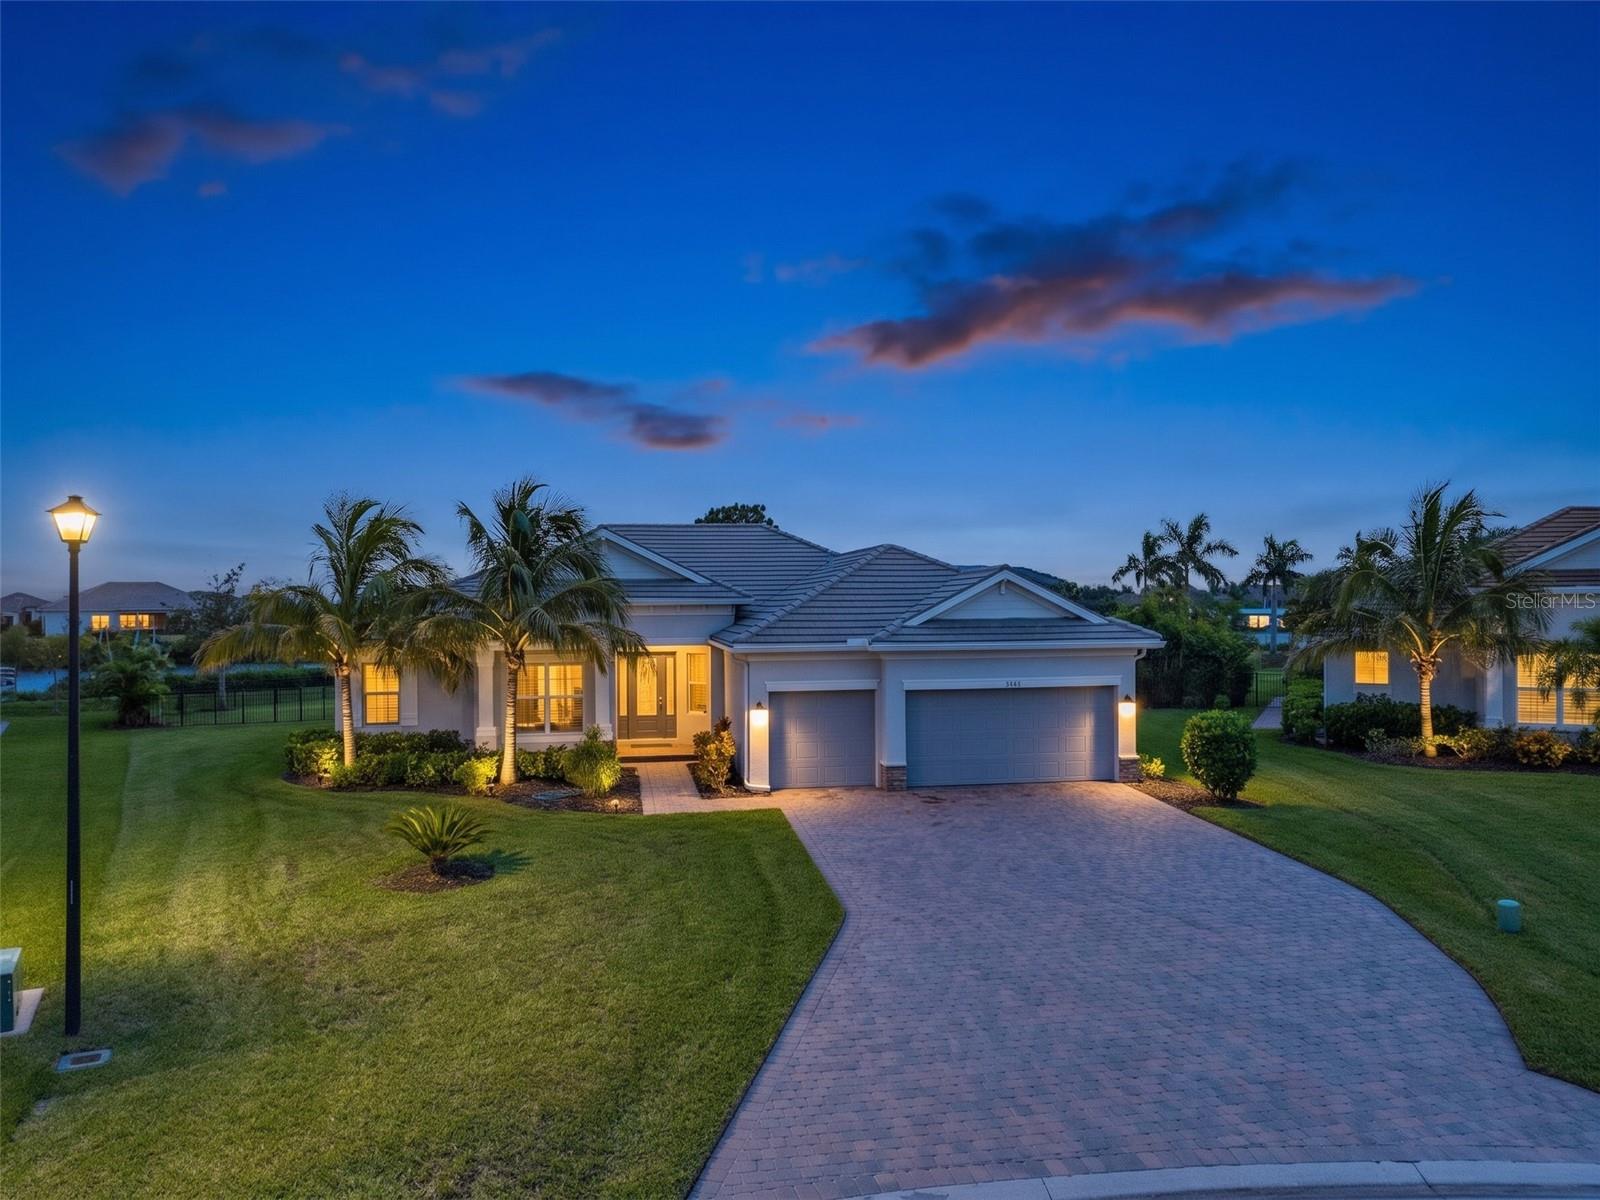
210 FEET OF WATERFRONT. OVERSIZED TIP LOT. EXCEPTIONAL BOATING FACILITIES. SOLD TURNKEY. For buyers who love boating and the Southwest Florida waterfront lifestyle, this Harbor West property offers something special. Situated on an oversized 0.60-acre tip lot along the Aquarius Waterway, this 2020-built home features approximately 210 feet of saltwater canal frontage, sailboat water with no fixed bridges, and an impressive 20' x 60' private dock complete with a 32-foot slip, 13,000-pound boat lift, water, fish-cleaning station, dock boxes and lighting. And the home is being sold TURNKEY, making the transition to Florida waterfront living that much easier. Inside, the 4-bedroom, 2.5-bath residence offers a spacious split-bedroom floor plan with high ceilings, tile flooring, plantation shutters and thoughtful finishes throughout. The open great room features a coffered ceiling, crown molding and sliding glass doors that connect the interior living space to the expansive screened lanai. The kitchen is designed for everyday living and entertaining, with solid wood cabinetry, granite countertops, a generous center island, built-in oven, cooktop and stainless steel appliances. The primary suite includes private lanai access, a coffered ceiling, custom walk-in closet and an ensuite bath with dual sinks, tiled walk-in shower, vanity area and private water closet. Three additional bedrooms offer plenty of flexibility for family, guests or a home office. Outside, enjoy your own private Florida retreat with a heated saltwater pool and spa surrounded by an expansive screened paver lanai. Convenient smartphone controls operate the pool, spa, lighting and water filling. The fenced backyard provides additional outdoor space, while the oversized tip lot offers a waterfront setting that's increasingly difficult to find. The oversized three-car garage is another standout feature, complete with epoxy flooring, overhead storage racks, steel cabinetry and floored attic storage. Located within the gated waterfront community of Harbor West, with HOA services that include grounds maintenance and common-area care, this home offers convenient access to Englewood Beach, Boca Grande, waterfront restaurants, shopping and the many attractions of Southwest Florida. Whether you're looking for a full-time waterfront residence or a furnished Florida getaway, this property delivers the space, boating amenities and outdoor living that make the Gulf Coast lifestyle so appealing.
Building Description: Florida, Ranch
MLS Area: 33981 - Port Charlotte
Total Square Footage: 3,296
Price per Square Feet: $544.91
Total Floors: 1
Water: Public
Construction: Block, Concrete, Stone
Date Listed: 2026-09-02 00:00:00
Pool: Y
Pool Description: Gunite, Heated, In Ground, Lighting, Outside Bath Access, Screen Enclosure
Private Spa: Y
Furnished: Turnkey
Parking: Driveway, Garage Door Opener
Garage Description: Y
Garage Spaces: 3
Attached Garage: Y
Flooring: Tile
Roof: Tile
Heating: Central, Electric
Cooling: Central Air
Laundry: Inside, Laundry Room
Pets: Breed Restrictions, Cats Ok, Dogs Ok, Number Limit
Sewer: Public Sewer
Lot Desc.: Cleared, Corner Lot, Key Lot, Landscaped, Level, Sidewalk, Tip Lot
Parcel ID: 412109432043
Listing Courtesy Of: Serhant
heidic@serhant.com
210 FEET OF WATERFRONT. OVERSIZED TIP LOT. EXCEPTIONAL BOATING FACILITIES. SOLD TURNKEY. For buyers who love boating and the Southwest Florida waterfront lifestyle, this Harbor West property offers something special. Situated on an oversized 0.60-acre tip lot along the Aquarius Waterway, this 2020-built home features approximately 210 feet of saltwater canal frontage, sailboat water with no fixed bridges, and an impressive 20' x 60' private dock complete with a 32-foot slip, 13,000-pound boat lift, water, fish-cleaning station, dock boxes and lighting. And the home is being sold TURNKEY, making the transition to Florida waterfront living that much easier. Inside, the 4-bedroom, 2.5-bath residence offers a spacious split-bedroom floor plan with high ceilings, tile flooring, plantation shutters and thoughtful finishes throughout. The open great room features a coffered ceiling, crown molding and sliding glass doors that connect the interior living space to the expansive screened lanai. The kitchen is designed for everyday living and entertaining, with solid wood cabinetry, granite countertops, a generous center island, built-in oven, cooktop and stainless steel appliances. The primary suite includes private lanai access, a coffered ceiling, custom walk-in closet and an ensuite bath with dual sinks, tiled walk-in shower, vanity area and private water closet. Three additional bedrooms offer plenty of flexibility for family, guests or a home office. Outside, enjoy your own private Florida retreat with a heated saltwater pool and spa surrounded by an expansive screened paver lanai. Convenient smartphone controls operate the pool, spa, lighting and water filling. The fenced backyard provides additional outdoor space, while the oversized tip lot offers a waterfront setting that's increasingly difficult to find. The oversized three-car garage is another standout feature, complete with epoxy flooring, overhead storage racks, steel cabinetry and floored attic storage. Located within the gated waterfront community of Harbor West, with HOA services that include grounds maintenance and common-area care, this home offers convenient access to Englewood Beach, Boca Grande, waterfront restaurants, shopping and the many attractions of Southwest Florida. Whether you're looking for a full-time waterfront residence or a furnished Florida getaway, this property delivers the space, boating amenities and outdoor living that make the Gulf Coast lifestyle so appealing.
Share Property
Additional Information:
Building Description: Florida, Ranch
MLS Area: 33981 - Port Charlotte
Total Square Footage: 3,296
Price per Square Feet: $544.91
Total Floors: 1
Water: Public
Construction: Block, Concrete, Stone
Date Listed: 2026-09-02 00:00:00
Pool: Y
Pool Description: Gunite, Heated, In Ground, Lighting, Outside Bath Access, Screen Enclosure
Private Spa: Y
Furnished: Turnkey
Parking: Driveway, Garage Door Opener
Garage Description: Y
Garage Spaces: 3
Attached Garage: Y
Flooring: Tile
Roof: Tile
Heating: Central, Electric
Cooling: Central Air
Laundry: Inside, Laundry Room
Pets: Breed Restrictions, Cats Ok, Dogs Ok, Number Limit
Sewer: Public Sewer
Lot Desc.: Cleared, Corner Lot, Key Lot, Landscaped, Level, Sidewalk, Tip Lot
Parcel ID: 412109432043
Map of 15336 Spanish Point Drive, Port Charlotte, FL 33981
Listing Courtesy Of: Serhant
heidic@serhant.com
WORK WITH US
Get assistance in determining current property value, crafting a competitive offer, writing and negotiating a contract, and much more. Get in touch today!
Location
1201 6th Ave W. Suite 300
Bradenton, FL, 34205
Contact
THE WISZ TEAM 248-514-2579
 IDX information is provided exclusively for consumers’ personal, noncommercial use, that it may not be used for any purpose other than to identify prospective properties consumers may be interested in purchasing, and that the data is deemed reliable but is not guaranteed accurate by the MLS. The data relating to real estate for sale on this Website comes in part from the Broker Reciprocity Program (BR Program) of My Florida Regional MLS DBA Stellar MLS. The source of this real property information is the copyrighted and proprietary database compilation of the My Florida Regional MLS DBA Stellar MLS and © 2026. Information last refreshed: 2026-11-04 18:17:09

Our Web site Accessibility
We are committed to providing an accessible web site. If you have difficulty accessing content, have difficulty viewing a file on the web site, or notice any accessibility problems, please contact us to specify the nature of the accessibility issue and any assistive technology you use. We will strive to provide the content you need in the format you require.
We welcome your suggestions and comments about improving ongoing efforts to increase the accessibility of this web site.