15248 Spanish Point Drive, Port Charlotte, FL 33981
$970,000 - For Sale


Property Details
Price: $970,000
Sq Ft: 2,925
($332 per sqft)
Bedrooms: 4
Bathrooms: 3
City:Port Charlotte
County:Charlotte
Type:Single Family
Development:Harbor West
Subdivision:Harbor West
Acres:0.2900
Virtual Tour/Floorplan:View
Year Built:2020
Listing Number:D6147828
Status Code:A-Active
Taxes:$8,663.13
Tax Year: 2025
Garage: 3
/ Y
Furnishings: Negotiable
Pets Allowed: Yes
Total Recurring Fees: $272
Total Recurring Fee Frequency: 0.00
Calculate Your Payment
Equipment:
Built-In Oven
Cooktop
Dishwasher
Dryer
Microwave
Refrigerator
Washer
Interior Features:
Ceiling Fans(s)
Crown Molding
Eat-in Kitchen
High Ceilings
Solid Wood Cabinets
Split Bedroom
Stone Counters
Thermostat
Tray Ceiling(s)
Walk-In Closet(s)
Window Treatments
Exterior Features:
Lighting
Rain Gutters
Sidewalk
View:
Pool
Water
Waterfront Description:
Canal - Brackish
Bridges - No Fixed Bridges
Lock
Sailboat Water
Butterford Waterway
View: Canal
Amenities:
Fence Restrictions
Gated
Vehicle Restrictions
Financial Information:
Taxes: $8,663.13
Tax Year: 2025
Association Fee: $816.00
Association Fee Frequency: Quarterly
Room Dimensions:
Laundry: Inside, Laundry Room
School Information:
Elementary School: Myakka River Elementary
Middle School: L.a. Ainger Middle
Junior High: L.a. Ainger Middle
High School: Lemon Bay High
Save Property
View Virtual Tour
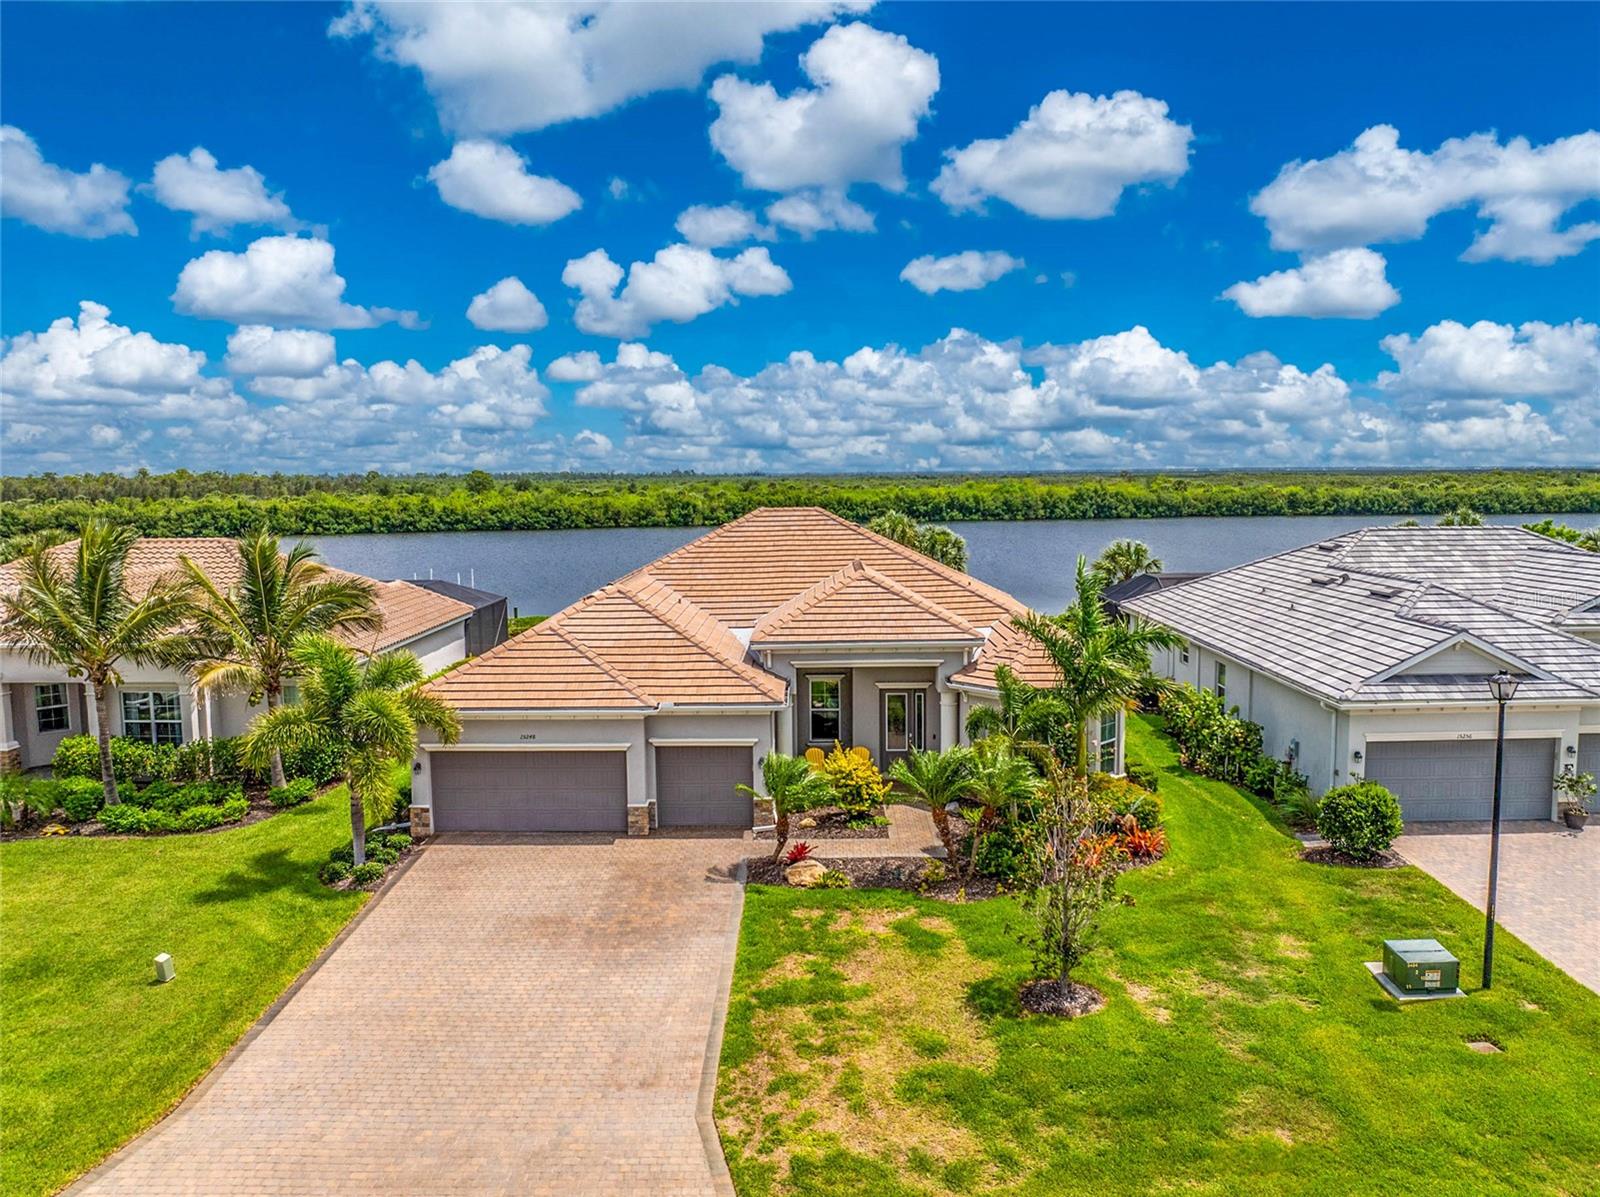
Experience exclusive waterfront living at Harbor West, a serene, deed-restricted gated community designed for boating and fishing enthusiasts—where golf carts are always welcome! This stunning 2020-built home features 4 bedrooms plus a den and 3 bathrooms, along with a coveted three-car garage with an epoxy-coated floor. Inside, enjoy expansive waterfront views and stylish upgrades like tray ceilings, crown molding, and diagonally set tile flooring. The layout includes a foyer, formal living room, and dining area that are separate from the centrally located kitchen, which opens to the breakfast nook and family room—ideal for both entertaining and privacy. The kitchen has white 42” shaker-style cabinets, granite countertops, a tile backsplash, and a breakfast bar. With an aquarium window and multiple sliding glass doors, the living areas offer breathtaking views of the water. The master bedroom is a true retreat, featuring sliding doors to the pool, a cozy sitting area, tray ceiling, and a spacious walk-in closet, plus an additional reach-in closet. The master bath includes a large dual sink, soaking tub, walk-in shower, and abundant natural light. Guest bedrooms are thoughtfully placed on the opposite side of the home for added privacy. Step outside to a beautiful pool and spa area surrounded by panoramic screens that maximize your views of the waterway. Composite decking leads to the dock, perfect for relaxing with a cocktail or casting a line for a day of fishing. The exterior is beautifully landscaped and includes an irrigation system, a paver driveway, a 2024 tile roof, whole-house impact windows and sliding doors, and a storm smart screen on the lanai. Low HOA fees cover lawn irrigation, grass cutting, tree pruning, and common area maintenance. Leasing is allowed for a minimum of 30 days with HOA approval. Located in a fantastic waterfront area with no bridges, you can easily launch your boat from your dock and spend the day on the Gulf of Mexico enjoying beautiful sandy beaches, world-class fishing, or dining at waterfront restaurants. Prefer to stay on land? You’ll find several golf courses, dining options, and shopping experiences nearby. Don’t let this beautiful Harbor West home pass you by—schedule your showing today!
MLS Area: 33981 - Port Charlotte
Total Square Footage: 3,939
Price per Square Feet: $331.62
Total Floors: 1
Water: Public
Construction: Block, Stucco
Date Listed: 2026-06-23 00:00:00
Pool: Y
Pool Description: Gunite, Heated, In Ground, Screen Enclosure
Private Spa: Y
Furnished: Negotiable
Windows: Blinds, Drapes, Storm Window(S), Window Treatments
Parking: Driveway, Garage Door Opener, Oversized
Garage Description: Y
Garage Spaces: 3
Attached Garage: Y
Flooring: Tile
Roof: Tile
Heating: Central, Electric
Cooling: Central Air
Security: Gated Community, Smoke Detector(S)
Laundry: Inside, Laundry Room
Pets: Yes
Sewer: Public Sewer
Lot Desc.: In County, Landscaped, Near Golf Course, Near Marina, Oversized Lot, Sidewalk, Paved, Private
Parcel ID: 412109432032
Amenities: Fence Restrictions, Gated, Vehicle Restrictions
Listing Courtesy Of: Re/Max Alliance Group
team@stiverfirst.com
Experience exclusive waterfront living at Harbor West, a serene, deed-restricted gated community designed for boating and fishing enthusiasts—where golf carts are always welcome! This stunning 2020-built home features 4 bedrooms plus a den and 3 bathrooms, along with a coveted three-car garage with an epoxy-coated floor. Inside, enjoy expansive waterfront views and stylish upgrades like tray ceilings, crown molding, and diagonally set tile flooring. The layout includes a foyer, formal living room, and dining area that are separate from the centrally located kitchen, which opens to the breakfast nook and family room—ideal for both entertaining and privacy. The kitchen has white 42” shaker-style cabinets, granite countertops, a tile backsplash, and a breakfast bar. With an aquarium window and multiple sliding glass doors, the living areas offer breathtaking views of the water. The master bedroom is a true retreat, featuring sliding doors to the pool, a cozy sitting area, tray ceiling, and a spacious walk-in closet, plus an additional reach-in closet. The master bath includes a large dual sink, soaking tub, walk-in shower, and abundant natural light. Guest bedrooms are thoughtfully placed on the opposite side of the home for added privacy. Step outside to a beautiful pool and spa area surrounded by panoramic screens that maximize your views of the waterway. Composite decking leads to the dock, perfect for relaxing with a cocktail or casting a line for a day of fishing. The exterior is beautifully landscaped and includes an irrigation system, a paver driveway, a 2024 tile roof, whole-house impact windows and sliding doors, and a storm smart screen on the lanai. Low HOA fees cover lawn irrigation, grass cutting, tree pruning, and common area maintenance. Leasing is allowed for a minimum of 30 days with HOA approval. Located in a fantastic waterfront area with no bridges, you can easily launch your boat from your dock and spend the day on the Gulf of Mexico enjoying beautiful sandy beaches, world-class fishing, or dining at waterfront restaurants. Prefer to stay on land? You’ll find several golf courses, dining options, and shopping experiences nearby. Don’t let this beautiful Harbor West home pass you by—schedule your showing today!
Share Property
Additional Information:
MLS Area: 33981 - Port Charlotte
Total Square Footage: 3,939
Price per Square Feet: $331.62
Total Floors: 1
Water: Public
Construction: Block, Stucco
Date Listed: 2026-06-23 00:00:00
Pool: Y
Pool Description: Gunite, Heated, In Ground, Screen Enclosure
Private Spa: Y
Furnished: Negotiable
Windows: Blinds, Drapes, Storm Window(S), Window Treatments
Parking: Driveway, Garage Door Opener, Oversized
Garage Description: Y
Garage Spaces: 3
Attached Garage: Y
Flooring: Tile
Roof: Tile
Heating: Central, Electric
Cooling: Central Air
Security: Gated Community, Smoke Detector(S)
Laundry: Inside, Laundry Room
Pets: Yes
Sewer: Public Sewer
Lot Desc.: In County, Landscaped, Near Golf Course, Near Marina, Oversized Lot, Sidewalk, Paved, Private
Parcel ID: 412109432032
Amenities: Fence Restrictions, Gated, Vehicle Restrictions
Map of 15248 Spanish Point Drive, Port Charlotte, FL 33981
Listing Courtesy Of: Re/Max Alliance Group
team@stiverfirst.com
WORK WITH US
Get assistance in determining current property value, crafting a competitive offer, writing and negotiating a contract, and much more. Get in touch today!
Location
1201 6th Ave W. Suite 300
Bradenton, FL, 34205
Contact
THE WISZ TEAM 248-514-2579
 IDX information is provided exclusively for consumers’ personal, noncommercial use, that it may not be used for any purpose other than to identify prospective properties consumers may be interested in purchasing, and that the data is deemed reliable but is not guaranteed accurate by the MLS. The data relating to real estate for sale on this Website comes in part from the Broker Reciprocity Program (BR Program) of My Florida Regional MLS DBA Stellar MLS. The source of this real property information is the copyrighted and proprietary database compilation of the My Florida Regional MLS DBA Stellar MLS and © 2026. Information last refreshed: 2026-11-07 09:30:36

Our Web site Accessibility
We are committed to providing an accessible web site. If you have difficulty accessing content, have difficulty viewing a file on the web site, or notice any accessibility problems, please contact us to specify the nature of the accessibility issue and any assistive technology you use. We will strive to provide the content you need in the format you require.
We welcome your suggestions and comments about improving ongoing efforts to increase the accessibility of this web site.