1520 Stonecliff Drive, Apopka, FL 32703
$789,000 - For Sale




Property Details
Price: $789,000
Sq Ft: 3,220
($245 per sqft)
Bedrooms: 4
Bathrooms: 3
Partial Baths: 1
City:Apopka
County:Orange
Type:Single Family
Development:Bronson Peak
Subdivision:Bronson Peak
Acres:0.2200
Virtual Tour/Floorplan:View
Year Built:2026
Listing Number:O6457383
Status Code:A-Active
Taxes:$3,803.43
Tax Year: 2025
Furnishings: Unfurnished
Pets Allowed: Yes
Total Recurring Fees: $126
Total Recurring Fee Frequency: 0.00
Calculate Your Payment
Equipment:
Cooktop
Dishwasher
Disposal
Gas Water Heater
Microwave
Range
Range Hood
Tankless Water Heater
Interior Features:
Eat-in Kitchen
High Ceilings
In Wall Pest System
Kitchen/Family Room Combo
Living Room/Dining Room Combo
Open Floorplan
Primary Bedroom Main Floor
Solid Surface Counters
Thermostat
Tray Ceiling(s)
Walk-In Closet(s)
Exterior Features:
Sidewalk
Amenities:
Clubhouse
Fitness Center
Park
Pickleball Court(s)
Playground
Pool
Recreation Facilities
Tennis Court(s)
Trail(s)
Financial Information:
Taxes: $3,803.43
Tax Year: 2025
Association Fee: $126.00
Association Fee Frequency: Monthly
Room Dimensions:
Laundry: Inside, Laundry Room
School Information:
Elementary School: Apopka Elem
Middle School: Wolf Lake Middle
Junior High: Wolf Lake Middle
High School: Wekiva High
Save Property
View Virtual Tour
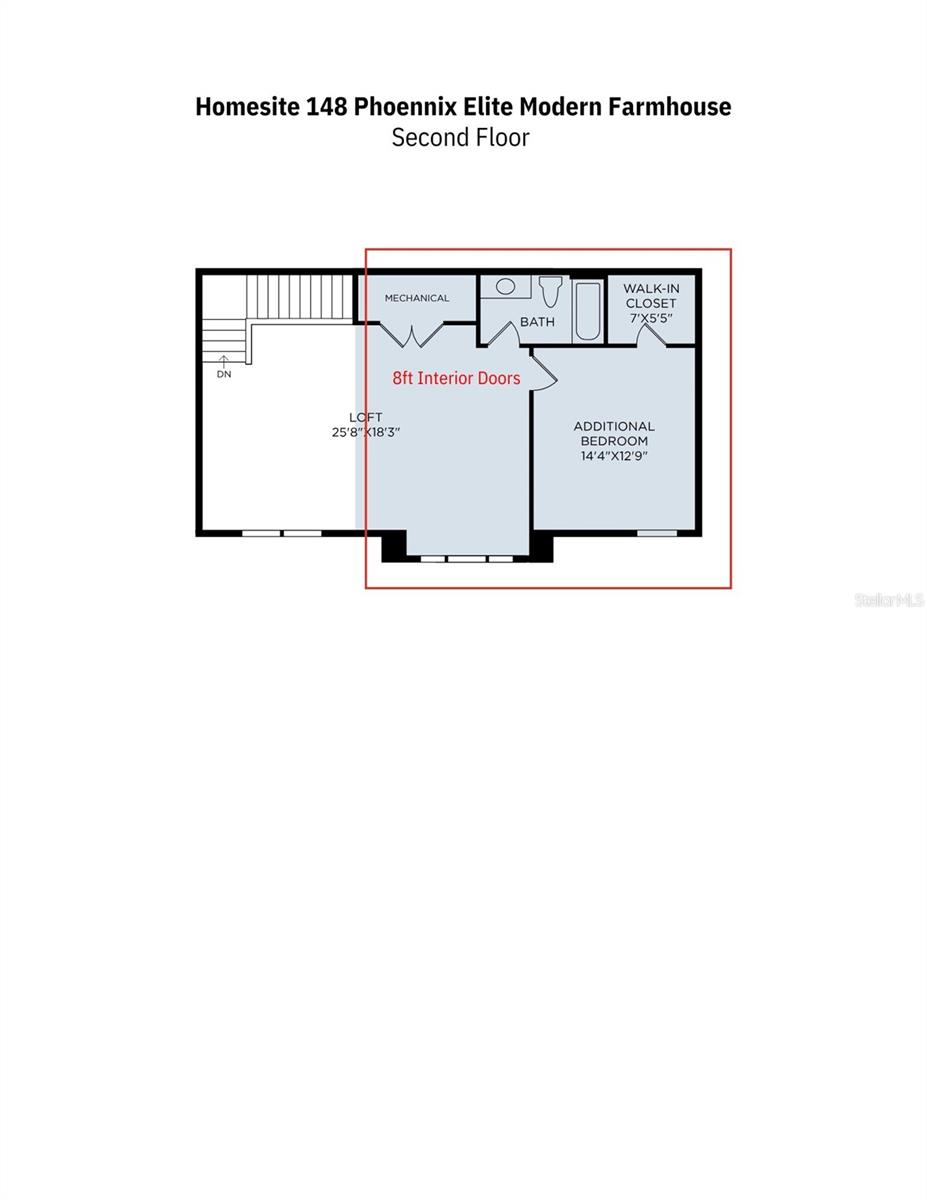
Under Construction. For a limited time, buyers have the exclusive opportunity to personalize their dream home by selecting their own interior design finishes in this Design Ready home! Welcome to the stunning Phoenix Elite Modern Farmhouse, a beautifully designed two-story home located in the highly desirable Bronson Peak community in Apopka. This thoughtfully designed floor plan offers an open-concept layout ideal for both everyday living and entertaining. The spacious great room features an elegant tray ceiling and a 12-foot multi-slide glass door that opens to an expansive covered lanai, creating a seamless connection between indoor and outdoor living. The gourmet-inspired kitchen offers an alternate island layout, generous counter space, and a walk-in pantry, flowing effortlessly into the casual dining area. The first-floor primary suite provides a private retreat with a spacious walk-in closet and a luxurious en-suite bathroom featuring dual vanities and a walk-in shower. Two additional bedrooms and a versatile flex room complete the main level. Upstairs, an additional bedroom with a private bathroom and a spacious loft provide extra room for guests, entertainment, or relaxation. Additional highlights include an elegant open staircase with upgraded wood treads, 8-foot interior doors on the second floor, a tankless gas water heater, whole-house gutters, and a spacious three-car garage with upgraded designer doors. Residents of Bronson Peak enjoy resort-style amenities, including a sparkling pool, clubhouse, fitness center, pickleball and tennis courts, walking trails, playground, and dog park. Conveniently located near shopping, dining, entertainment, and major roadways, this exceptional home offers the perfect combination of luxury, comfort, and personalization. Don't miss this opportunity to make it your own!
Building Description: Florida
MLS Area: 32703 - Apopka
Total Square Footage: 4,615
Price per Square Feet: $245.03
Total Floors: 2
Water: Public
Construction: Block, Stucco
Date Listed: 2026-11-13 00:00:00
Furnished: Unfurnished
Windows: Insulated Windows, Low-Emissivity Windows
Parking: Driveway
Garage Description: Y
Attached Garage: Y
Flooring: Carpet, Tile
Roof: Shingle
Heating: Central, Electric
Cooling: Central Air
Laundry: Inside, Laundry Room
Pets: Yes
Sewer: Public Sewer
Lot Desc.: City Limits, Sidewalk, Paved
Parcel ID: 17-21-28-0941-0
Amenities: Clubhouse, Fitness Center, Park, Pickleball Court(S), Playground, Pool, Recreation Facilities, Tennis Court(S), Trail(S)
Listing Courtesy Of: Orlando Tbi Realty Llc
karcher@tollbrothers.com
Under Construction. For a limited time, buyers have the exclusive opportunity to personalize their dream home by selecting their own interior design finishes in this Design Ready home! Welcome to the stunning Phoenix Elite Modern Farmhouse, a beautifully designed two-story home located in the highly desirable Bronson Peak community in Apopka. This thoughtfully designed floor plan offers an open-concept layout ideal for both everyday living and entertaining. The spacious great room features an elegant tray ceiling and a 12-foot multi-slide glass door that opens to an expansive covered lanai, creating a seamless connection between indoor and outdoor living. The gourmet-inspired kitchen offers an alternate island layout, generous counter space, and a walk-in pantry, flowing effortlessly into the casual dining area. The first-floor primary suite provides a private retreat with a spacious walk-in closet and a luxurious en-suite bathroom featuring dual vanities and a walk-in shower. Two additional bedrooms and a versatile flex room complete the main level. Upstairs, an additional bedroom with a private bathroom and a spacious loft provide extra room for guests, entertainment, or relaxation. Additional highlights include an elegant open staircase with upgraded wood treads, 8-foot interior doors on the second floor, a tankless gas water heater, whole-house gutters, and a spacious three-car garage with upgraded designer doors. Residents of Bronson Peak enjoy resort-style amenities, including a sparkling pool, clubhouse, fitness center, pickleball and tennis courts, walking trails, playground, and dog park. Conveniently located near shopping, dining, entertainment, and major roadways, this exceptional home offers the perfect combination of luxury, comfort, and personalization. Don't miss this opportunity to make it your own!
Share Property
Additional Information:
Building Description: Florida
MLS Area: 32703 - Apopka
Total Square Footage: 4,615
Price per Square Feet: $245.03
Total Floors: 2
Water: Public
Construction: Block, Stucco
Date Listed: 2026-11-13 00:00:00
Furnished: Unfurnished
Windows: Insulated Windows, Low-Emissivity Windows
Parking: Driveway
Garage Description: Y
Attached Garage: Y
Flooring: Carpet, Tile
Roof: Shingle
Heating: Central, Electric
Cooling: Central Air
Laundry: Inside, Laundry Room
Pets: Yes
Sewer: Public Sewer
Lot Desc.: City Limits, Sidewalk, Paved
Parcel ID: 17-21-28-0941-0
Amenities: Clubhouse, Fitness Center, Park, Pickleball Court(S), Playground, Pool, Recreation Facilities, Tennis Court(S), Trail(S)
Map of 1520 Stonecliff Drive, Apopka, FL 32703
Listing Courtesy Of: Orlando Tbi Realty Llc
karcher@tollbrothers.com
WORK WITH US
Get assistance in determining current property value, crafting a competitive offer, writing and negotiating a contract, and much more. Get in touch today!
Location
1201 6th Ave W. Suite 300
Bradenton, FL, 34205
Contact
THE WISZ TEAM 248-514-2579
 IDX information is provided exclusively for consumers’ personal, noncommercial use, that it may not be used for any purpose other than to identify prospective properties consumers may be interested in purchasing, and that the data is deemed reliable but is not guaranteed accurate by the MLS. The data relating to real estate for sale on this Website comes in part from the Broker Reciprocity Program (BR Program) of My Florida Regional MLS DBA Stellar MLS. The source of this real property information is the copyrighted and proprietary database compilation of the My Florida Regional MLS DBA Stellar MLS and © 2026. Information last refreshed: 2026-11-15 12:26:55

Our Web site Accessibility
We are committed to providing an accessible web site. If you have difficulty accessing content, have difficulty viewing a file on the web site, or notice any accessibility problems, please contact us to specify the nature of the accessibility issue and any assistive technology you use. We will strive to provide the content you need in the format you require.
We welcome your suggestions and comments about improving ongoing efforts to increase the accessibility of this web site.