15199 Lake Claire Overlook Drive, Winter Garden, FL 34787
$924,900 - For Sale


Property Details
Price: $924,900
Sq Ft: 3,012
($307 per sqft)
Bedrooms: 3
Bathrooms: 4
City:Winter Garden
County:Orange
Type:Single Family
Development:Hickory Hammock
Subdivision:Hickory Hammock
Acres:0.2300
Virtual Tour/Floorplan:View
Year Built:2017
Listing Number:O6443038
Status Code:Active Under Contract
Taxes:$6,457.00
Tax Year: 2026
Garage: 2
/ Y
Furnishings: Unfurnished
Pets Allowed: Yes
Total Recurring Fees: $235
Total Recurring Fee Frequency: 0.00
Calculate Your Payment
Equipment:
Dishwasher
Disposal
Microwave
Range
Refrigerator
Water Filtration System
Interior Features:
Ceiling Fans(s)
Eat-in Kitchen
High Ceilings
Kitchen/Family Room Combo
Open Floorplan
Primary Bedroom Upstairs
Solid Surface Counters
Solid Wood Cabinets
Stone Counters
Thermostat
Tray Ceiling(s)
Walk-In Closet(s)
Window Treatments
Exterior Features:
Lighting
Sidewalk
Amenities:
Clubhouse
Fitness Center
Gated
Park
Playground
Pool
Recreation Facilities
Tennis Court(s)
Trail(s)
Financial Information:
Taxes: $6,457.00
Tax Year: 2026
Association Fee: $235.00
Association Fee Frequency: Monthly
Room Dimensions:
Laundry: Inside
School Information:
Elementary School: Whispering Oak Elem
Middle School: Hamlin Middle
Junior High: Hamlin Middle
High School: West Orange High
Save Property
View Virtual Tour
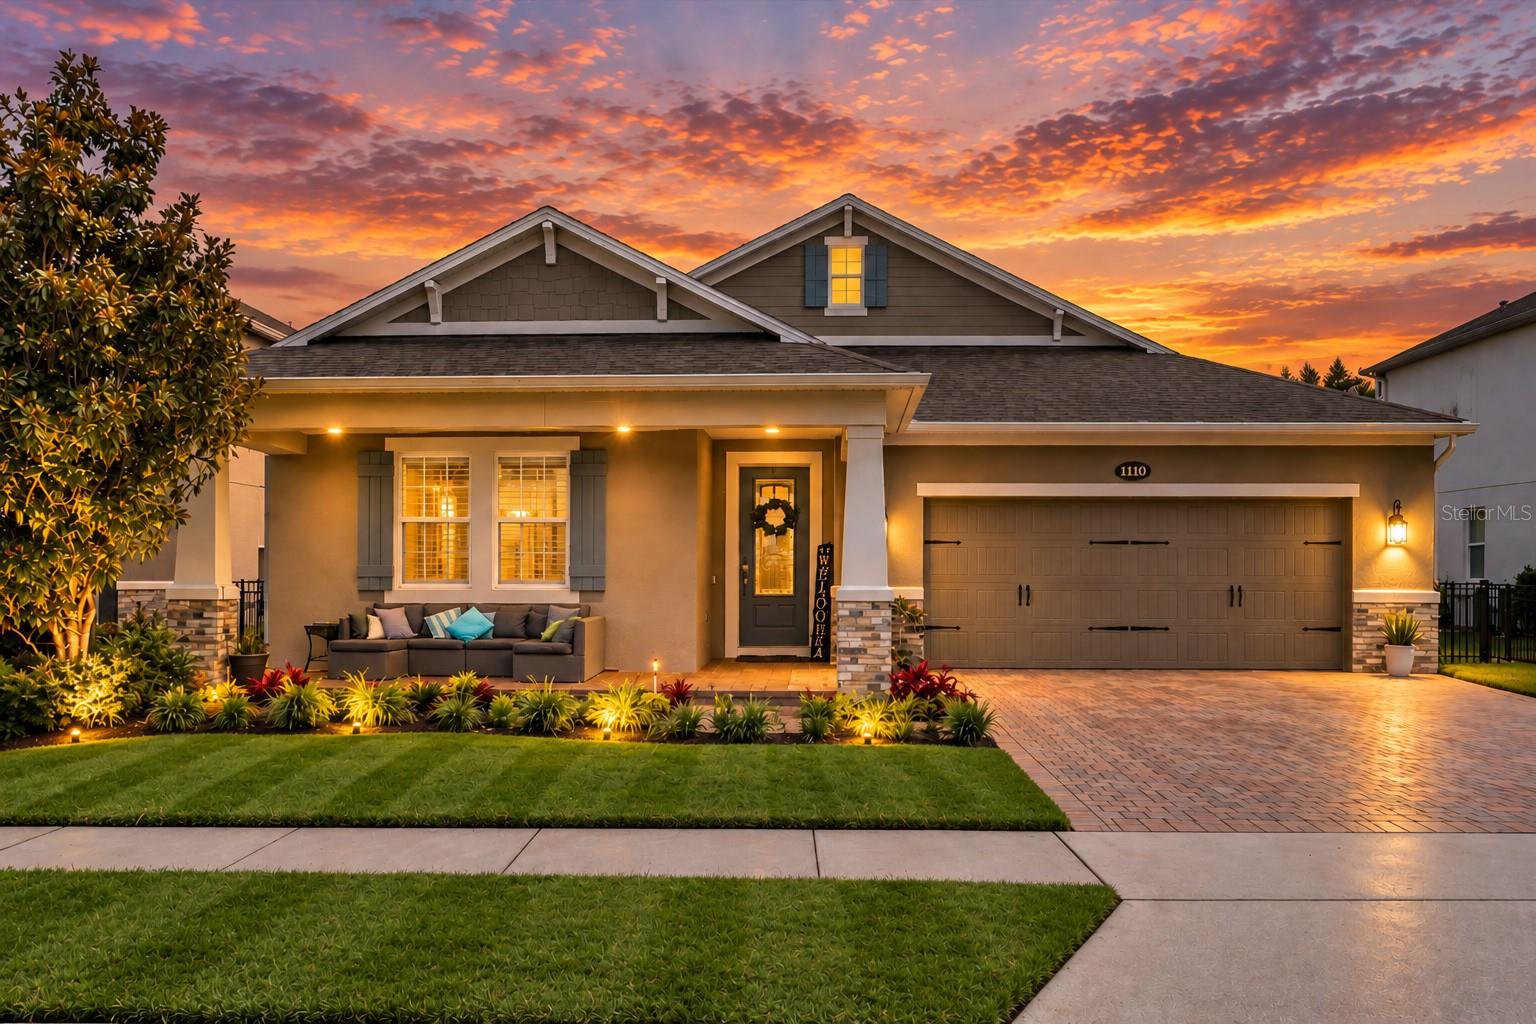
Under contract-accepting backup offers. Set along the water with peaceful views woven into everyday living, this beautifully maintained home offers an inviting blend of comfort, space, and relaxed waterfront living. An open, thoughtfully designed layout creates an effortless flow for daily life and entertaining, while abundant natural light, warm finishes, and colorful landscaping add to the home’s welcoming feel. The main living areas are enhanced by quality vinyl plank flooring, quartz countertops, Pottery Barn light fixtures, and a spacious kitchen with white cabinetry, stainless appliances, a large island with seating, and direct sightlines to the dining and living spaces. A Sonos whole-house audio system adds integrated sound throughout the home, while concealed living-room TV wiring keeps the installation clean and streamlined. Additional upgrades include higher ceilings, a tray ceiling in the primary bedroom, upgraded window treatments, whole-house water filtration, irrigation, and HVAC air-quality enhancements with a UV/blacklight component. The primary suite offers a relaxing retreat with peaceful water views, dual vanities, a soaking tub, walk-in closet, and an upgraded walk-in shower with dual shower heads/spouts, including a rain shower. Upstairs, a generous bonus/loft area provides flexible space for a media room, home office, playroom, or additional lounge. Outdoor living is equally inviting, with a screened lanai overlooking the water, a fenced backyard, and upgraded electrical capacity designed to support the higher-output requirements of a large hot tub or spa. The setting is ideal for enjoying morning coffee, evening sunsets, and the quiet rhythm of waterfront living. Located within gated Hickory Hammock at Johns Lake, the community is surrounded by Johns Lake, Lake Burnett, and Lake Claire. Johns Lake spans approximately 2,500 acres and is known for bass fishing and water recreation. Community amenities include a resort-style pool with beach entry, clubhouse, fitness center, tennis courts, sand volleyball/multipurpose court, playgrounds, kids’ soccer area, public fishing pier, dog park, and nature trails through wooded areas and native Florida vegetation. With water views from multiple living spaces, thoughtful interior upgrades, flexible living areas, a screened lanai, fenced backyard, and a wide range of community amenities, this home offers a polished and comfortable waterfront lifestyle in a setting designed for both everyday living and leisure.
MLS Area: 34787 - Winter Garden/Oakland
Total Square Footage: 3,373
Price per Square Feet: $307.07
Water: Public
Construction: Block, Stucco
Date Listed: 2026-09-23 00:00:00
Furnished: Unfurnished
Windows: Window Treatments
Garage Description: Y
Garage Spaces: 2
Attached Garage: Y
Flooring: Carpet, Luxury Vinyl
Roof: Shingle
Heating: Electric
Cooling: Central Air
Security: Security System
Laundry: Inside
Pets: Yes
Sewer: Public Sewer
Parcel ID: 33-22-27-3604-0
Amenities: Clubhouse, Fitness Center, Gated, Park, Playground, Pool, Recreation Facilities, Tennis Court(S), Trail(S)
Listing Courtesy Of: Lpt Realty, Llc
shawnsellsflorida@gmail.com
Under contract-accepting backup offers. Set along the water with peaceful views woven into everyday living, this beautifully maintained home offers an inviting blend of comfort, space, and relaxed waterfront living. An open, thoughtfully designed layout creates an effortless flow for daily life and entertaining, while abundant natural light, warm finishes, and colorful landscaping add to the home’s welcoming feel. The main living areas are enhanced by quality vinyl plank flooring, quartz countertops, Pottery Barn light fixtures, and a spacious kitchen with white cabinetry, stainless appliances, a large island with seating, and direct sightlines to the dining and living spaces. A Sonos whole-house audio system adds integrated sound throughout the home, while concealed living-room TV wiring keeps the installation clean and streamlined. Additional upgrades include higher ceilings, a tray ceiling in the primary bedroom, upgraded window treatments, whole-house water filtration, irrigation, and HVAC air-quality enhancements with a UV/blacklight component. The primary suite offers a relaxing retreat with peaceful water views, dual vanities, a soaking tub, walk-in closet, and an upgraded walk-in shower with dual shower heads/spouts, including a rain shower. Upstairs, a generous bonus/loft area provides flexible space for a media room, home office, playroom, or additional lounge. Outdoor living is equally inviting, with a screened lanai overlooking the water, a fenced backyard, and upgraded electrical capacity designed to support the higher-output requirements of a large hot tub or spa. The setting is ideal for enjoying morning coffee, evening sunsets, and the quiet rhythm of waterfront living. Located within gated Hickory Hammock at Johns Lake, the community is surrounded by Johns Lake, Lake Burnett, and Lake Claire. Johns Lake spans approximately 2,500 acres and is known for bass fishing and water recreation. Community amenities include a resort-style pool with beach entry, clubhouse, fitness center, tennis courts, sand volleyball/multipurpose court, playgrounds, kids’ soccer area, public fishing pier, dog park, and nature trails through wooded areas and native Florida vegetation. With water views from multiple living spaces, thoughtful interior upgrades, flexible living areas, a screened lanai, fenced backyard, and a wide range of community amenities, this home offers a polished and comfortable waterfront lifestyle in a setting designed for both everyday living and leisure.
Share Property
Additional Information:
MLS Area: 34787 - Winter Garden/Oakland
Total Square Footage: 3,373
Price per Square Feet: $307.07
Water: Public
Construction: Block, Stucco
Date Listed: 2026-09-23 00:00:00
Furnished: Unfurnished
Windows: Window Treatments
Garage Description: Y
Garage Spaces: 2
Attached Garage: Y
Flooring: Carpet, Luxury Vinyl
Roof: Shingle
Heating: Electric
Cooling: Central Air
Security: Security System
Laundry: Inside
Pets: Yes
Sewer: Public Sewer
Parcel ID: 33-22-27-3604-0
Amenities: Clubhouse, Fitness Center, Gated, Park, Playground, Pool, Recreation Facilities, Tennis Court(S), Trail(S)
Map of 15199 Lake Claire Overlook Drive, Winter Garden, FL 34787
Listing Courtesy Of: Lpt Realty, Llc
shawnsellsflorida@gmail.com
WORK WITH US
Get assistance in determining current property value, crafting a competitive offer, writing and negotiating a contract, and much more. Get in touch today!
Location
1201 6th Ave W. Suite 300
Bradenton, FL, 34205
Contact
THE WISZ TEAM 248-514-2579
 IDX information is provided exclusively for consumers’ personal, noncommercial use, that it may not be used for any purpose other than to identify prospective properties consumers may be interested in purchasing, and that the data is deemed reliable but is not guaranteed accurate by the MLS. The data relating to real estate for sale on this Website comes in part from the Broker Reciprocity Program (BR Program) of My Florida Regional MLS DBA Stellar MLS. The source of this real property information is the copyrighted and proprietary database compilation of the My Florida Regional MLS DBA Stellar MLS and © 2026. Information last refreshed: 2026-11-08 04:57:13

Our Web site Accessibility
We are committed to providing an accessible web site. If you have difficulty accessing content, have difficulty viewing a file on the web site, or notice any accessibility problems, please contact us to specify the nature of the accessibility issue and any assistive technology you use. We will strive to provide the content you need in the format you require.
We welcome your suggestions and comments about improving ongoing efforts to increase the accessibility of this web site.