1513 Oak Street #18, Sarasota, FL 34236
$1,395,000 - For Sale


Property Details
Price: $1,395,000
Sq Ft: 1,910
($730 per sqft)
Bedrooms: 3
Bathrooms: 2
Partial Baths: 1
City:Sarasota
County:Sarasota
Type:Townhouse
Development:Burns Court Villas
Subdivision:Burns Court Villas
Virtual Tour/Floorplan:View
Year Built:2007
Listing Number:A4707763
Status Code:A-Active
Taxes:$9,605.00
Tax Year: 2025
Garage: 1
/ N
Furnishings: Unfurnished
Pets Allowed: Number Limit, Size Limit, Yes
Total Recurring Fees: $2,383
Total Recurring Fee Frequency: 0.00
Calculate Your Payment
Equipment:
Dishwasher
Disposal
Dryer
Microwave
Range
Range Hood
Refrigerator
Washer
Water Filtration System
Interior Features:
Built-in Features
Ceiling Fans(s)
Crown Molding
Eat-in Kitchen
High Ceilings
Kitchen/Family Room Combo
Living Room/Dining Room Combo
Open Floorplan
Primary Bedroom Upstairs
Solid Wood Cabinets
Split Bedroom
Stone Counters
Walk-In Closet(s)
Window Treatments
Exterior Features:
Balcony
Courtyard
Lighting
Private Entrance
Sidewalk
View:
City
Garden
Amenities:
Cable TV
Elevators
Maintenance
Pool
Spa/Hot Tub
Storage
Vehicle Restrictions
Financial Information:
Taxes: $9,605.00
Tax Year: 2025
Association Fee Frequency: Quarterly
Room Dimensions:
Laundry: Inside, Laundry Room, Upper Level
School Information:
Elementary School: Southside Elementary
Middle School: Booker Middle
Junior High: Booker Middle
High School: Sarasota High
Save Property
View Virtual Tour
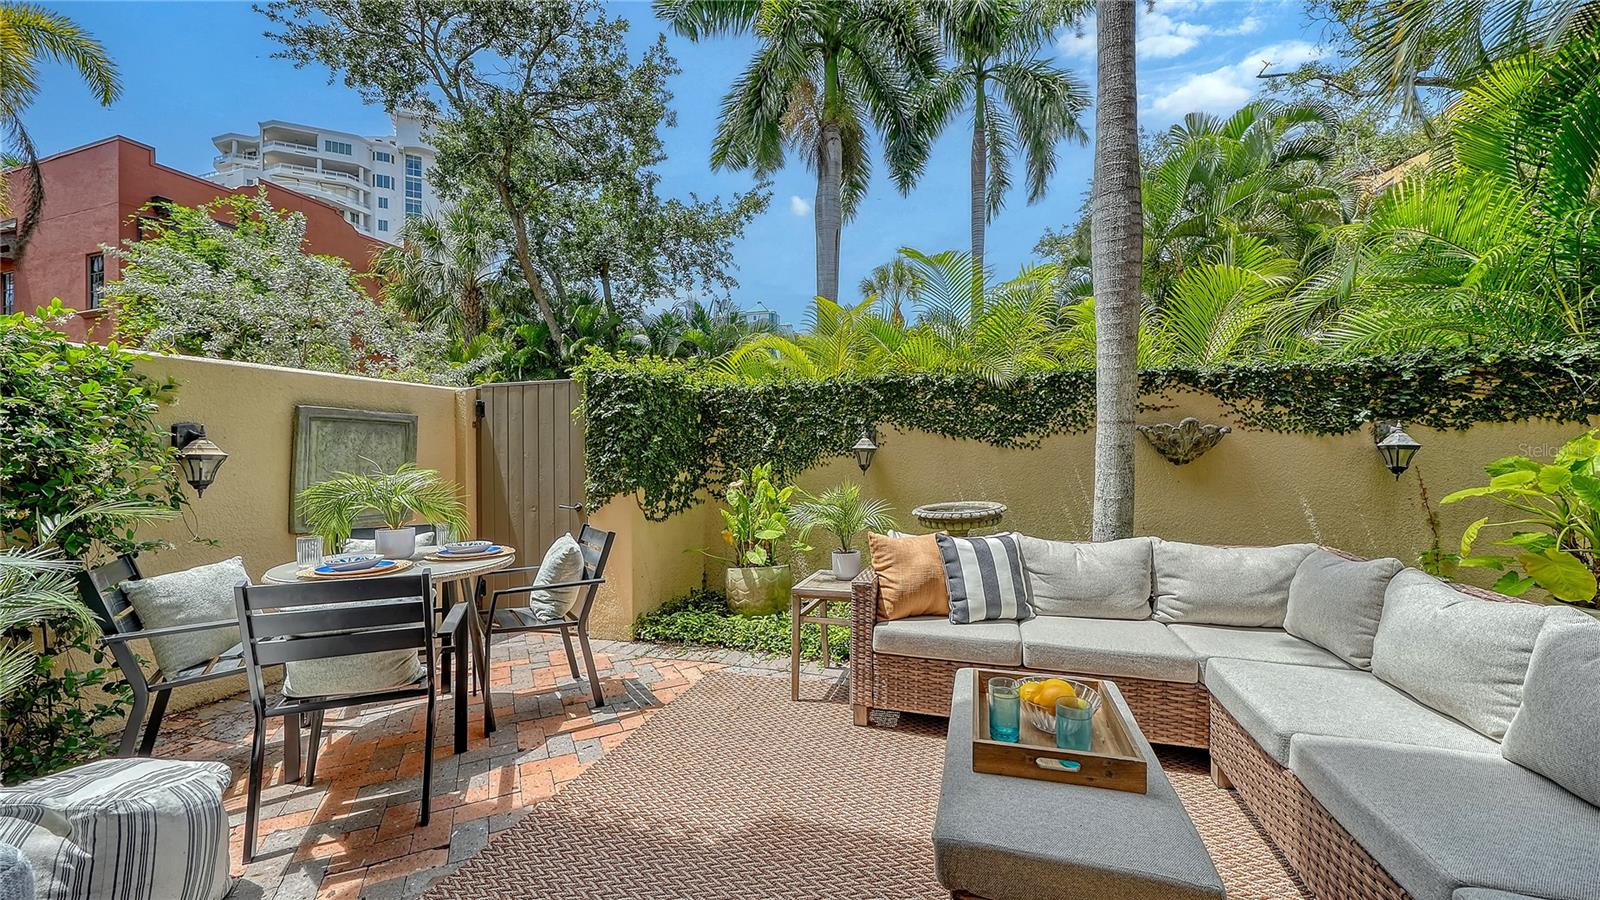
Located in the heart of Sarasota’s iconic Burns Court, this three-bedroom, two-story residence at Burns Court Villas offers the privacy and comfort of a single-family home with the walkability and energy of downtown just outside your door. Spanning nearly 2,000 square feet, the thoughtfully designed layout is enhanced by multiple outdoor living spaces—including the largest private courtyard in the community and three private bedroom balconies. Beyond the solid mahogany front door, refined interiors showcase travertine flooring, crown molding, high ceilings, impact-rated windows and doors, and an abundance of natural light throughout. The main level is designed for effortless everyday living and entertaining, flowing seamlessly from the formal living room—anchored by a gas fireplace and custom built-ins—to the dining area and sunlit family room overlooking the lush courtyard. The 2023-remodeled gourmet kitchen is appointed with custom wood cabinetry featuring soft-close drawers and pull-out storage, under-cabinet lighting, thick quartz countertops, and an oversized island with seating. Premium appliances include a Sub-Zero refrigerator (2025), Viking gas range and hood (2007), and Miele dishwasher (2022), while upgraded LED lighting enhances both ambiance and functionality. Upstairs, Brazilian cherry engineered hardwood flooring leads to a serene primary suite featuring a private balcony, custom walk-in closet, and a fully renovated en-suite bath completed in 2025 with dual quartz-topped vanities, a tile-and-glass walk-in shower with bench seating, and a dedicated makeup area. Two additional guest bedrooms—each with its own balcony—share a beautifully updated bath with designer finishes. A second-floor laundry room with additional storage cabinetry adds convenience. Burns Court Villas is known for its tranquil, tucked-away atmosphere in the center of downtown Sarasota, offering covered trellised walkways, lush tropical landscaping, peaceful fountains, and charming courtyard spaces that create a uniquely serene residential setting. Residents enjoy a heated pool and spa, lounge area with outdoor fireplace, secure parking, fob-access gates, and enhanced perimeter security. The association also covers many utilities and services, including management, grounds maintenance, pest control, water, sewer, and waste collection. Perfectly positioned moments from downtown Sarasota’s Cultural Coast, this residence places you near Marina Jack, the Bayfront, theaters, galleries, farmers markets, boutique shopping, and acclaimed dining along Main Street. St. Armands Circle, Lido Beach, and Sarasota’s Gulf beaches are just minutes away, creating an exceptional opportunity to enjoy refined downtown living paired with Sarasota’s celebrated coastal lifestyle. A rare opportunity to enjoy refined city living within one of Sarasota’s most distinctive downtown enclaves.
Building Description: Custom
MLS Area: 34236 - Sarasota
Total Square Footage: 2,043
Price per Square Feet: $730.37
Total Floors: 2
Water: Public
Construction: Block, Stucco
Date Listed: 2026-09-30 00:00:00
Pool Description: Deck, Gunite, Heated, In Ground, Outside Bath Access
Private Spa: Y
Furnished: Unfurnished
Windows: Shutters, Storm Window(S), Wood Frames
Parking: Assigned, Covered, Driveway, Garage Door Opener, Ground Level, On Street, Basement
Garage Spaces: 1
Flooring: Hardwood, Travertine
Roof: Concrete
Heating: Central, Electric, Heat Pump
Cooling: Central Air
Fireplace: Y
Security: Security Fencing/Lighting/Alarms, Smoke Detector(S)
Laundry: Inside, Laundry Room, Upper Level
Pets: Number Limit, Size Limit, Yes
Sewer: Public Sewer
Lot Desc.: Flood Zone, City Limits, Landscaped, Private, Sidewalk, Street Brick
Parcel ID: 2027146018
Amenities: Cable Tv, Elevators, Maintenance, Pool, Spa/Hot Tub, Storage, Vehicle Restrictions
Listing Courtesy Of: Coldwell Banker Realty
professionals@pettingell.com
Located in the heart of Sarasota’s iconic Burns Court, this three-bedroom, two-story residence at Burns Court Villas offers the privacy and comfort of a single-family home with the walkability and energy of downtown just outside your door. Spanning nearly 2,000 square feet, the thoughtfully designed layout is enhanced by multiple outdoor living spaces—including the largest private courtyard in the community and three private bedroom balconies. Beyond the solid mahogany front door, refined interiors showcase travertine flooring, crown molding, high ceilings, impact-rated windows and doors, and an abundance of natural light throughout. The main level is designed for effortless everyday living and entertaining, flowing seamlessly from the formal living room—anchored by a gas fireplace and custom built-ins—to the dining area and sunlit family room overlooking the lush courtyard. The 2023-remodeled gourmet kitchen is appointed with custom wood cabinetry featuring soft-close drawers and pull-out storage, under-cabinet lighting, thick quartz countertops, and an oversized island with seating. Premium appliances include a Sub-Zero refrigerator (2025), Viking gas range and hood (2007), and Miele dishwasher (2022), while upgraded LED lighting enhances both ambiance and functionality. Upstairs, Brazilian cherry engineered hardwood flooring leads to a serene primary suite featuring a private balcony, custom walk-in closet, and a fully renovated en-suite bath completed in 2025 with dual quartz-topped vanities, a tile-and-glass walk-in shower with bench seating, and a dedicated makeup area. Two additional guest bedrooms—each with its own balcony—share a beautifully updated bath with designer finishes. A second-floor laundry room with additional storage cabinetry adds convenience. Burns Court Villas is known for its tranquil, tucked-away atmosphere in the center of downtown Sarasota, offering covered trellised walkways, lush tropical landscaping, peaceful fountains, and charming courtyard spaces that create a uniquely serene residential setting. Residents enjoy a heated pool and spa, lounge area with outdoor fireplace, secure parking, fob-access gates, and enhanced perimeter security. The association also covers many utilities and services, including management, grounds maintenance, pest control, water, sewer, and waste collection. Perfectly positioned moments from downtown Sarasota’s Cultural Coast, this residence places you near Marina Jack, the Bayfront, theaters, galleries, farmers markets, boutique shopping, and acclaimed dining along Main Street. St. Armands Circle, Lido Beach, and Sarasota’s Gulf beaches are just minutes away, creating an exceptional opportunity to enjoy refined downtown living paired with Sarasota’s celebrated coastal lifestyle. A rare opportunity to enjoy refined city living within one of Sarasota’s most distinctive downtown enclaves.
Share Property
Additional Information:
Building Description: Custom
MLS Area: 34236 - Sarasota
Total Square Footage: 2,043
Price per Square Feet: $730.37
Total Floors: 2
Water: Public
Construction: Block, Stucco
Date Listed: 2026-09-30 00:00:00
Pool Description: Deck, Gunite, Heated, In Ground, Outside Bath Access
Private Spa: Y
Furnished: Unfurnished
Windows: Shutters, Storm Window(S), Wood Frames
Parking: Assigned, Covered, Driveway, Garage Door Opener, Ground Level, On Street, Basement
Garage Spaces: 1
Flooring: Hardwood, Travertine
Roof: Concrete
Heating: Central, Electric, Heat Pump
Cooling: Central Air
Fireplace: Y
Security: Security Fencing/Lighting/Alarms, Smoke Detector(S)
Laundry: Inside, Laundry Room, Upper Level
Pets: Number Limit, Size Limit, Yes
Sewer: Public Sewer
Lot Desc.: Flood Zone, City Limits, Landscaped, Private, Sidewalk, Street Brick
Parcel ID: 2027146018
Amenities: Cable Tv, Elevators, Maintenance, Pool, Spa/Hot Tub, Storage, Vehicle Restrictions
Map of 1513 Oak Street #18, Sarasota, FL 34236
Listing Courtesy Of: Coldwell Banker Realty
professionals@pettingell.com
WORK WITH US
Get assistance in determining current property value, crafting a competitive offer, writing and negotiating a contract, and much more. Get in touch today!
Location
1201 6th Ave W. Suite 300
Bradenton, FL, 34205
Contact
THE WISZ TEAM 248-514-2579
 IDX information is provided exclusively for consumers’ personal, noncommercial use, that it may not be used for any purpose other than to identify prospective properties consumers may be interested in purchasing, and that the data is deemed reliable but is not guaranteed accurate by the MLS. The data relating to real estate for sale on this Website comes in part from the Broker Reciprocity Program (BR Program) of My Florida Regional MLS DBA Stellar MLS. The source of this real property information is the copyrighted and proprietary database compilation of the My Florida Regional MLS DBA Stellar MLS and © 2026. Information last refreshed: 2026-11-04 06:25:47

Our Web site Accessibility
We are committed to providing an accessible web site. If you have difficulty accessing content, have difficulty viewing a file on the web site, or notice any accessibility problems, please contact us to specify the nature of the accessibility issue and any assistive technology you use. We will strive to provide the content you need in the format you require.
We welcome your suggestions and comments about improving ongoing efforts to increase the accessibility of this web site.