1508 Bowlees Cove, Bradenton, FL 34207
$1,675,000 - For Sale


Property Details
Price: $1,675,000
Sq Ft: 2,978
($562 per sqft)
Bedrooms: 3
Bathrooms: 3
City:Bradenton
County:Manatee
Type:Single Family
Development:Hawks Harbor
Subdivision:Hawks Harbor
Acres:0.1500
Virtual Tour/Floorplan:View
Year Built:2002
Listing Number:A4696507
Status Code:A-Active
Taxes:$7,102.22
Tax Year: 2025
Garage: 6
/ Y
Furnishings: Negotiable
Pets Allowed: Cats OK, Dogs OK, Yes
Total Recurring Fees: $433
Total Recurring Fee Frequency: 0.00
Calculate Your Payment
Equipment:
Dishwasher
Disposal
Dryer
Electric Water Heater
Exhaust Fan
Kitchen Reverse Osmosis System
Microwave
Range
Range Hood
Refrigerator
Washer
Water Softener
Wine Refrigerator
Interior Features:
Accessibility Features
Cathedral Ceiling(s)
Ceiling Fans(s)
Crown Molding
High Ceilings
Open Floorplan
Primary Bedroom Main Floor
Solid Wood Cabinets
Stone Counters
Thermostat
Vaulted Ceiling(s)
Walk-In Closet(s)
Window Treatments
Exterior Features:
Outdoor Shower
Private Mailbox
Private Yard
Sprinkler Metered
View:
Water
Waterfront Description:
Canal - Brackish
Bridges - No Fixed Bridges
Lift
Minimum Wake Zone
Sailboat Water
Crystal Canal
View: Canal
Amenities:
Cable TV
Gated
Financial Information:
Taxes: $7,102.22
Tax Year: 2025
Association Fee: $1,300.00
Association Fee Frequency: Quarterly
Room Dimensions:
Laundry: Inside, Laundry Room
School Information:
Elementary School: Bayshore Elementary
Save Property
View Virtual Tour
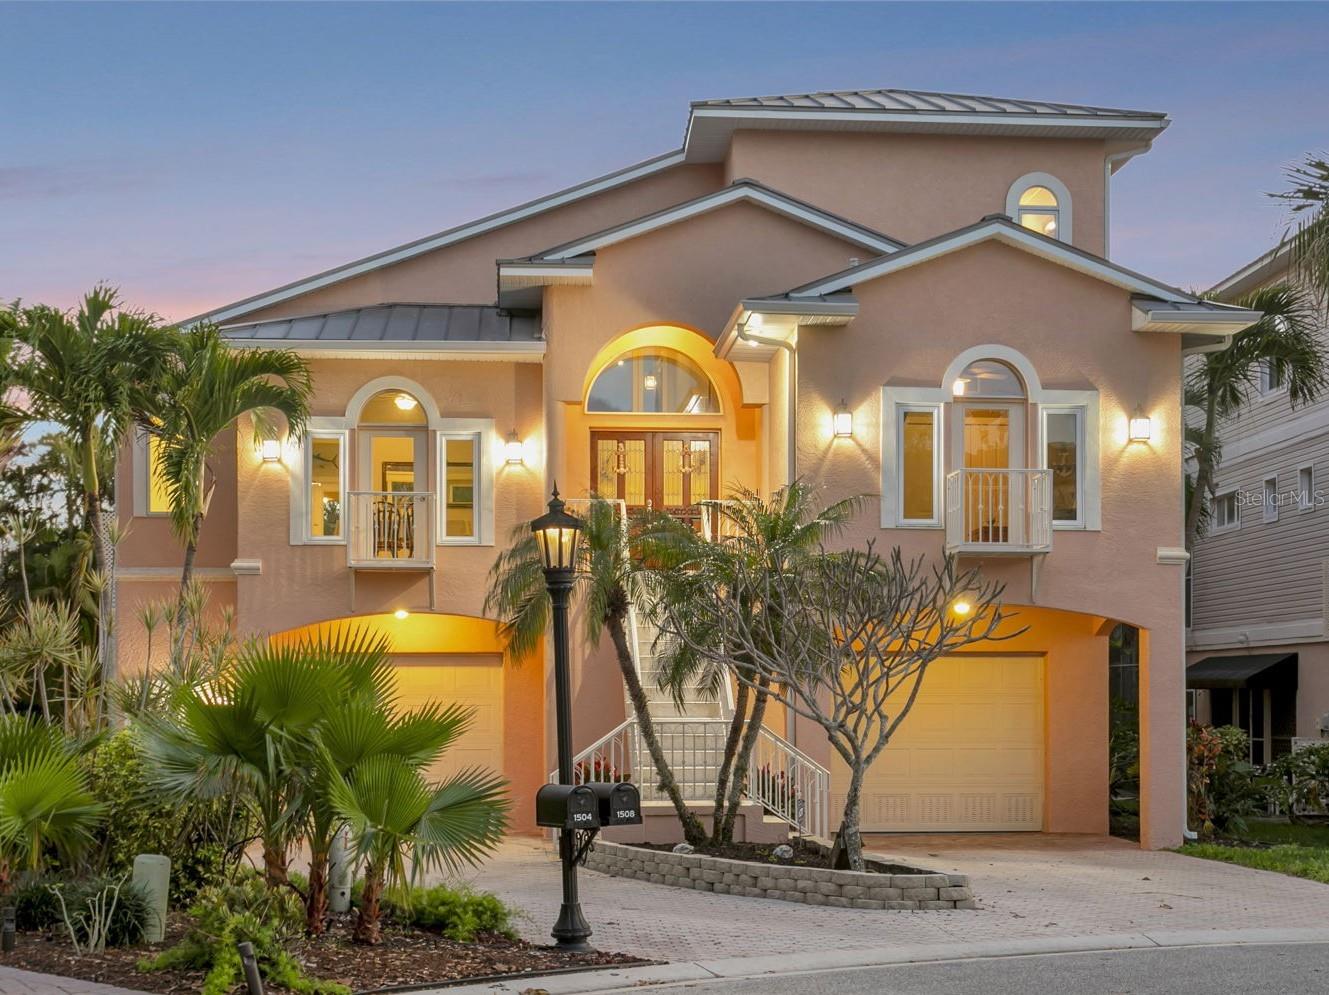
Your slice of waterfront paradise awaits in the exclusive gated boating community of Hawks Harbor in Bradenton. This rare deep-water enclave of just 54 custom-built homes is one of the area's best-kept secrets, offering direct access to Sarasota Bay and the Gulf of Mexico with no fixed bridges—an exceptional opportunity for avid boaters and waterfront enthusiasts. Perfectly positioned on a tranquil canal, this stunning three-bedroom, three-bath residence offers 2,978 square feet of thoughtfully designed living space, complemented by an extraordinary 1,900+ square feet of garage space. With room for up to six vehicles, plus boats, golf carts, paddleboards, fishing gear, and other recreational toys, this oversized garage is a dream for collectors, hobbyists, and outdoor adventurers alike. Built for lasting beauty and peace of mind with three levels of concrete block construction and a heavy-gauge metal roof, the home seamlessly blends timeless coastal architecture with modern functionality. A lighted pathway leads to your private dock, featuring water and electric service, a 10,000-pound boat lift with newer motors, and a custom fish-cleaning station designed for three anglers—perfect for preparing the day's catch after exploring the pristine waters of the Bay and Gulf. Inside, soaring ceilings, expansive windows, Travertine flooring, and elegant stone surfaces create a light-filled atmosphere that celebrates the waterfront setting. The chef-designed kitchen offers exceptional workspace, storage, and flow, making it equally suited for entertaining guests or preparing intimate meals at home. French doors throughout the residence open to multiple outdoor living areas, creating a seamless connection between indoor comfort and the natural beauty beyond. Outdoor spaces span three levels and include two covered terraces on the main living floor, a heated pool and sun deck below, and a private third-floor balcony overlooking the water. The primary suite serves as a true retreat, offering a romantic sanctuary elevated among lush tropical landscaping. Wake each morning to serene views of swaying palms and vibrant greenery, then step onto your private balcony to enjoy breathtaking sunrises, gentle coastal breezes, and panoramic water vistas. This peaceful haven perfectly captures the essence of luxury waterfront living. A spacious loft with a Murphy bed provides flexible accommodations for guests, a home office, or an additional lounge area. The great room features a ventless natural gas fireplace, adding warmth and ambiance to gatherings year-round. Additional conveniences include a chair lift from the ground level to the main living area, ideal for transporting groceries, luggage, heavy items, or assisting guests. Recent updates include soffits, gutters, and air conditioning for added peace of mind. Ideally situated between downtown Sarasota and downtown Bradenton, Hawks Harbor offers convenient access to Sarasota-Bradenton International Airport, IMG Academy, St. Armands Circle, acclaimed dining and shopping destinations, renowned arts and entertainment venues, and the world-famous beaches of Siesta Key, Lido Key, and Anna Maria Island—many of which can even be reached by boat. Experience the very best of Southwest Florida waterfront living and discover the unmatched lifestyle that awaits at this exceptional Hawks Harbor residence.
Building Description: Coastal, Florida
MLS Area: 34207 - Bradenton/Fifty Seventh Avenue
Total Square Footage: 5,791
Price per Square Feet: $562.46
Total Floors: 3
Water: Public
Construction: Block, Stucco
Date Listed: 2026-06-24 00:00:00
Pool: Y
Pool Description: Gunite, Heated, In Ground, Lighting, Tile
Furnished: Negotiable
Parking: Driveway, Garage Door Opener, Ground Level, Guest, Oversized, Tandem, Basement
Garage Description: Y
Garage Spaces: 6
Attached Garage: Y
Flooring: Hardwood, Marble, Travertine
Roof: Metal
Heating: Central, Electric, Heat Pump
Cooling: Central Air
Fireplace: Y
Security: Gated Community, Secured Garage/Parking, Security Lights, Security System, Security System Owned, Smoke Detector(S)
Laundry: Inside, Laundry Room
Pets: Cats Ok, Dogs Ok, Yes
Sewer: Public Sewer
Lot Desc.: Cul-De-Sac, Flood Zone, In County, Landscaped, Near Marina, Paved, Private
Parcel ID: 6663610109
Amenities: Cable Tv, Gated
Listing Courtesy Of: Coldwell Banker Realty
mark.baron@cbrealty.com
Your slice of waterfront paradise awaits in the exclusive gated boating community of Hawks Harbor in Bradenton. This rare deep-water enclave of just 54 custom-built homes is one of the area's best-kept secrets, offering direct access to Sarasota Bay and the Gulf of Mexico with no fixed bridges—an exceptional opportunity for avid boaters and waterfront enthusiasts. Perfectly positioned on a tranquil canal, this stunning three-bedroom, three-bath residence offers 2,978 square feet of thoughtfully designed living space, complemented by an extraordinary 1,900+ square feet of garage space. With room for up to six vehicles, plus boats, golf carts, paddleboards, fishing gear, and other recreational toys, this oversized garage is a dream for collectors, hobbyists, and outdoor adventurers alike. Built for lasting beauty and peace of mind with three levels of concrete block construction and a heavy-gauge metal roof, the home seamlessly blends timeless coastal architecture with modern functionality. A lighted pathway leads to your private dock, featuring water and electric service, a 10,000-pound boat lift with newer motors, and a custom fish-cleaning station designed for three anglers—perfect for preparing the day's catch after exploring the pristine waters of the Bay and Gulf. Inside, soaring ceilings, expansive windows, Travertine flooring, and elegant stone surfaces create a light-filled atmosphere that celebrates the waterfront setting. The chef-designed kitchen offers exceptional workspace, storage, and flow, making it equally suited for entertaining guests or preparing intimate meals at home. French doors throughout the residence open to multiple outdoor living areas, creating a seamless connection between indoor comfort and the natural beauty beyond. Outdoor spaces span three levels and include two covered terraces on the main living floor, a heated pool and sun deck below, and a private third-floor balcony overlooking the water. The primary suite serves as a true retreat, offering a romantic sanctuary elevated among lush tropical landscaping. Wake each morning to serene views of swaying palms and vibrant greenery, then step onto your private balcony to enjoy breathtaking sunrises, gentle coastal breezes, and panoramic water vistas. This peaceful haven perfectly captures the essence of luxury waterfront living. A spacious loft with a Murphy bed provides flexible accommodations for guests, a home office, or an additional lounge area. The great room features a ventless natural gas fireplace, adding warmth and ambiance to gatherings year-round. Additional conveniences include a chair lift from the ground level to the main living area, ideal for transporting groceries, luggage, heavy items, or assisting guests. Recent updates include soffits, gutters, and air conditioning for added peace of mind. Ideally situated between downtown Sarasota and downtown Bradenton, Hawks Harbor offers convenient access to Sarasota-Bradenton International Airport, IMG Academy, St. Armands Circle, acclaimed dining and shopping destinations, renowned arts and entertainment venues, and the world-famous beaches of Siesta Key, Lido Key, and Anna Maria Island—many of which can even be reached by boat. Experience the very best of Southwest Florida waterfront living and discover the unmatched lifestyle that awaits at this exceptional Hawks Harbor residence.
Share Property
Additional Information:
Building Description: Coastal, Florida
MLS Area: 34207 - Bradenton/Fifty Seventh Avenue
Total Square Footage: 5,791
Price per Square Feet: $562.46
Total Floors: 3
Water: Public
Construction: Block, Stucco
Date Listed: 2026-06-24 00:00:00
Pool: Y
Pool Description: Gunite, Heated, In Ground, Lighting, Tile
Furnished: Negotiable
Parking: Driveway, Garage Door Opener, Ground Level, Guest, Oversized, Tandem, Basement
Garage Description: Y
Garage Spaces: 6
Attached Garage: Y
Flooring: Hardwood, Marble, Travertine
Roof: Metal
Heating: Central, Electric, Heat Pump
Cooling: Central Air
Fireplace: Y
Security: Gated Community, Secured Garage/Parking, Security Lights, Security System, Security System Owned, Smoke Detector(S)
Laundry: Inside, Laundry Room
Pets: Cats Ok, Dogs Ok, Yes
Sewer: Public Sewer
Lot Desc.: Cul-De-Sac, Flood Zone, In County, Landscaped, Near Marina, Paved, Private
Parcel ID: 6663610109
Amenities: Cable Tv, Gated
Map of 1508 Bowlees Cove, Bradenton, FL 34207
Listing Courtesy Of: Coldwell Banker Realty
mark.baron@cbrealty.com
WORK WITH US
Get assistance in determining current property value, crafting a competitive offer, writing and negotiating a contract, and much more. Get in touch today!
Location
1201 6th Ave W. Suite 300
Bradenton, FL, 34205
Contact
THE WISZ TEAM 248-514-2579
 IDX information is provided exclusively for consumers’ personal, noncommercial use, that it may not be used for any purpose other than to identify prospective properties consumers may be interested in purchasing, and that the data is deemed reliable but is not guaranteed accurate by the MLS. The data relating to real estate for sale on this Website comes in part from the Broker Reciprocity Program (BR Program) of My Florida Regional MLS DBA Stellar MLS. The source of this real property information is the copyrighted and proprietary database compilation of the My Florida Regional MLS DBA Stellar MLS and © 2026. Information last refreshed: 2026-11-02 21:10:24

Our Web site Accessibility
We are committed to providing an accessible web site. If you have difficulty accessing content, have difficulty viewing a file on the web site, or notice any accessibility problems, please contact us to specify the nature of the accessibility issue and any assistive technology you use. We will strive to provide the content you need in the format you require.
We welcome your suggestions and comments about improving ongoing efforts to increase the accessibility of this web site.