1501 Fahnstock Street, Eustis, FL 32726
$1,650,000 - For Sale


Property Details
Price: $1,650,000
Sq Ft: 3,840
($430 per sqft)
Bedrooms: 4
Bathrooms: 3
Partial Baths: 1
City:Eustis
County:Lake
Type:Single Family
Development:Eustis Crippen Crooked View
Subdivision:Eustis Crippen Crooked View
Acres:0.7200
Virtual Tour/Floorplan:View
Year Built:1925
Listing Number:G5119305
Status Code:A-Active
Taxes:$8,769.00
Tax Year: 2025
Garage: 2
/ Y
Furnishings: Unfurnished
Pets Allowed: Cats OK, Dogs OK, Yes
Calculate Your Payment
Equipment:
Dishwasher
Disposal
Dryer
Microwave
Range
Refrigerator
Washer
Interior Features:
Ceiling Fans(s)
Kitchen/Family Room Combo
Living Room/Dining Room Combo
Open Floorplan
Primary Bedroom Main Floor
Solid Surface Counters
Stone Counters
Walk-In Closet(s)
Window Treatments
Exterior Features:
Basketball Court
Lighting
Private Entrance
Private Mailbox
View:
Water
Waterfront Description:
Lake Front
East Crooked Lake
View: Lake
Financial Information:
Taxes: $8,769.00
Tax Year: 2025
Room Dimensions:
Laundry: Inside, Laundry Closet, Other
School Information:
Elementary School: Eustis Elem
Middle School: Eustis Middle
Junior High: Eustis Middle
High School: Eustis High School
Save Property
View Virtual Tour
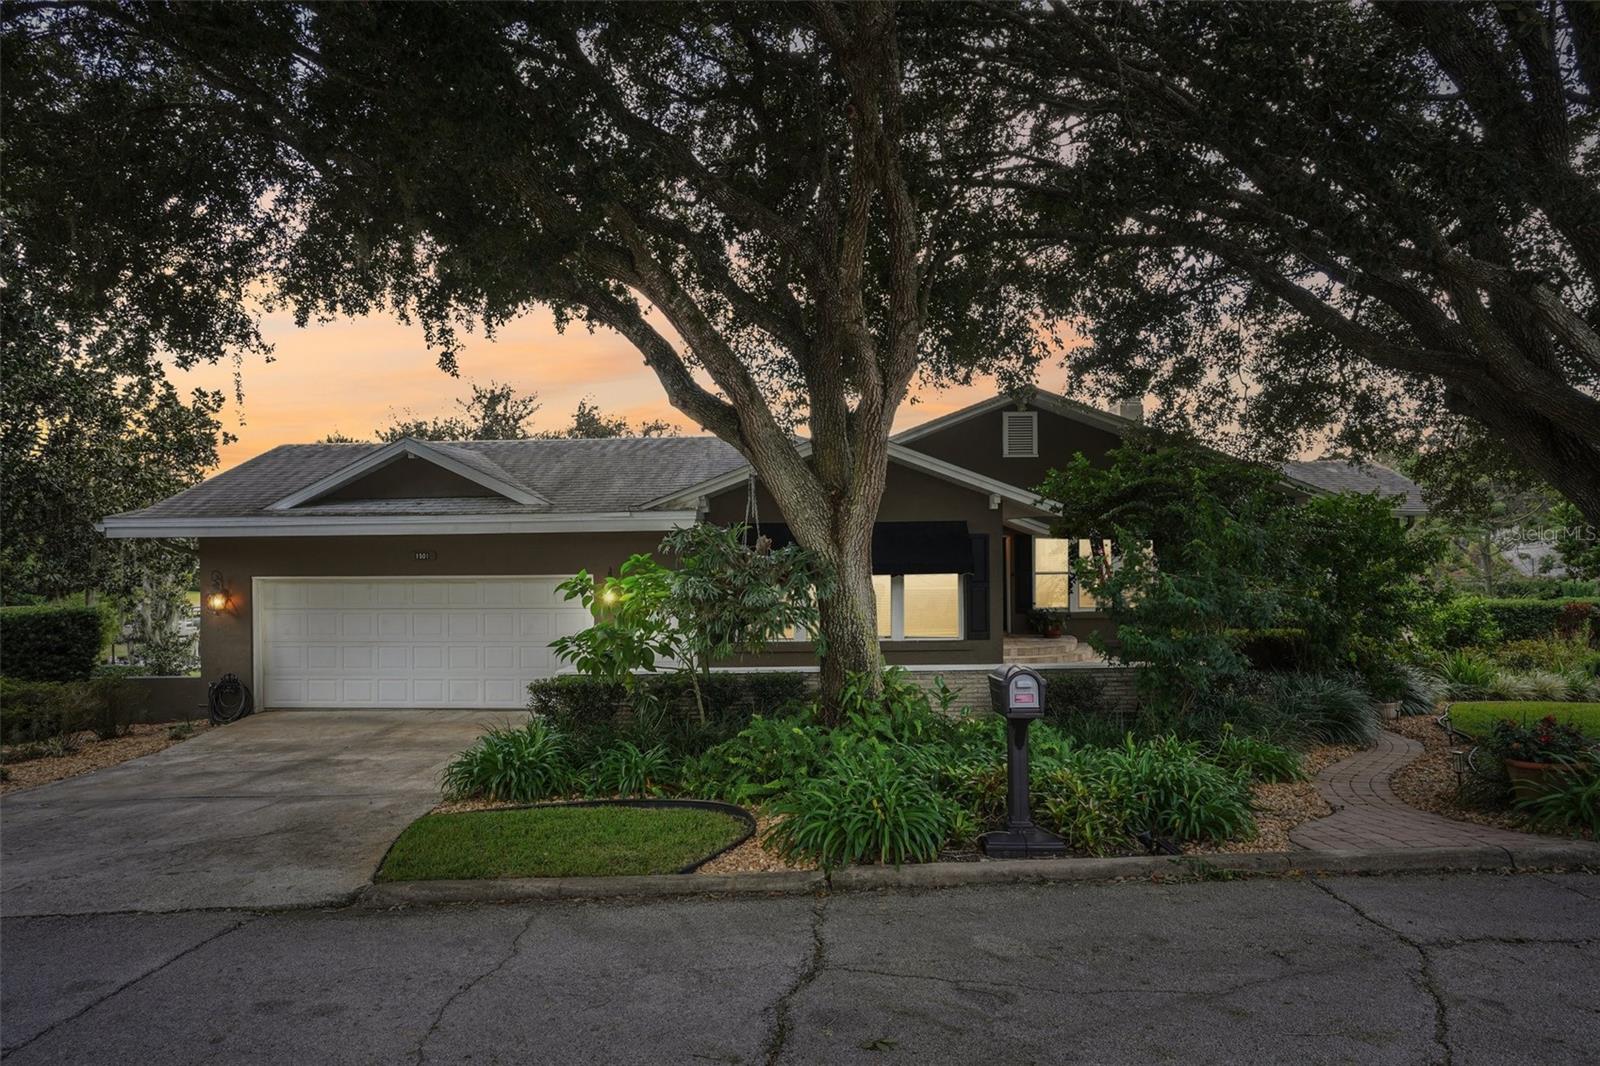
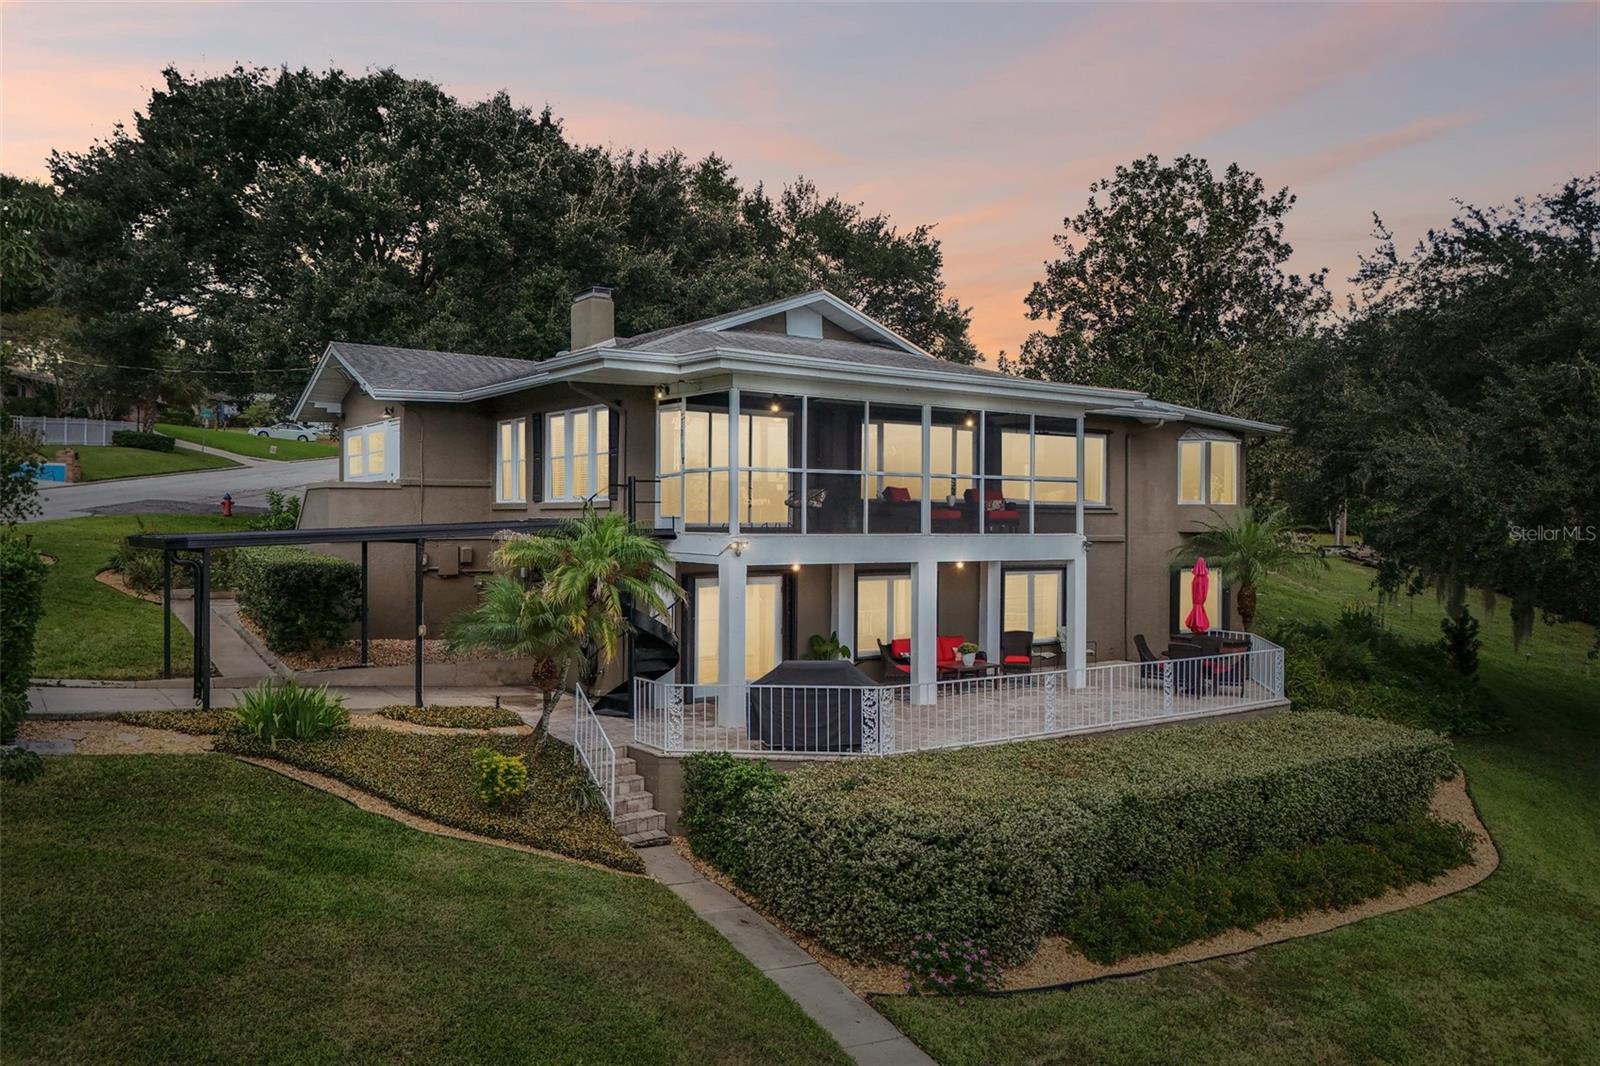
You will be enchanted from the moment you begin the scenic waterfront drive to 1501 Fahnstock Street, an extraordinary 1925 historic lakefront estate gracefully positioned on a rare double lot along the shores of highly sought-after East Crooked Lake in Eustis, Florida. Steeped in Old Florida history, this remarkable home is believed to be among the earliest surviving homes in the historic Crippen's Crooked View neighborhood, this one-of-a-kind estate offers a captivating connection to the past while embracing modern living. Imagine waking to shimmering lake views, enjoying morning coffee overlooking the water, and ending your evenings beneath the stars surrounded by the beauty and tranquility of your own private retreat. Expansive windows capture captivating water views from many of the home's living spaces, creating a beautiful connection between the indoors and the spectacular natural setting. Rich in architectural character and thoughtfully updated throughout, the residence offers gracious gathering spaces designed for both everyday comfort and memorable entertaining. The inviting dining room features a charming wood-burning fireplace lending warmth and timeless appeal to intimate dinners and holiday celebrations. What truly distinguishes this estate is its remarkable versatility. The full daylight lower level offers an exceptional opportunity for multigenerational living, extended family, long-term guests, or a private in-law retreat. Complete with its own kitchen, dining area, family room, two bedrooms, one and half baths, private entrance, and covered parking, this thoughtfully arranged space provides independence and privacy while remaining connected to the main residence. Alternatively, enjoy the entire home as one expansive waterfront residence, adapting the spaces to complement your lifestyle. For the wine enthusiast, your wine cellar awaits your treasured collection. Basement workshop. Interior root cellar or provisions vault adds another touch of Old World character. Outside, the lifestyle is equally compelling. An expansive screened lanai and oversized lakefront patio invite effortless indoor-outdoor living. 140 feet of lake frontage is where imagination meets opportunity. Envision a resort-inspired swimming pool, a charming guest cottage, outdoor entertaining pavilion, or a private dock and boat launch, subject to applicable approvals. Bring your vision to life, the property offers extraordinary potential to create a distinctive private lakefront compound. An existing basketball court and generous lawn provide additional outdoor recreation, while mature trees and lush tropical landscaping contribute to the estate's natural beauty. Boating, waterskiing, paddleboarding, kayaking, and fishing are among the pleasures of living on this lake. Oversized 25.2-by-21.8-foot garage allows generous space for vehicles. Recent improvements include updated heating and cooling systems, refreshed interior finishes, newer carpeting, kitchen appliance updates, irrigation improvements, and enhanced landscaping, reflecting continued investment in the property's comfort and appeal. Perfectly situated just 10 minutes from the charming downtown waterfront districts of Eustis & Mount Dora, residents enjoy convenient access to waterfront dining, boutique shopping, festivals, entertainment, and the celebrated lifestyle of Central Florida's Lake County. A rare opportunity to own the past, embrace the present, and imagine an extraordinary future.
Building Description: Historic
MLS Area: 32726 - Eustis
Total Square Footage: 3,840
Price per Square Feet: $429.69
Total Floors: 2
Water: Public
Construction: Block, Stucco, Frame
Date Listed: 2026-10-22 00:00:00
Furnished: Unfurnished
Windows: Blinds, Window Treatments
Parking: Driveway, Garage Door Opener, Ground Level, Guest, Oversized
Garage Description: Y
Garage Spaces: 2
Attached Garage: Y
Flooring: Carpet, Tile, Wood
Roof: Shingle
Heating: Central
Cooling: Central Air
Fireplace: Y
Laundry: Inside, Laundry Closet, Other
Pets: Cats Ok, Dogs Ok, Yes
Sewer: Public Sewer
Lot Desc.: Corner Lot, Landscaped, Oversized Lot, Sloped, Paved
Parcel ID: 13-19-26-0700-0
Listing Courtesy Of: Coldwell Banker Vanguard Edge Realty
robinskaggs@cbvfl.com
You will be enchanted from the moment you begin the scenic waterfront drive to 1501 Fahnstock Street, an extraordinary 1925 historic lakefront estate gracefully positioned on a rare double lot along the shores of highly sought-after East Crooked Lake in Eustis, Florida. Steeped in Old Florida history, this remarkable home is believed to be among the earliest surviving homes in the historic Crippen's Crooked View neighborhood, this one-of-a-kind estate offers a captivating connection to the past while embracing modern living. Imagine waking to shimmering lake views, enjoying morning coffee overlooking the water, and ending your evenings beneath the stars surrounded by the beauty and tranquility of your own private retreat. Expansive windows capture captivating water views from many of the home's living spaces, creating a beautiful connection between the indoors and the spectacular natural setting. Rich in architectural character and thoughtfully updated throughout, the residence offers gracious gathering spaces designed for both everyday comfort and memorable entertaining. The inviting dining room features a charming wood-burning fireplace lending warmth and timeless appeal to intimate dinners and holiday celebrations. What truly distinguishes this estate is its remarkable versatility. The full daylight lower level offers an exceptional opportunity for multigenerational living, extended family, long-term guests, or a private in-law retreat. Complete with its own kitchen, dining area, family room, two bedrooms, one and half baths, private entrance, and covered parking, this thoughtfully arranged space provides independence and privacy while remaining connected to the main residence. Alternatively, enjoy the entire home as one expansive waterfront residence, adapting the spaces to complement your lifestyle. For the wine enthusiast, your wine cellar awaits your treasured collection. Basement workshop. Interior root cellar or provisions vault adds another touch of Old World character. Outside, the lifestyle is equally compelling. An expansive screened lanai and oversized lakefront patio invite effortless indoor-outdoor living. 140 feet of lake frontage is where imagination meets opportunity. Envision a resort-inspired swimming pool, a charming guest cottage, outdoor entertaining pavilion, or a private dock and boat launch, subject to applicable approvals. Bring your vision to life, the property offers extraordinary potential to create a distinctive private lakefront compound. An existing basketball court and generous lawn provide additional outdoor recreation, while mature trees and lush tropical landscaping contribute to the estate's natural beauty. Boating, waterskiing, paddleboarding, kayaking, and fishing are among the pleasures of living on this lake. Oversized 25.2-by-21.8-foot garage allows generous space for vehicles. Recent improvements include updated heating and cooling systems, refreshed interior finishes, newer carpeting, kitchen appliance updates, irrigation improvements, and enhanced landscaping, reflecting continued investment in the property's comfort and appeal. Perfectly situated just 10 minutes from the charming downtown waterfront districts of Eustis & Mount Dora, residents enjoy convenient access to waterfront dining, boutique shopping, festivals, entertainment, and the celebrated lifestyle of Central Florida's Lake County. A rare opportunity to own the past, embrace the present, and imagine an extraordinary future.
Share Property
Additional Information:
Building Description: Historic
MLS Area: 32726 - Eustis
Total Square Footage: 3,840
Price per Square Feet: $429.69
Total Floors: 2
Water: Public
Construction: Block, Stucco, Frame
Date Listed: 2026-10-22 00:00:00
Furnished: Unfurnished
Windows: Blinds, Window Treatments
Parking: Driveway, Garage Door Opener, Ground Level, Guest, Oversized
Garage Description: Y
Garage Spaces: 2
Attached Garage: Y
Flooring: Carpet, Tile, Wood
Roof: Shingle
Heating: Central
Cooling: Central Air
Fireplace: Y
Laundry: Inside, Laundry Closet, Other
Pets: Cats Ok, Dogs Ok, Yes
Sewer: Public Sewer
Lot Desc.: Corner Lot, Landscaped, Oversized Lot, Sloped, Paved
Parcel ID: 13-19-26-0700-0
Map of 1501 Fahnstock Street, Eustis, FL 32726
Listing Courtesy Of: Coldwell Banker Vanguard Edge Realty
robinskaggs@cbvfl.com
WORK WITH US
Get assistance in determining current property value, crafting a competitive offer, writing and negotiating a contract, and much more. Get in touch today!
Location
1201 6th Ave W. Suite 300
Bradenton, FL, 34205
Contact
THE WISZ TEAM 248-514-2579
 IDX information is provided exclusively for consumers’ personal, noncommercial use, that it may not be used for any purpose other than to identify prospective properties consumers may be interested in purchasing, and that the data is deemed reliable but is not guaranteed accurate by the MLS. The data relating to real estate for sale on this Website comes in part from the Broker Reciprocity Program (BR Program) of My Florida Regional MLS DBA Stellar MLS. The source of this real property information is the copyrighted and proprietary database compilation of the My Florida Regional MLS DBA Stellar MLS and © 2026. Information last refreshed: 2026-11-03 00:07:17

Our Web site Accessibility
We are committed to providing an accessible web site. If you have difficulty accessing content, have difficulty viewing a file on the web site, or notice any accessibility problems, please contact us to specify the nature of the accessibility issue and any assistive technology you use. We will strive to provide the content you need in the format you require.
We welcome your suggestions and comments about improving ongoing efforts to increase the accessibility of this web site.