150 Robinson Street E #3002, Orlando, FL 32801
$1,395,000 - For Sale


Property Details
Price: $1,395,000
Sq Ft: 2,159
($646 per sqft)
Bedrooms: 3
Bathrooms: 3
City:Orlando
County:Orange
Type:Condo
Development:Vue
Subdivision:Vue/Lk Eola
Acres:1.3200
Virtual Tour/Floorplan:View
Year Built:2007
Listing Number:O6450657
Status Code:A-Active
Taxes:$17,507.99
Tax Year: 2025
Furnishings: Unfurnished
Pets Allowed: Breed Restrictions, Cats OK, Dogs OK, Number Limit
Total Recurring Fees: $2,016
Total Recurring Fee Frequency: 0.00
Calculate Your Payment
Equipment:
Built-In Oven
Cooktop
Dishwasher
Disposal
Dryer
Gas Cooktop
Microwave
Range
Range Hood
Refrigerator
Washer
Interior Features:
Ceiling Fans(s)
High Ceilings
Kitchen/Family Room Combo
Living Room/Dining Room Combo
Open Floorplan
Primary Bedroom Main Floor
Stone Counters
Walk-In Closet(s)
Window Treatments
View:
City
Amenities:
Basketball Court
Barbecue
Cable TV
Clubhouse
Elevators
Fitness Center
Pool
Tennis Court(s)
Financial Information:
Taxes: $17,507.99
Tax Year: 2025
Association Fee: $2,016.00
Association Fee Frequency: Monthly
Room Dimensions:
Laundry: Laundry Room
Save Property
View Virtual Tour
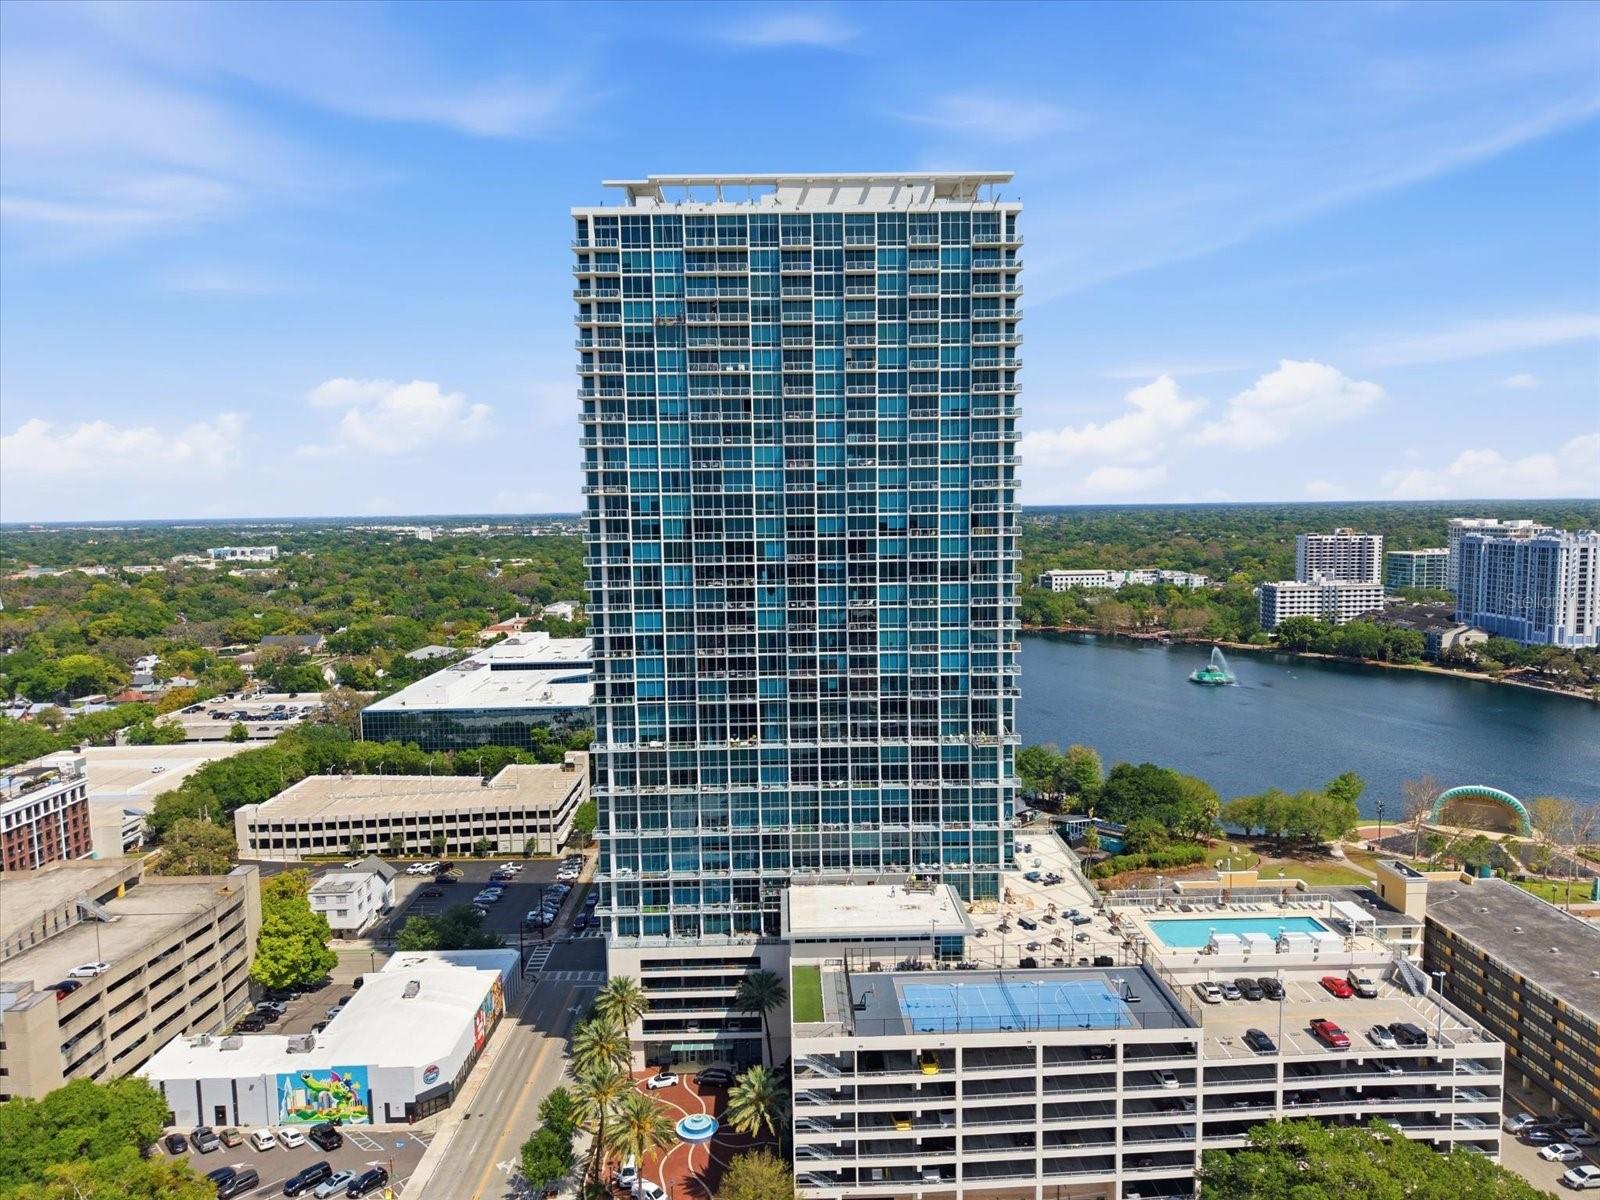
Thirty floors above downtown Orlando, this CORNER residence features herringbone hardwood floors, a fully rebuilt kitchen with a Wolf and Sub-Zero appliance package. A built-in wet bar with Sub-Zero wine fridge extends into the great room. Custom rift oak cabinetry in a smoky espresso-taupe stain brings architectural definition through its clean, linear grain. The cabinetry and quartz continue into the great room, carrying the custom material story beyond the kitchen. Timeless herringbone hardwood floors weave together ash grey, soft blond and honey tones, creating a layered palette with warmth and depth. The demanding work of a major high-rise kitchen renovation is already complete. The residence spans 2,158 square feet, with three bedrooms and three full baths. Two assigned parking spots come with this unit. Taken down to the studs, the kitchen was reconfigured, with electrical redesigned for the new layout and updated throughout the residence. The cabinetry extends to the ceiling, paired with high-end quartz waterfall countertops and a full slab backsplash. Electrical outlets have been concealed beneath the cabinetry to preserve the uninterrupted quartz surface. In the great room, the wet bar repeats the rift oak cabinetry and quartz, with counter space for serving, storage for entertaining essentials and a new built-in Sub-Zero wine refrigerator. A cohesive flooring palette creates continuous visual flow, with herringbone hardwood extending from the foyer through the main living spaces and along the hall into the primary suite. New blinds with all-new fascias give every room a tailored finish, complemented by blackout shades in all bedrooms. All lighting throughout the residence is on dimmers, allowing a softer evening setting as the skyline lights up. The approximately 28-by-15-foot primary suite has the scale of a junior hotel suite, with a generous lounge that can serve as a second living room or TV and media space, plus a private balcony. The suite can be closed off from the main living areas, providing privacy while the rest of the home remains available to guests. The residence has two balconies in total. The front guest bedroom sits on the opposite side of the residence from the primary suite, giving owners and guests privacy. The third bedroom, adjacent to the primary suite, works naturally as an executive office. Views extend south along Rosalind Avenue, with Lake Eola and the Walt Disney Amphitheater in view, and west across the skyline toward Inter&Co Stadium, home of the Orlando City SC, and Kia Center, home of the Orlando Magic, and major concerts and events. The VUE offers 24-hour guard, fitness center, clubhouse, pool, and tennis courts complete the offering, with Lake Eola Park, restaurants, and downtown’s cultural destinations within blocks.
Building Description: Contemporary
MLS Area: 32801 - Orlando
Total Square Footage: 2,159
Price per Square Feet: $646.13
Total Floors: 35
Water: Public
Construction: Block, Concrete
Date Listed: 2026-10-22 00:00:00
Furnished: Unfurnished
Parking: Assigned, Covered, Electric Vehicle Charging Station(S), Guest, On Street, Valet
Garage Description: Y
Attached Garage: Y
Flooring: Tile, Wood
Roof: Membrane
Heating: Central, Natural Gas
Cooling: Central Air
Laundry: Laundry Room
Pets: Breed Restrictions, Cats Ok, Dogs Ok, Number Limit
Sewer: Public Sewer
Parcel ID: 25-22-29-8950-3
Amenities: Basketball Court, Barbecue, Cable Tv, Clubhouse, Elevators, Fitness Center, Pool, Tennis Court(S)
Listing Courtesy Of: The Agency Fl
katallenking@gmail.com
Thirty floors above downtown Orlando, this CORNER residence features herringbone hardwood floors, a fully rebuilt kitchen with a Wolf and Sub-Zero appliance package. A built-in wet bar with Sub-Zero wine fridge extends into the great room. Custom rift oak cabinetry in a smoky espresso-taupe stain brings architectural definition through its clean, linear grain. The cabinetry and quartz continue into the great room, carrying the custom material story beyond the kitchen. Timeless herringbone hardwood floors weave together ash grey, soft blond and honey tones, creating a layered palette with warmth and depth. The demanding work of a major high-rise kitchen renovation is already complete. The residence spans 2,158 square feet, with three bedrooms and three full baths. Two assigned parking spots come with this unit. Taken down to the studs, the kitchen was reconfigured, with electrical redesigned for the new layout and updated throughout the residence. The cabinetry extends to the ceiling, paired with high-end quartz waterfall countertops and a full slab backsplash. Electrical outlets have been concealed beneath the cabinetry to preserve the uninterrupted quartz surface. In the great room, the wet bar repeats the rift oak cabinetry and quartz, with counter space for serving, storage for entertaining essentials and a new built-in Sub-Zero wine refrigerator. A cohesive flooring palette creates continuous visual flow, with herringbone hardwood extending from the foyer through the main living spaces and along the hall into the primary suite. New blinds with all-new fascias give every room a tailored finish, complemented by blackout shades in all bedrooms. All lighting throughout the residence is on dimmers, allowing a softer evening setting as the skyline lights up. The approximately 28-by-15-foot primary suite has the scale of a junior hotel suite, with a generous lounge that can serve as a second living room or TV and media space, plus a private balcony. The suite can be closed off from the main living areas, providing privacy while the rest of the home remains available to guests. The residence has two balconies in total. The front guest bedroom sits on the opposite side of the residence from the primary suite, giving owners and guests privacy. The third bedroom, adjacent to the primary suite, works naturally as an executive office. Views extend south along Rosalind Avenue, with Lake Eola and the Walt Disney Amphitheater in view, and west across the skyline toward Inter&Co Stadium, home of the Orlando City SC, and Kia Center, home of the Orlando Magic, and major concerts and events. The VUE offers 24-hour guard, fitness center, clubhouse, pool, and tennis courts complete the offering, with Lake Eola Park, restaurants, and downtown’s cultural destinations within blocks.
Share Property
Additional Information:
Building Description: Contemporary
MLS Area: 32801 - Orlando
Total Square Footage: 2,159
Price per Square Feet: $646.13
Total Floors: 35
Water: Public
Construction: Block, Concrete
Date Listed: 2026-10-22 00:00:00
Furnished: Unfurnished
Parking: Assigned, Covered, Electric Vehicle Charging Station(S), Guest, On Street, Valet
Garage Description: Y
Attached Garage: Y
Flooring: Tile, Wood
Roof: Membrane
Heating: Central, Natural Gas
Cooling: Central Air
Laundry: Laundry Room
Pets: Breed Restrictions, Cats Ok, Dogs Ok, Number Limit
Sewer: Public Sewer
Parcel ID: 25-22-29-8950-3
Amenities: Basketball Court, Barbecue, Cable Tv, Clubhouse, Elevators, Fitness Center, Pool, Tennis Court(S)
Map of 150 Robinson Street E #3002, Orlando, FL 32801
Listing Courtesy Of: The Agency Fl
katallenking@gmail.com
WORK WITH US
Get assistance in determining current property value, crafting a competitive offer, writing and negotiating a contract, and much more. Get in touch today!
Location
1201 6th Ave W. Suite 300
Bradenton, FL, 34205
Contact
THE WISZ TEAM 248-514-2579
 IDX information is provided exclusively for consumers’ personal, noncommercial use, that it may not be used for any purpose other than to identify prospective properties consumers may be interested in purchasing, and that the data is deemed reliable but is not guaranteed accurate by the MLS. The data relating to real estate for sale on this Website comes in part from the Broker Reciprocity Program (BR Program) of My Florida Regional MLS DBA Stellar MLS. The source of this real property information is the copyrighted and proprietary database compilation of the My Florida Regional MLS DBA Stellar MLS and © 2026. Information last refreshed: 2026-11-04 03:09:28

Our Web site Accessibility
We are committed to providing an accessible web site. If you have difficulty accessing content, have difficulty viewing a file on the web site, or notice any accessibility problems, please contact us to specify the nature of the accessibility issue and any assistive technology you use. We will strive to provide the content you need in the format you require.
We welcome your suggestions and comments about improving ongoing efforts to increase the accessibility of this web site.