150 Robinson Street E #3503, Orlando, FL 32801
$1,850,000 - For Sale




Property Details
Price: $1,850,000
Sq Ft: 2,301
($804 per sqft)
Bedrooms: 3
Bathrooms: 3
Partial Baths: 1
City:Orlando
County:Orange
Type:Condo
Development:Vue
Subdivision:Vue/Lk Eola
Acres:1.3100
Virtual Tour/Floorplan:View
Year Built:2007
Listing Number:O6440768
Status Code:A-Active
Taxes:$17,485.00
Tax Year: 2025
Garage: 2
/ Y
Furnishings: Unfurnished
Pets Allowed: Breed Restrictions, Yes
Total Recurring Fees: $2,986
Total Recurring Fee Frequency: 0.00
Calculate Your Payment
Equipment:
Bar Fridge
Built-In Oven
Cooktop
Dishwasher
Disposal
Microwave
Interior Features:
Ceiling Fans(s)
Eat-in Kitchen
Elevator
Kitchen/Family Room Combo
Living Room/Dining Room Combo
Open Floorplan
Exterior Features:
Balcony
Dog Run
Amenities:
Basketball Court
Clubhouse
Elevators
Fitness Center
Gated
Lobby Key Required
Maintenance
Pool
Financial Information:
Taxes: $17,485.00
Tax Year: 2025
Association Fee Frequency: Monthly
Room Dimensions:
Laundry: Inside, Laundry Room
School Information:
Elementary School: Hillcrest Elem
Middle School: Howard Middle
Junior High: Howard Middle
High School: Edgewater High
Save Property
View Virtual Tour
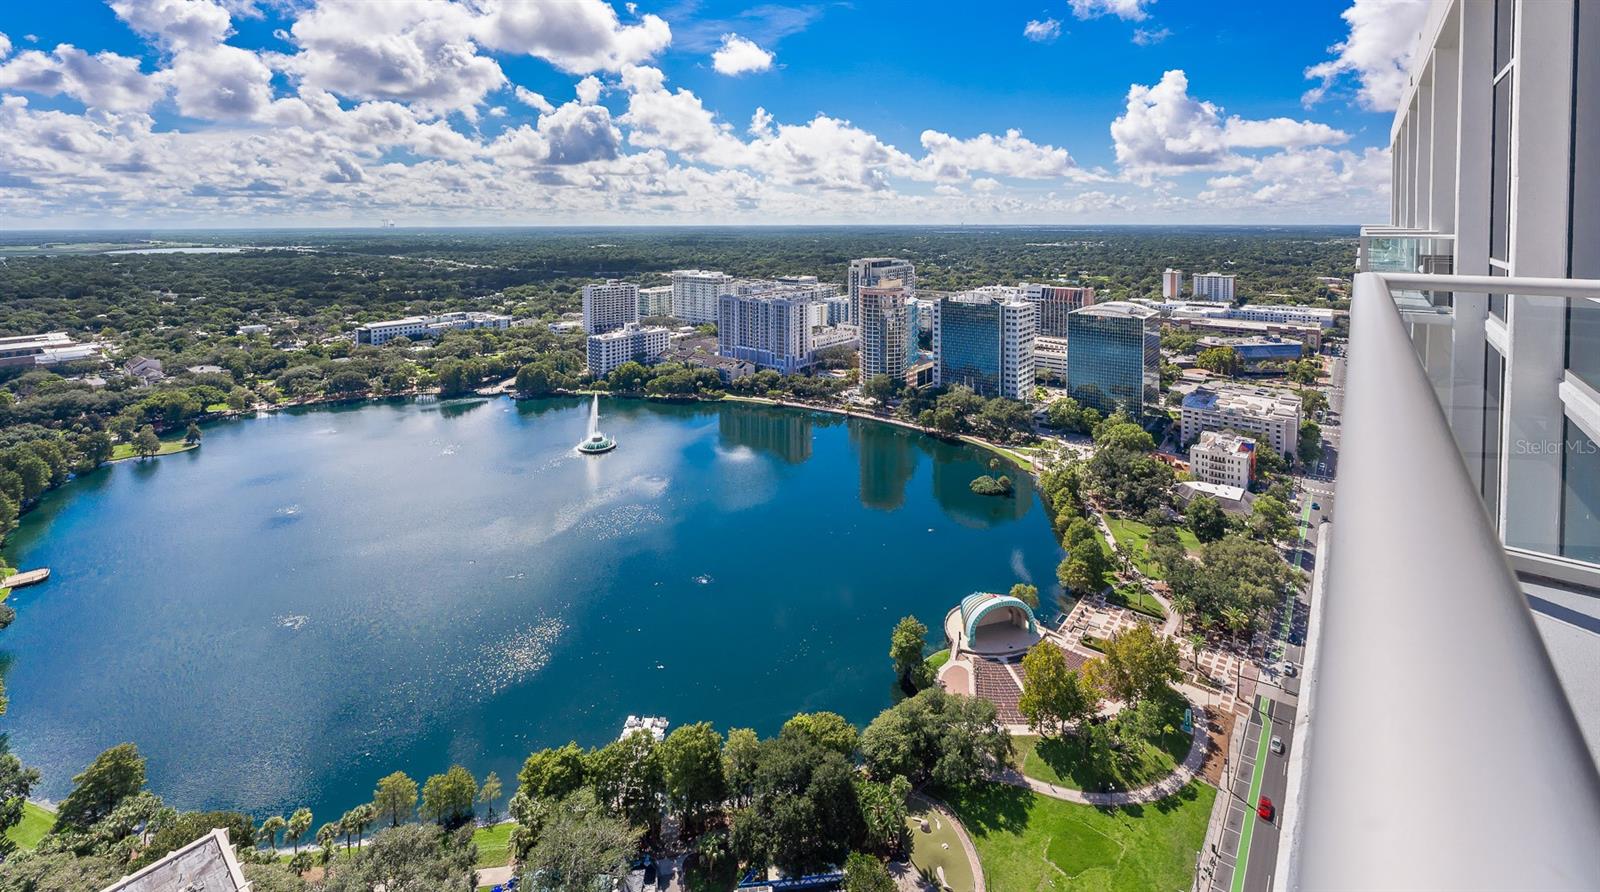
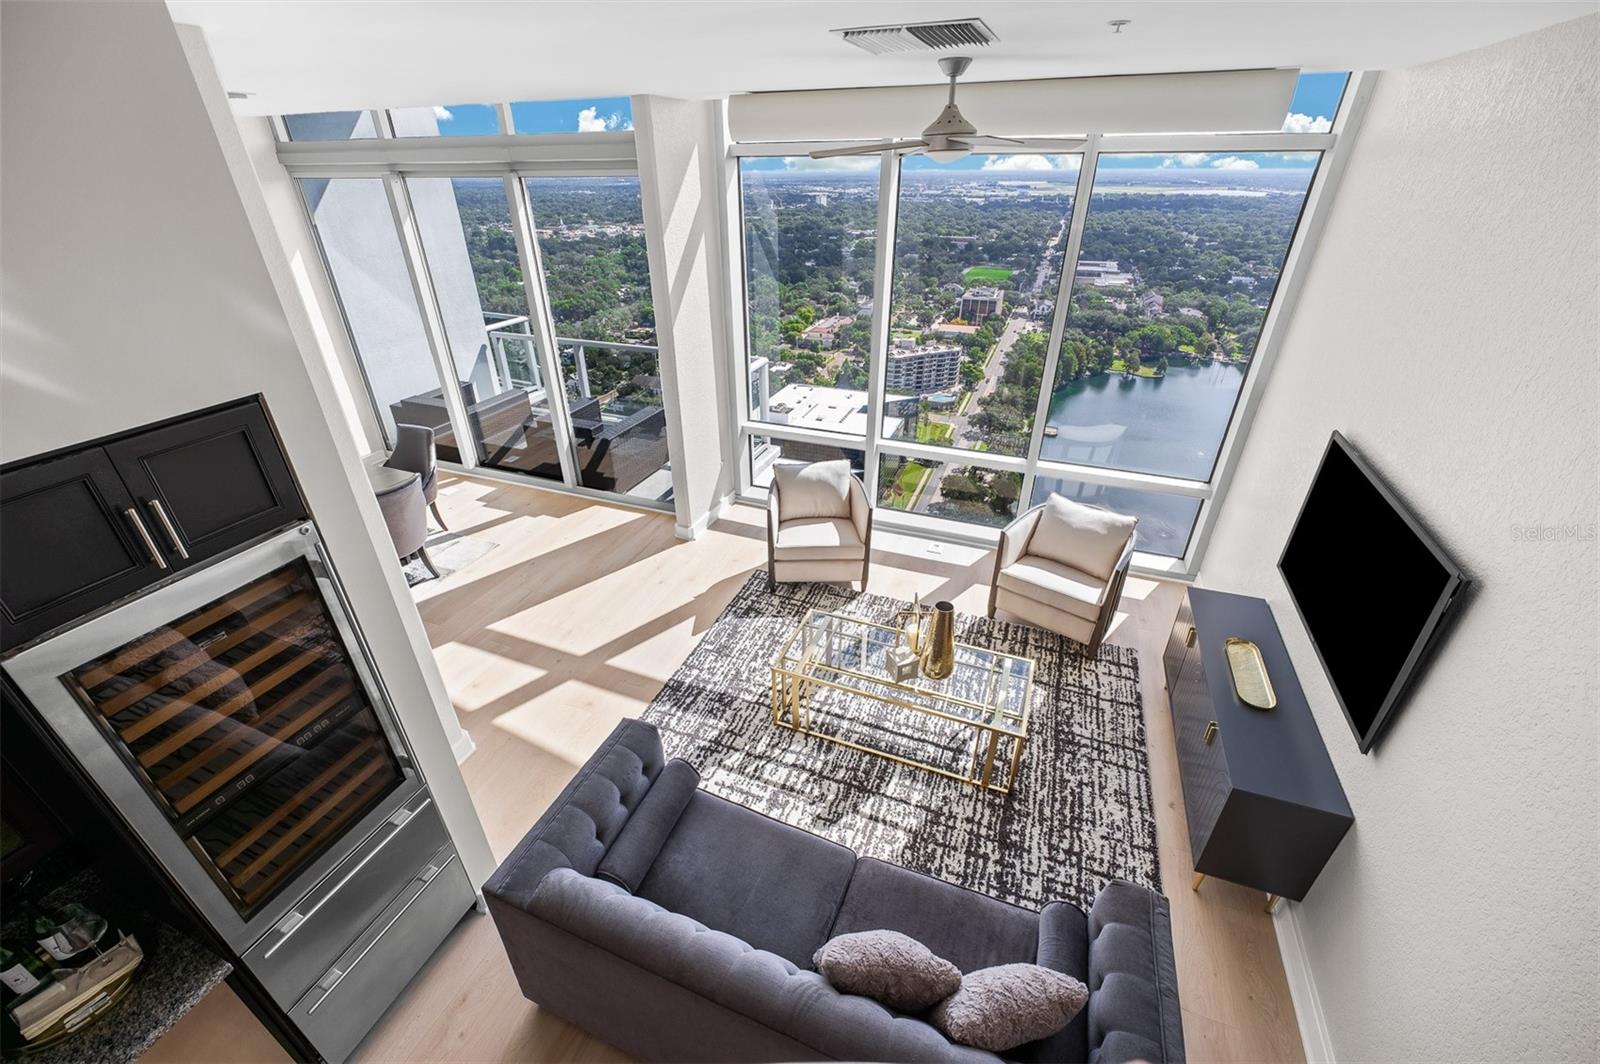
Imagine Lake Eola as your backyard—and Downtown Orlando unfolding beneath you. Perched high above the city, Penthouse #3503 at The VUE at Lake Eola offers an extraordinary combination of panoramic lake and skyline views, expansive living spaces and a rare private rooftop retreat. This customized 2,301-square-foot residence features three bedrooms, 3.5 baths and two full-size assigned parking spaces, creating a an urban sanctuary in one of Downtown Orlando’s premier luxury high-rises. Floor-to-ceiling windows fill the residence with natural light while framing an ever-changing panorama of Lake Eola, the city skyline, park settings and distant horizons. From sunrise to sunset and into the evening, the views become part of the experience. Downtown lights illuminate the skyline, fireworks appear above the city and even rocket launches can be seen in the distance. The spacious, open-concept interior is designed for both effortless everyday living and elegant entertaining. Living and dining spaces flow seamlessly together, enhanced by hardwood flooring and walls of glass. The contemporary, well-equipped kitchen features granite countertops, stainless-steel appliances, abundant cabinetry and a generous breakfast bar for casual dining and conversation. The primary suite is a private retreat with direct balcony access, an exceptionally spacious walk-in closet, dual-sink granite vanity, infinity Jacuzzi tub and separate shower. Two additional guest bedrooms provide comfortable accommodations, including one with an en-suite bath, along with an additional full guest bath. What truly distinguishes Penthouse #3503 is its private rooftop—a coveted feature offering the opportunity to create an extraordinary outdoor sanctuary high above Downtown Orlando. Whether envisioned for intimate evenings beneath the stars or memorable entertaining against the city skyline, this exceptional space elevates penthouse living to another level. Residents of The VUE enjoy an impressive collection of resort-style amenities, including 24-hour concierge and doorman service, a resort-style pool and skyline deck, an approximately 5,000-square-foot fitness center, tennis and basketball courts, a pet park, art gallery, cyber café, conference facilities and beautifully appointed common areas. Step outside and experience Lake Eola Park as an extension of your backyard. The Downtown Orlando Farmers Market, Dr. Phillips Center for the Performing Arts, Kia Center, restaurants, nightlife and entertainment are all just moments from home. For the buyer seeking something beyond the ordinary condominium, Penthouse #3503 offers a rare convergence of luxury, convenience and individuality—a private residence in the sky with the very best of Downtown Orlando at your doorstep.
MLS Area: 32801 - Orlando
Total Square Footage: 2,301
Price per Square Feet: $804.00
Total Floors: 35
Water: Private
Construction: Stucco
Date Listed: 2026-09-11 00:00:00
Furnished: Unfurnished
Parking: Assigned, Covered, Guest, Valet
Garage Description: Y
Garage Spaces: 2
Attached Garage: Y
Flooring: Ceramic Tile, Wood
Roof: Other
Heating: Central
Cooling: Central Air
Laundry: Inside, Laundry Room
Pets: Breed Restrictions, Yes
Sewer: Public Sewer
Parcel ID: 25-22-29-8950-3
Amenities: Basketball Court, Clubhouse, Elevators, Fitness Center, Gated, Lobby Key Required, Maintenance, Pool
Listing Courtesy Of: Premier Sotheby's Intl. Realty
farahnovin@aol.com
Imagine Lake Eola as your backyard—and Downtown Orlando unfolding beneath you. Perched high above the city, Penthouse #3503 at The VUE at Lake Eola offers an extraordinary combination of panoramic lake and skyline views, expansive living spaces and a rare private rooftop retreat. This customized 2,301-square-foot residence features three bedrooms, 3.5 baths and two full-size assigned parking spaces, creating a an urban sanctuary in one of Downtown Orlando’s premier luxury high-rises. Floor-to-ceiling windows fill the residence with natural light while framing an ever-changing panorama of Lake Eola, the city skyline, park settings and distant horizons. From sunrise to sunset and into the evening, the views become part of the experience. Downtown lights illuminate the skyline, fireworks appear above the city and even rocket launches can be seen in the distance. The spacious, open-concept interior is designed for both effortless everyday living and elegant entertaining. Living and dining spaces flow seamlessly together, enhanced by hardwood flooring and walls of glass. The contemporary, well-equipped kitchen features granite countertops, stainless-steel appliances, abundant cabinetry and a generous breakfast bar for casual dining and conversation. The primary suite is a private retreat with direct balcony access, an exceptionally spacious walk-in closet, dual-sink granite vanity, infinity Jacuzzi tub and separate shower. Two additional guest bedrooms provide comfortable accommodations, including one with an en-suite bath, along with an additional full guest bath. What truly distinguishes Penthouse #3503 is its private rooftop—a coveted feature offering the opportunity to create an extraordinary outdoor sanctuary high above Downtown Orlando. Whether envisioned for intimate evenings beneath the stars or memorable entertaining against the city skyline, this exceptional space elevates penthouse living to another level. Residents of The VUE enjoy an impressive collection of resort-style amenities, including 24-hour concierge and doorman service, a resort-style pool and skyline deck, an approximately 5,000-square-foot fitness center, tennis and basketball courts, a pet park, art gallery, cyber café, conference facilities and beautifully appointed common areas. Step outside and experience Lake Eola Park as an extension of your backyard. The Downtown Orlando Farmers Market, Dr. Phillips Center for the Performing Arts, Kia Center, restaurants, nightlife and entertainment are all just moments from home. For the buyer seeking something beyond the ordinary condominium, Penthouse #3503 offers a rare convergence of luxury, convenience and individuality—a private residence in the sky with the very best of Downtown Orlando at your doorstep.
Share Property
Additional Information:
MLS Area: 32801 - Orlando
Total Square Footage: 2,301
Price per Square Feet: $804.00
Total Floors: 35
Water: Private
Construction: Stucco
Date Listed: 2026-09-11 00:00:00
Furnished: Unfurnished
Parking: Assigned, Covered, Guest, Valet
Garage Description: Y
Garage Spaces: 2
Attached Garage: Y
Flooring: Ceramic Tile, Wood
Roof: Other
Heating: Central
Cooling: Central Air
Laundry: Inside, Laundry Room
Pets: Breed Restrictions, Yes
Sewer: Public Sewer
Parcel ID: 25-22-29-8950-3
Amenities: Basketball Court, Clubhouse, Elevators, Fitness Center, Gated, Lobby Key Required, Maintenance, Pool
Map of 150 Robinson Street E #3503, Orlando, FL 32801
Listing Courtesy Of: Premier Sotheby's Intl. Realty
farahnovin@aol.com
WORK WITH US
Get assistance in determining current property value, crafting a competitive offer, writing and negotiating a contract, and much more. Get in touch today!
Location
1201 6th Ave W. Suite 300
Bradenton, FL, 34205
Contact
THE WISZ TEAM 248-514-2579
 IDX information is provided exclusively for consumers’ personal, noncommercial use, that it may not be used for any purpose other than to identify prospective properties consumers may be interested in purchasing, and that the data is deemed reliable but is not guaranteed accurate by the MLS. The data relating to real estate for sale on this Website comes in part from the Broker Reciprocity Program (BR Program) of My Florida Regional MLS DBA Stellar MLS. The source of this real property information is the copyrighted and proprietary database compilation of the My Florida Regional MLS DBA Stellar MLS and © 2026. Information last refreshed: 2026-10-31 22:42:24

Our Web site Accessibility
We are committed to providing an accessible web site. If you have difficulty accessing content, have difficulty viewing a file on the web site, or notice any accessibility problems, please contact us to specify the nature of the accessibility issue and any assistive technology you use. We will strive to provide the content you need in the format you require.
We welcome your suggestions and comments about improving ongoing efforts to increase the accessibility of this web site.