150 Robinson Street E #3102, Orlando, FL 32801
$1,199,000 - For Sale


Property Details
Price: $1,199,000
Sq Ft: 2,159
($555 per sqft)
Bedrooms: 3
Bathrooms: 3
City:Orlando
County:Orange
Type:Condo
Development:Vue
Subdivision:Vue/Lk Eola
Acres:1.3200
Virtual Tour/Floorplan:View
Year Built:2007
Listing Number:O6437730
Status Code:A-Active
Taxes:$12,815.10
Tax Year: 2025
Garage: 2
/ Y
Furnishings: Unfurnished
Pets Allowed: Yes
Total Recurring Fees: $2,016
Total Recurring Fee Frequency: 0.00
Calculate Your Payment
Equipment:
Cooktop
Dishwasher
Disposal
Dryer
Electric Water Heater
Microwave
Refrigerator
Washer
Interior Features:
Built-in Features
Elevator
High Ceilings
Living Room/Dining Room Combo
Open Floorplan
Split Bedroom
Stone Counters
Walk-In Closet(s)
Window Treatments
Exterior Features:
Balcony
View:
City
Park/Greenbelt
Water
Amenities:
Clubhouse
Fitness Center
Pool
Recreation Facilities
Security
Tennis Court(s)
Wheelchair Access
Financial Information:
Taxes: $12,815.10
Tax Year: 2025
Association Fee Frequency: Monthly
Room Dimensions:
Laundry: Laundry Room
Save Property
View Virtual Tour
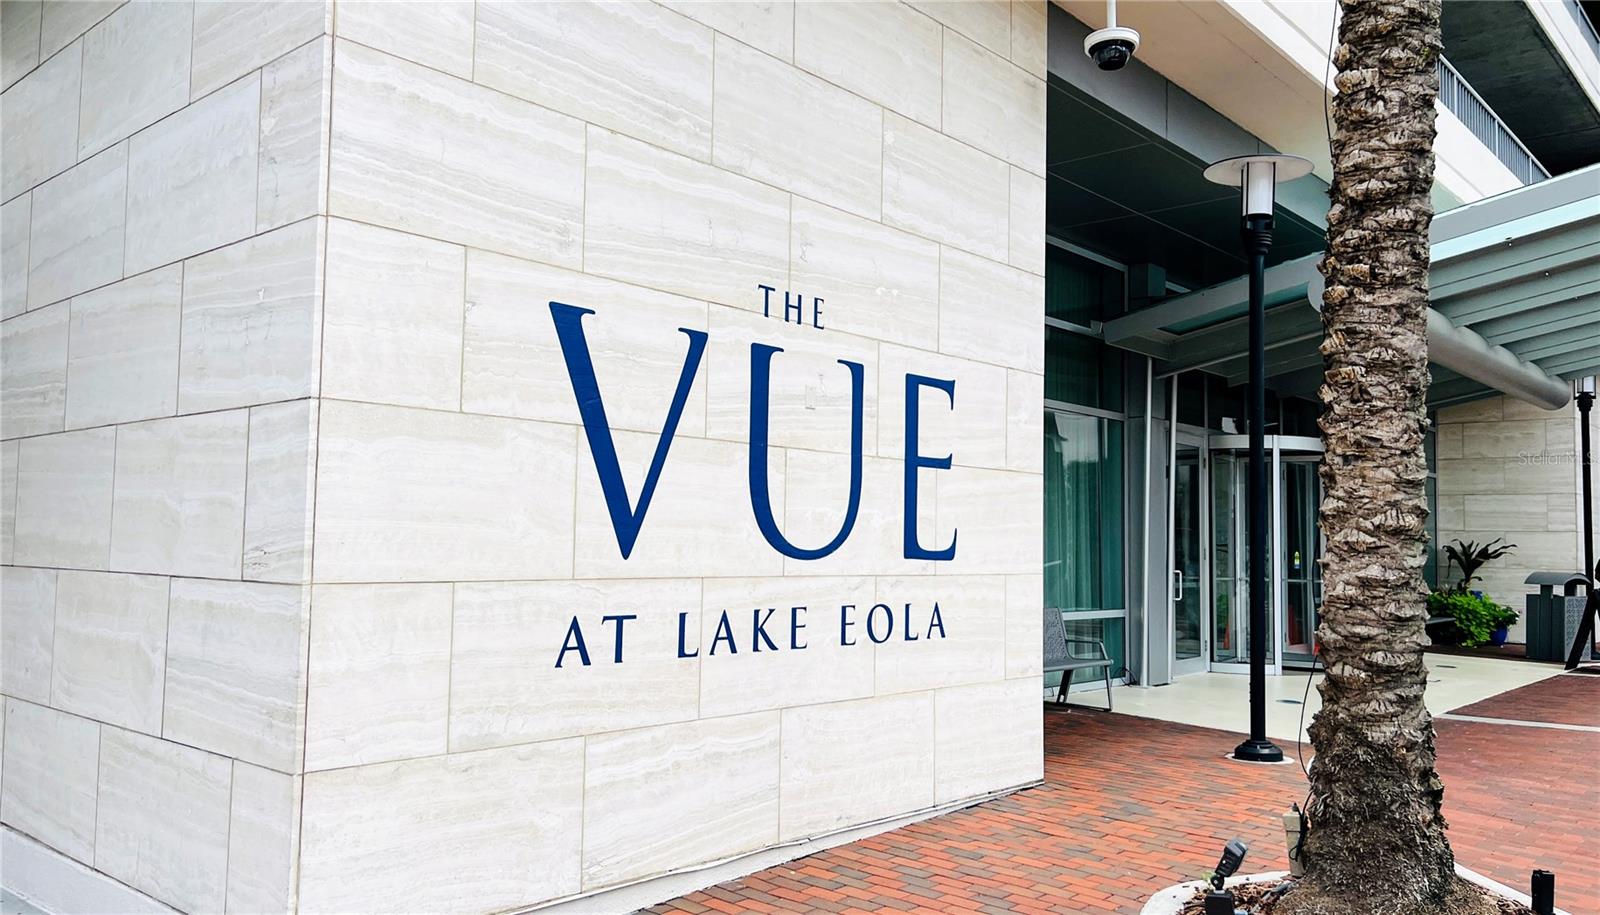
LUXURY URBAN LIVING AT ITS FINEST | 31ST-FLOOR GLASS CORNER RESIDENCE HAS JUST BEEN REDUCED!!! Experience breathtaking luxury and unparalleled views from this exceptional 31st-floor glass corner residence at The Vue at Lake Eola. This stunning 3-bedroom, 3-bath home showcases sophisticated upgrades throughout, dramatic floor-to-ceiling windows, and panoramic views of downtown Orlando and Lake Eola. Gorgeous tile flooring beautifully reflects the natural light streaming through walls of glass, creating a bright and elegant living environment. The gourmet kitchen is designed for both entertaining and everyday living, featuring premium Sub-Zero and Thermador appliances, designer backsplash, and exquisite granite and marble countertops. The spacious owner’s suite offers a private retreat with a luxurious spa tub, glass-enclosed walk-in shower, and generous walk-in closet. Light-colored solar shades provide privacy while preserving the spectacular views. Additional highlights include 10-foot ceilings, an interior laundry center with ample storage, a dedicated storage room, and two private balconies that take full advantage of the corner location. This residence also includes two side-by-side premium parking spaces and a climate-controlled storage locker, providing exceptional convenience and additional storage rarely found in downtown living. Perfectly positioned adjacent to Lake Eola in the heart of downtown Orlando, The Vue offers one of the city’s most prestigious addresses. Residents enjoy a lavish lobby with 24-hour doorman service, concierge services, resident-only parking, and biometric fingerprint access, creating an elevated level of privacy, security, and convenience. The exceptional amenities continue with a Jr. Olympic-size pool overlooking the city and lake, a 30,000-square-foot amenity deck with grills and updated furnishings, state-of-the-art health club, tennis courts, media room, dog walk, and the exclusive Club Vue Lounge, all available exclusively to residents and their guests. Thoughtfully engineered for comfort and privacy, The Vue features acoustically engineered concrete floors and walls and acoustically sealed entry doors, helping minimize sound transfer between residences. Step outside your door and embrace the best of The City Beautiful. Run or stroll around Lake Eola, walk to work, and enjoy an extraordinary selection of dining, shopping, entertainment, cultural attractions, and nightlife just moments away. A rare combination of panoramic views, refined finishes, resort-style amenities, and premier downtown living, this exceptional corner residence offers a truly elevated Orlando lifestyle.
MLS Area: 32801 - Orlando
Total Square Footage: 2,159
Price per Square Feet: $555.35
Total Floors: 35
Water: Public
Construction: Block, Stucco
Date Listed: 2026-09-15 00:00:00
Furnished: Unfurnished
Windows: Window Treatments
Parking: Assigned, Garage Door Opener, Garage Faces Rear, Garage Faces Side, Oversized, Valet
Garage Description: Y
Garage Spaces: 2
Attached Garage: Y
Flooring: Carpet, Ceramic Tile
Roof: Concrete
Heating: Electric
Cooling: Central Air
Security: Secured Garage/Parking, Smoke Detector(S)
Laundry: Laundry Room
Pets: Yes
Sewer: Public Sewer
Lot Desc.: City Limits
Parcel ID: 25-22-29-8950-3
Amenities: Clubhouse, Fitness Center, Pool, Recreation Facilities, Security, Tennis Court(S), Wheelchair Access
Listing Courtesy Of: Lokation
angdanielle3@gmail.com
LUXURY URBAN LIVING AT ITS FINEST | 31ST-FLOOR GLASS CORNER RESIDENCE HAS JUST BEEN REDUCED!!! Experience breathtaking luxury and unparalleled views from this exceptional 31st-floor glass corner residence at The Vue at Lake Eola. This stunning 3-bedroom, 3-bath home showcases sophisticated upgrades throughout, dramatic floor-to-ceiling windows, and panoramic views of downtown Orlando and Lake Eola. Gorgeous tile flooring beautifully reflects the natural light streaming through walls of glass, creating a bright and elegant living environment. The gourmet kitchen is designed for both entertaining and everyday living, featuring premium Sub-Zero and Thermador appliances, designer backsplash, and exquisite granite and marble countertops. The spacious owner’s suite offers a private retreat with a luxurious spa tub, glass-enclosed walk-in shower, and generous walk-in closet. Light-colored solar shades provide privacy while preserving the spectacular views. Additional highlights include 10-foot ceilings, an interior laundry center with ample storage, a dedicated storage room, and two private balconies that take full advantage of the corner location. This residence also includes two side-by-side premium parking spaces and a climate-controlled storage locker, providing exceptional convenience and additional storage rarely found in downtown living. Perfectly positioned adjacent to Lake Eola in the heart of downtown Orlando, The Vue offers one of the city’s most prestigious addresses. Residents enjoy a lavish lobby with 24-hour doorman service, concierge services, resident-only parking, and biometric fingerprint access, creating an elevated level of privacy, security, and convenience. The exceptional amenities continue with a Jr. Olympic-size pool overlooking the city and lake, a 30,000-square-foot amenity deck with grills and updated furnishings, state-of-the-art health club, tennis courts, media room, dog walk, and the exclusive Club Vue Lounge, all available exclusively to residents and their guests. Thoughtfully engineered for comfort and privacy, The Vue features acoustically engineered concrete floors and walls and acoustically sealed entry doors, helping minimize sound transfer between residences. Step outside your door and embrace the best of The City Beautiful. Run or stroll around Lake Eola, walk to work, and enjoy an extraordinary selection of dining, shopping, entertainment, cultural attractions, and nightlife just moments away. A rare combination of panoramic views, refined finishes, resort-style amenities, and premier downtown living, this exceptional corner residence offers a truly elevated Orlando lifestyle.
Share Property
Additional Information:
MLS Area: 32801 - Orlando
Total Square Footage: 2,159
Price per Square Feet: $555.35
Total Floors: 35
Water: Public
Construction: Block, Stucco
Date Listed: 2026-09-15 00:00:00
Furnished: Unfurnished
Windows: Window Treatments
Parking: Assigned, Garage Door Opener, Garage Faces Rear, Garage Faces Side, Oversized, Valet
Garage Description: Y
Garage Spaces: 2
Attached Garage: Y
Flooring: Carpet, Ceramic Tile
Roof: Concrete
Heating: Electric
Cooling: Central Air
Security: Secured Garage/Parking, Smoke Detector(S)
Laundry: Laundry Room
Pets: Yes
Sewer: Public Sewer
Lot Desc.: City Limits
Parcel ID: 25-22-29-8950-3
Amenities: Clubhouse, Fitness Center, Pool, Recreation Facilities, Security, Tennis Court(S), Wheelchair Access
Map of 150 Robinson Street E #3102, Orlando, FL 32801
Listing Courtesy Of: Lokation
angdanielle3@gmail.com
WORK WITH US
Get assistance in determining current property value, crafting a competitive offer, writing and negotiating a contract, and much more. Get in touch today!
Location
1201 6th Ave W. Suite 300
Bradenton, FL, 34205
Contact
THE WISZ TEAM 248-514-2579
 IDX information is provided exclusively for consumers’ personal, noncommercial use, that it may not be used for any purpose other than to identify prospective properties consumers may be interested in purchasing, and that the data is deemed reliable but is not guaranteed accurate by the MLS. The data relating to real estate for sale on this Website comes in part from the Broker Reciprocity Program (BR Program) of My Florida Regional MLS DBA Stellar MLS. The source of this real property information is the copyrighted and proprietary database compilation of the My Florida Regional MLS DBA Stellar MLS and © 2026. Information last refreshed: 2026-11-05 08:16:40

Our Web site Accessibility
We are committed to providing an accessible web site. If you have difficulty accessing content, have difficulty viewing a file on the web site, or notice any accessibility problems, please contact us to specify the nature of the accessibility issue and any assistive technology you use. We will strive to provide the content you need in the format you require.
We welcome your suggestions and comments about improving ongoing efforts to increase the accessibility of this web site.