14828 9Th Lane Sw, Newberry, FL 32669
$1,395,000 - For Sale


Property Details
Price: $1,395,000
Sq Ft: 3,577
($390 per sqft)
Bedrooms: 4
Bathrooms: 4
City:Newberry
County:Alachua
Type:Single Family
Development:Laureate Village
Subdivision:Laureate Village
Acres:0.2100
Virtual Tour/Floorplan:View
Year Built:2026
Listing Number:GC540392
Status Code:A-Active
Taxes:$1,133.00
Tax Year: 2025
Garage: 3
/ Y
Furnishings: Furnished
Pets Allowed: Cats OK, Dogs OK, Number Limit, Yes
Total Recurring Fees: $150
Total Recurring Fee Frequency: 0.00
Calculate Your Payment
Equipment:
Bar Fridge
Dishwasher
Disposal
Dryer
Exhaust Fan
Gas Water Heater
Microwave
Other
Range
Range Hood
Refrigerator
Tankless Water Heater
Touchless Faucet
Washer
Interior Features:
Built-in Features
Ceiling Fans(s)
Coffered Ceiling(s)
Eat-in Kitchen
High Ceilings
Kitchen/Family Room Combo
Open Floorplan
Primary Bedroom Main Floor
Smart Home
Solid Surface Counters
Solid Wood Cabinets
Thermostat
Vaulted Ceiling(s)
Walk-In Closet(s)
Exterior Features:
Courtyard
Lighting
Outdoor Kitchen
Sidewalk
View:
Trees/Woods
Amenities:
Basketball Court
Fence Restrictions
Pickleball Court(s)
Playground
Pool
Trail(s)
Financial Information:
Taxes: $1,133.00
Tax Year: 2025
Association Fee: $150.00
Association Fee Frequency: Monthly
Room Dimensions:
Laundry: Electric Dryer Hookup, Inside, Laundry Room, Washer Hookup
School Information:
Elementary School: Myra Terwilliger Elementary School-Al
Middle School: Oak View Middle School
Junior High: Oak View Middle School
High School: Newberry High School-Al
Save Property
View Virtual Tour
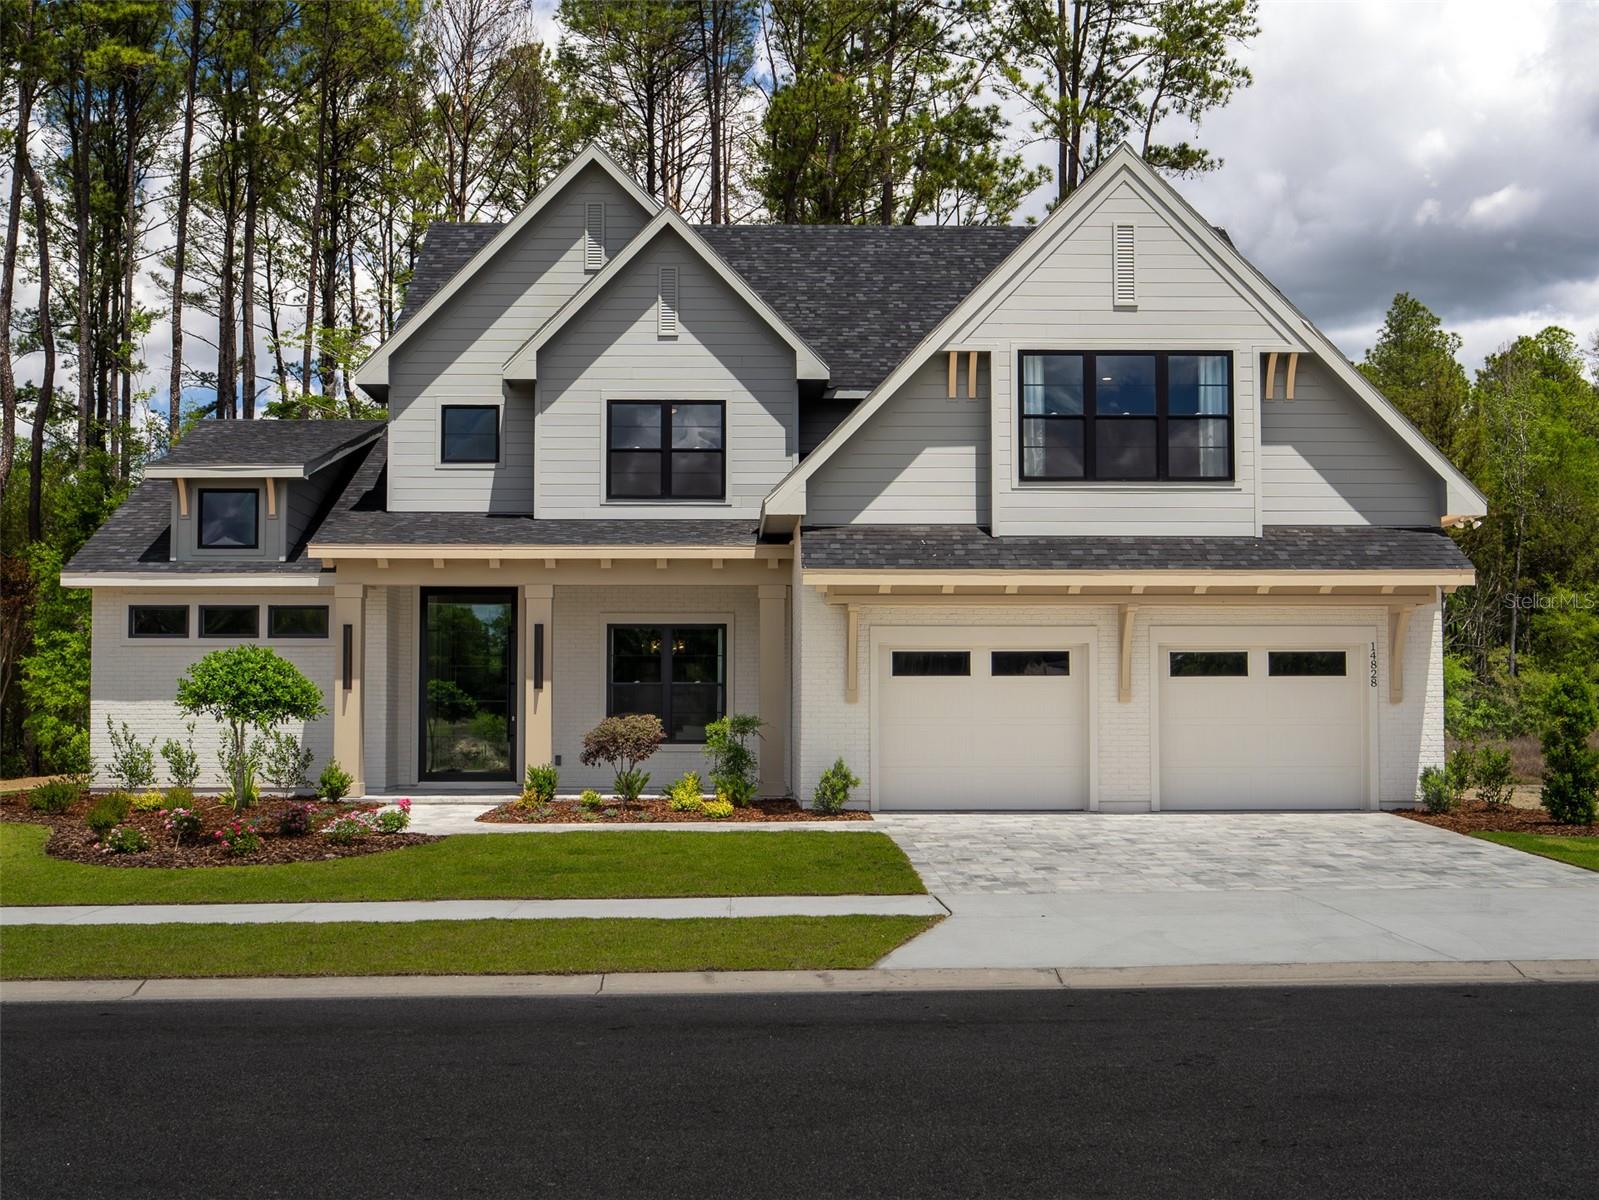
Designed for effortless luxury living, this homesite offers the benefit of a low-maintenance yard without sacrificing outdoor enjoyment or privacy. With preserved green space behind the property, the backyard feels private and peaceful, while the designed outdoor living areas, sparkling Pool, and Covered Lanai maximize every inch of the homesite. Spend less time maintaining a large yard and more time enjoying your home, pool, and resort-style amenities of The Sanctuary at Laureate Village. Majestic modern design meets elevated luxury in this exceptional new construction semi-custom estate, crafted with timeless architecture, curated designer finishes, and impeccable attention to detail throughout. This warm minimalist-inspired two-story residence offers 4 Bedrooms, 4 Bathrooms, a private Study, Bonus Room, sparkling Pool, Summer Kitchen, and an oversized 3-Car Tandem Garage—perfectly balancing sophisticated entertaining with comfortable everyday living.A dramatic 5-foot-wide by 10-foot-tall pivot front door creates a breathtaking first impression, opening into a grand Foyer with soaring two-story ceilings that continue into the stunning Great Room. Anchored by a sleek fireplace and an impressive 16’ x 10’ glass bi-fold slider, the living space seamlessly blends indoor and outdoor living, opening to the expansive Covered Lanai and resort-style Pool area. The gourmet Kitchen is both striking and functional, featuring a large double-sided island, custom painted wood cabinetry, oversized designer hood, and premium 48” LG Signature Range and 48” LG Signature Refrigerator. A spacious walk-in Pantry with built-in shelving, microwave, and direct Garage access adds convenience without compromising style. Just beyond, the Dining Room is flooded with natural light from five oversized windows overlooking the Pool and Covered Lanai. Privately situated, the luxurious Owner’s Suite serves as a tranquil retreat with abundant natural light and vaulted ceilings. The spa-inspired Owner’s Bath showcases a freestanding soaking tub, oversized walk-in shower, and an expansive custom walk-in closet complete with built-in shelving and designer finishes. The first floor also includes a private Study, beautifully designed Laundry Room with LG Washer and Dryer, Mud Room, and a Full Bath with direct Pool access. Throughout the home, elevated craftsmanship is showcased through 7-inch baseboards, solid-core interior doors, custom trim work, designer wallpaper, black exterior window frames, and thoughtfully integrated custom built-ins with a wine refrigerator beneath the staircase. Designed for year-round entertaining, the Covered Lanai is fully equipped with a Summer Kitchen featuring all-weather cabinetry, countertops, plumbing, and grill. Built with luxury and efficiency in mind, the home also includes open-cell spray foam insulation, double-pane insulated Low-E windows, two gas tankless water heaters, and a Carrier Performance Variable-Speed Compact Heat Pump system for superior comfort and humidity control. The home is HERS certified and includes a 2-10 Builder Warranty for added peace of mind. Located within The Sanctuary of Laureate Village, residents enjoy modern homesites designed for a lower-maintenance lifestyle, surrounded by preserved green spaces and access to resort-style amenities including a community pool, pickleball courts, putting green, playground, basketball court, scenic walking trails, and convenient connectivity to the Town of Tioga.
MLS Area: 32669 - Newberry
Total Square Footage: 5,270
Price per Square Feet: $389.99
Total Floors: 2
Water: Public
Construction: Hardi Plank Type, Stucco, Frame
Date Listed: 2026-05-18 00:00:00
Pool: Y
Pool Description: Gunite, In Ground, Lap, Lighting, Pool Alarm, Salt Water, Screen Enclosure
Private Spa: Y
Furnished: Furnished
Windows: Energy Star Qualified Windows, Low-Emissivity Windows, Window Treatments
Parking: Garage Door Opener, Tandem
Garage Description: Y
Garage Spaces: 3
Attached Garage: Y
Flooring: Hardwood, Tile
Roof: Shingle
Heating: Heat Pump, Zoned
Cooling: Central Air, Humidity Control, Zoned
Fireplace: Y
Security: Security System, Smoke Detector(S)
Laundry: Electric Dryer Hookup, Inside, Laundry Room, Washer Hookup
Pets: Cats Ok, Dogs Ok, Number Limit, Yes
Sewer: Public Sewer
Lot Desc.: Landscaped, Sidewalk, Paved
Parcel ID: 04346-103-147
Amenities: Basketball Court, Fence Restrictions, Pickleball Court(S), Playground, Pool, Trail(S)
Listing Courtesy Of: Coldwell Banker M.m. Parrish Realtors
daurinewehbe@hotmail.com
Designed for effortless luxury living, this homesite offers the benefit of a low-maintenance yard without sacrificing outdoor enjoyment or privacy. With preserved green space behind the property, the backyard feels private and peaceful, while the designed outdoor living areas, sparkling Pool, and Covered Lanai maximize every inch of the homesite. Spend less time maintaining a large yard and more time enjoying your home, pool, and resort-style amenities of The Sanctuary at Laureate Village. Majestic modern design meets elevated luxury in this exceptional new construction semi-custom estate, crafted with timeless architecture, curated designer finishes, and impeccable attention to detail throughout. This warm minimalist-inspired two-story residence offers 4 Bedrooms, 4 Bathrooms, a private Study, Bonus Room, sparkling Pool, Summer Kitchen, and an oversized 3-Car Tandem Garage—perfectly balancing sophisticated entertaining with comfortable everyday living.A dramatic 5-foot-wide by 10-foot-tall pivot front door creates a breathtaking first impression, opening into a grand Foyer with soaring two-story ceilings that continue into the stunning Great Room. Anchored by a sleek fireplace and an impressive 16’ x 10’ glass bi-fold slider, the living space seamlessly blends indoor and outdoor living, opening to the expansive Covered Lanai and resort-style Pool area. The gourmet Kitchen is both striking and functional, featuring a large double-sided island, custom painted wood cabinetry, oversized designer hood, and premium 48” LG Signature Range and 48” LG Signature Refrigerator. A spacious walk-in Pantry with built-in shelving, microwave, and direct Garage access adds convenience without compromising style. Just beyond, the Dining Room is flooded with natural light from five oversized windows overlooking the Pool and Covered Lanai. Privately situated, the luxurious Owner’s Suite serves as a tranquil retreat with abundant natural light and vaulted ceilings. The spa-inspired Owner’s Bath showcases a freestanding soaking tub, oversized walk-in shower, and an expansive custom walk-in closet complete with built-in shelving and designer finishes. The first floor also includes a private Study, beautifully designed Laundry Room with LG Washer and Dryer, Mud Room, and a Full Bath with direct Pool access. Throughout the home, elevated craftsmanship is showcased through 7-inch baseboards, solid-core interior doors, custom trim work, designer wallpaper, black exterior window frames, and thoughtfully integrated custom built-ins with a wine refrigerator beneath the staircase. Designed for year-round entertaining, the Covered Lanai is fully equipped with a Summer Kitchen featuring all-weather cabinetry, countertops, plumbing, and grill. Built with luxury and efficiency in mind, the home also includes open-cell spray foam insulation, double-pane insulated Low-E windows, two gas tankless water heaters, and a Carrier Performance Variable-Speed Compact Heat Pump system for superior comfort and humidity control. The home is HERS certified and includes a 2-10 Builder Warranty for added peace of mind. Located within The Sanctuary of Laureate Village, residents enjoy modern homesites designed for a lower-maintenance lifestyle, surrounded by preserved green spaces and access to resort-style amenities including a community pool, pickleball courts, putting green, playground, basketball court, scenic walking trails, and convenient connectivity to the Town of Tioga.
Share Property
Additional Information:
MLS Area: 32669 - Newberry
Total Square Footage: 5,270
Price per Square Feet: $389.99
Total Floors: 2
Water: Public
Construction: Hardi Plank Type, Stucco, Frame
Date Listed: 2026-05-18 00:00:00
Pool: Y
Pool Description: Gunite, In Ground, Lap, Lighting, Pool Alarm, Salt Water, Screen Enclosure
Private Spa: Y
Furnished: Furnished
Windows: Energy Star Qualified Windows, Low-Emissivity Windows, Window Treatments
Parking: Garage Door Opener, Tandem
Garage Description: Y
Garage Spaces: 3
Attached Garage: Y
Flooring: Hardwood, Tile
Roof: Shingle
Heating: Heat Pump, Zoned
Cooling: Central Air, Humidity Control, Zoned
Fireplace: Y
Security: Security System, Smoke Detector(S)
Laundry: Electric Dryer Hookup, Inside, Laundry Room, Washer Hookup
Pets: Cats Ok, Dogs Ok, Number Limit, Yes
Sewer: Public Sewer
Lot Desc.: Landscaped, Sidewalk, Paved
Parcel ID: 04346-103-147
Amenities: Basketball Court, Fence Restrictions, Pickleball Court(S), Playground, Pool, Trail(S)
Map of 14828 9Th Lane Sw, Newberry, FL 32669
Listing Courtesy Of: Coldwell Banker M.m. Parrish Realtors
daurinewehbe@hotmail.com
WORK WITH US
Get assistance in determining current property value, crafting a competitive offer, writing and negotiating a contract, and much more. Get in touch today!
Location
1201 6th Ave W. Suite 300
Bradenton, FL, 34205
Contact
THE WISZ TEAM 248-514-2579
 IDX information is provided exclusively for consumers’ personal, noncommercial use, that it may not be used for any purpose other than to identify prospective properties consumers may be interested in purchasing, and that the data is deemed reliable but is not guaranteed accurate by the MLS. The data relating to real estate for sale on this Website comes in part from the Broker Reciprocity Program (BR Program) of My Florida Regional MLS DBA Stellar MLS. The source of this real property information is the copyrighted and proprietary database compilation of the My Florida Regional MLS DBA Stellar MLS and © 2026. Information last refreshed: 2026-11-04 02:57:24

Our Web site Accessibility
We are committed to providing an accessible web site. If you have difficulty accessing content, have difficulty viewing a file on the web site, or notice any accessibility problems, please contact us to specify the nature of the accessibility issue and any assistive technology you use. We will strive to provide the content you need in the format you require.
We welcome your suggestions and comments about improving ongoing efforts to increase the accessibility of this web site.