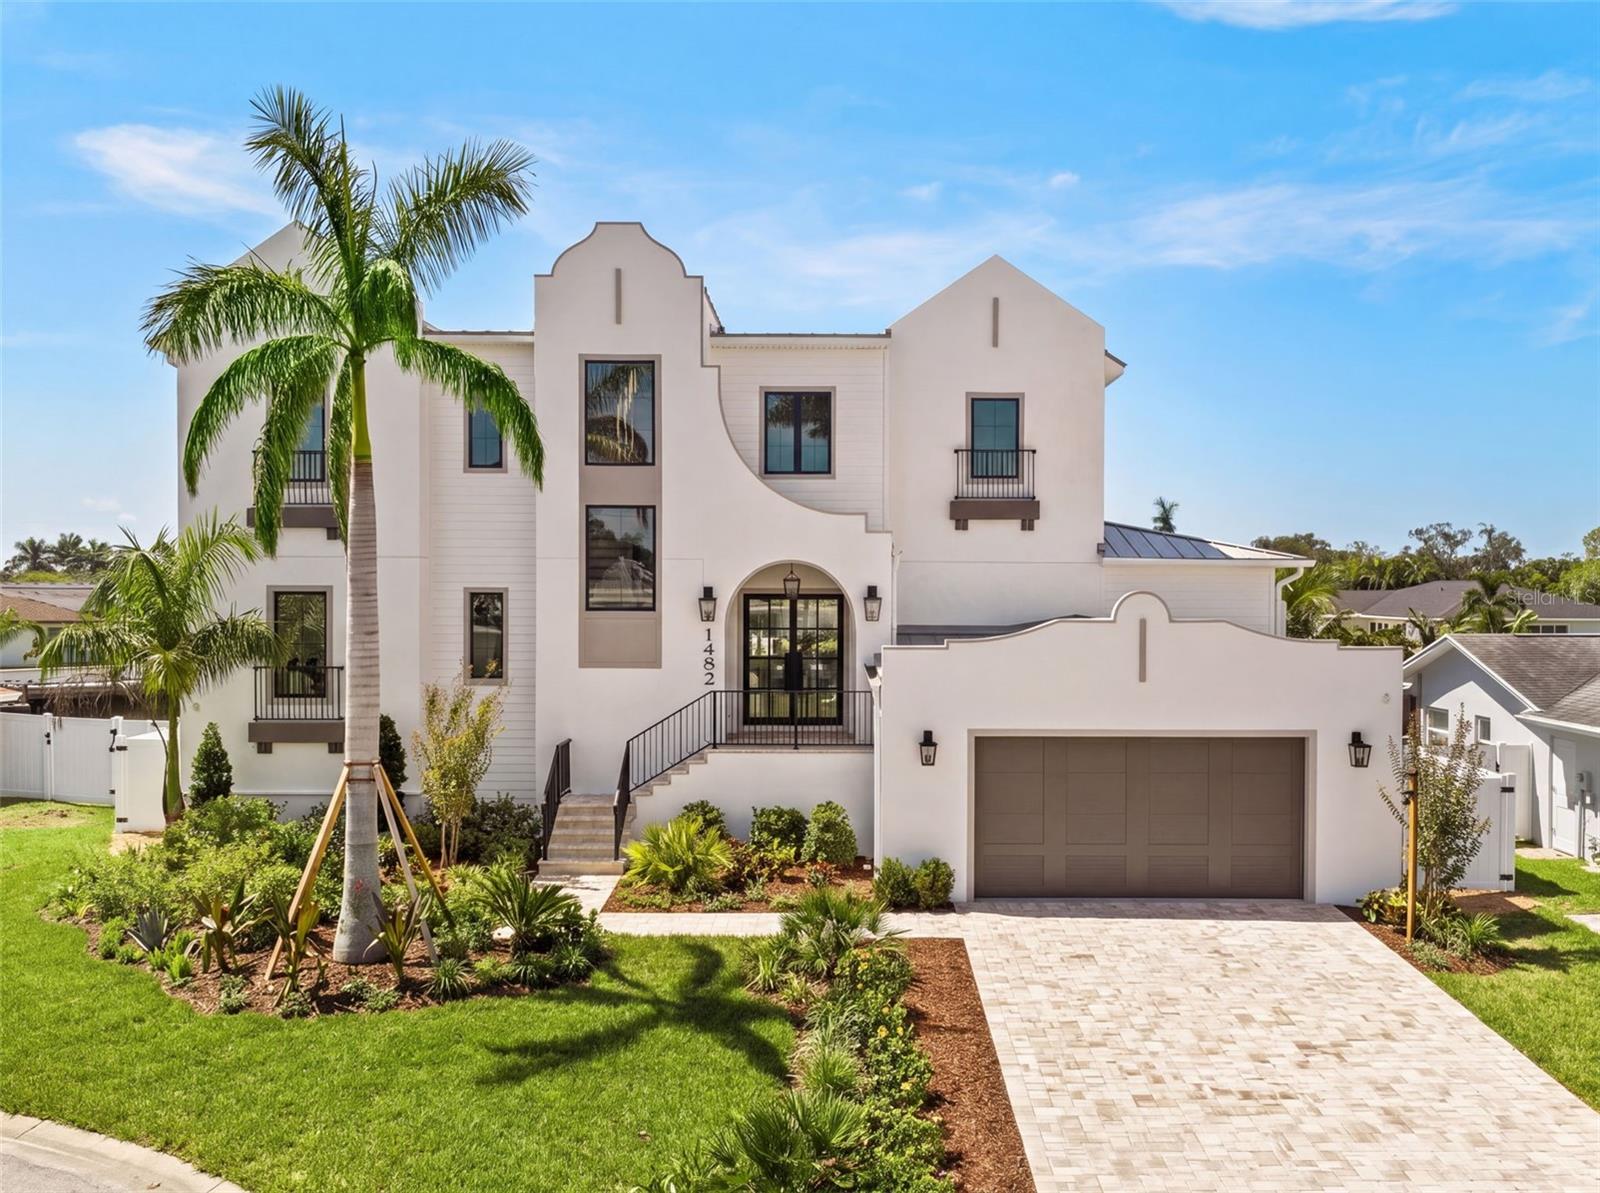
1482 51St Avenue, St Petersburg, FL 33703
$2,849,990 - For Sale


Property Details
Price: $2,849,990
Sq Ft: 3,214
($887 per sqft)
Bedrooms: 4
Bathrooms: 4
Partial Baths: 1
City:St Petersburg
County:Pinellas
Type:Single Family
Development:Ponderosa Of Shore Acres
Subdivision:Ponderosa Of Shore Acres
Acres:0.1800
Virtual Tour/Floorplan:View
Year Built:2026
Listing Number:TB8540026
Status Code:A-Active
Taxes:$12,347.32
Tax Year: 2025
Garage: 2
/ Y
Furnishings: Unfurnished
Calculate Your Payment
Equipment:
Dishwasher
Disposal
Microwave
Range
Range Hood
Refrigerator
Tankless Water Heater
Interior Features:
Ceiling Fans(s)
High Ceilings
Primary Bedroom Upstairs
Solid Wood Cabinets
Stone Counters
Thermostat
Tray Ceiling(s)
Walk-In Closet(s)
Exterior Features:
Balcony
Private Mailbox
Rain Gutters
View:
Water
Waterfront Description:
Canal - Saltwater
Lift
Seawall - Concrete
View: Canal
Financial Information:
Taxes: $12,347.32
Tax Year: 2025
Room Dimensions:
Laundry: Electric Dryer Hookup, Gas Dryer Hookup, Inside, Laundry Room, Upper Level
Save Property
View Virtual Tour
Welcome to an exceptional new construction waterfront residence in the highly desirable Ponderosa Shores community—where thoughtful design, custom craftsmanship, and true Florida waterfront living come together. From the moment you arrive, the home makes a statement. A striking wrought-iron front door opens to a light-filled interior defined by expansive ceilings, architectural wood beams, custom trim details, designer lighting fixtures, and a showpiece custom wood staircase system. The thoughtfully designed custom floor plan offers 4 spacious bedrooms, 4.5 baths, a private office, and a versatile upstairs loft, providing an ideal balance of open gathering spaces and private retreats. At the heart of the home, the designer kitchen pairs beauty with function. High-end custom cabinets and luxurious countertops, an oversized statement island with waterfall edges, a gas range and carefully selected finishes create a space equally suited for everyday living and entertaining. Expansive living areas take advantage of the home's volume and natural light while maintaining warmth through detailed millwork and wood accents throughout. The indoor living spaces transition seamlessly to expansive covered lanais featuring beautiful wood ceilings and plenty of room to entertain, dine, and unwind overlooking the water. Beyond, a heated pool and spa create a private resort-style setting surrounded by generous tropical landscaping and full irrigation. Each bedroom is generously proportioned, with well-appointed bathrooms and elevated finishes carrying throughout the home. Low-voltage wiring has been thoughtfully incorporated throughout for today's connected lifestyle, while the oversized 2-car garage is finished with a durable concrete floor coating for a clean, polished look. For the boater, the waterfront is every bit as impressive as the home. A private dock with a 14,000-lb boat lift puts the water just steps from your back door and makes getting out on Tampa Bay effortless. Brand-new, beautifully finished, and built with an attention to detail that can be seen throughout, this home delivers the complete Florida lifestyle—custom interiors, exceptional outdoor living, a pool and spa, private boating access, and a premier waterfront setting in one of Northeast St. Petersburg's most desirable neighborhoods.
MLS Area: 33703 - St Pete
Total Square Footage: 4,862
Price per Square Feet: $886.74
Water: Public
Construction: Block, Stucco
Date Listed: 2026-08-20 00:00:00
Pool: Y
Pool Description: Heated, In Ground
Private Spa: Y
Furnished: Unfurnished
Windows: Double Pane Windows
Garage Description: Y
Garage Spaces: 2
Attached Garage: Y
Flooring: Marble, Tile, Wood
Roof: Metal
Heating: Central
Cooling: Central Air
Security: Smoke Detector(S)
Laundry: Electric Dryer Hookup, Gas Dryer Hookup, Inside, Laundry Room, Upper Level
Sewer: Public Sewer
Lot Desc.: Cul-De-Sac, Flood Zone, Landscaped, Street Dead-End
Parcel ID: 04-31-17-72577-
Listing Courtesy Of: Pineywoods Realty Llc
mattdavenportrealty@gmail.com
Welcome to an exceptional new construction waterfront residence in the highly desirable Ponderosa Shores community—where thoughtful design, custom craftsmanship, and true Florida waterfront living come together. From the moment you arrive, the home makes a statement. A striking wrought-iron front door opens to a light-filled interior defined by expansive ceilings, architectural wood beams, custom trim details, designer lighting fixtures, and a showpiece custom wood staircase system. The thoughtfully designed custom floor plan offers 4 spacious bedrooms, 4.5 baths, a private office, and a versatile upstairs loft, providing an ideal balance of open gathering spaces and private retreats. At the heart of the home, the designer kitchen pairs beauty with function. High-end custom cabinets and luxurious countertops, an oversized statement island with waterfall edges, a gas range and carefully selected finishes create a space equally suited for everyday living and entertaining. Expansive living areas take advantage of the home's volume and natural light while maintaining warmth through detailed millwork and wood accents throughout. The indoor living spaces transition seamlessly to expansive covered lanais featuring beautiful wood ceilings and plenty of room to entertain, dine, and unwind overlooking the water. Beyond, a heated pool and spa create a private resort-style setting surrounded by generous tropical landscaping and full irrigation. Each bedroom is generously proportioned, with well-appointed bathrooms and elevated finishes carrying throughout the home. Low-voltage wiring has been thoughtfully incorporated throughout for today's connected lifestyle, while the oversized 2-car garage is finished with a durable concrete floor coating for a clean, polished look. For the boater, the waterfront is every bit as impressive as the home. A private dock with a 14,000-lb boat lift puts the water just steps from your back door and makes getting out on Tampa Bay effortless. Brand-new, beautifully finished, and built with an attention to detail that can be seen throughout, this home delivers the complete Florida lifestyle—custom interiors, exceptional outdoor living, a pool and spa, private boating access, and a premier waterfront setting in one of Northeast St. Petersburg's most desirable neighborhoods.
Share Property
Additional Information:
MLS Area: 33703 - St Pete
Total Square Footage: 4,862
Price per Square Feet: $886.74
Water: Public
Construction: Block, Stucco
Date Listed: 2026-08-20 00:00:00
Pool: Y
Pool Description: Heated, In Ground
Private Spa: Y
Furnished: Unfurnished
Windows: Double Pane Windows
Garage Description: Y
Garage Spaces: 2
Attached Garage: Y
Flooring: Marble, Tile, Wood
Roof: Metal
Heating: Central
Cooling: Central Air
Security: Smoke Detector(S)
Laundry: Electric Dryer Hookup, Gas Dryer Hookup, Inside, Laundry Room, Upper Level
Sewer: Public Sewer
Lot Desc.: Cul-De-Sac, Flood Zone, Landscaped, Street Dead-End
Parcel ID: 04-31-17-72577-
Map of 1482 51St Avenue, St Petersburg, FL 33703
Listing Courtesy Of: Pineywoods Realty Llc
mattdavenportrealty@gmail.com
WORK WITH US
Get assistance in determining current property value, crafting a competitive offer, writing and negotiating a contract, and much more. Get in touch today!
Location
1201 6th Ave W. Suite 300
Bradenton, FL, 34205
Contact
THE WISZ TEAM 248-514-2579
 IDX information is provided exclusively for consumers’ personal, noncommercial use, that it may not be used for any purpose other than to identify prospective properties consumers may be interested in purchasing, and that the data is deemed reliable but is not guaranteed accurate by the MLS. The data relating to real estate for sale on this Website comes in part from the Broker Reciprocity Program (BR Program) of My Florida Regional MLS DBA Stellar MLS. The source of this real property information is the copyrighted and proprietary database compilation of the My Florida Regional MLS DBA Stellar MLS and © 2026. Information last refreshed: 2026-10-24 03:54:15

Our Web site Accessibility
We are committed to providing an accessible web site. If you have difficulty accessing content, have difficulty viewing a file on the web site, or notice any accessibility problems, please contact us to specify the nature of the accessibility issue and any assistive technology you use. We will strive to provide the content you need in the format you require.
We welcome your suggestions and comments about improving ongoing efforts to increase the accessibility of this web site.