148 Christina Boulevard E, Lakeland, FL 33813
$1,400,000 - For Sale


Property Details
Price: $1,400,000
Sq Ft: 5,404
($259 per sqft)
Bedrooms: 3
Bathrooms: 3
Partial Baths: 1
City:Lakeland
County:Polk
Type:Single Family
Development:Crescent Lake
Subdivision:Crescent Lake
Acres:1.4100
Virtual Tour/Floorplan:View
Year Built:1992
Listing Number:L4965715
Status Code:A-Active
Taxes:$11,626.35
Tax Year: 2025
Furnishings: Unfurnished
Pets Allowed: Yes
Total Recurring Fees: $93
Total Recurring Fee Frequency: 0.00
Calculate Your Payment
Equipment:
Built-In Oven
Cooktop
Dishwasher
Disposal
Electric Water Heater
Microwave
Refrigerator
Interior Features:
Built-in Features
Ceiling Fans(s)
Central Vaccum
High Ceilings
Open Floorplan
Solid Surface Counters
Solid Wood Cabinets
Split Bedroom
Walk-In Closet(s)
Wet Bar
Window Treatments
Exterior Features:
Balcony
Lighting
View:
Water
Waterfront Description:
Lake Front
Fishing Pier
Powerboats – None Allowed
Private Lake Dues Required
Crescent Lake
View: Lake
Financial Information:
Taxes: $11,626.35
Tax Year: 2025
Association Fee: $650.00
Association Fee: $470.00
Association Fee Frequency: Annually
Association Fee Frequency: Annually
Room Dimensions:
Laundry: Inside, Laundry Room, Sink
School Information:
Elementary School: Scott Lake Elem
Middle School: Lakeland Highlands Middl
Junior High: Lakeland Highlands Middl
High School: George Jenkins High
Save Property
View Virtual Tour
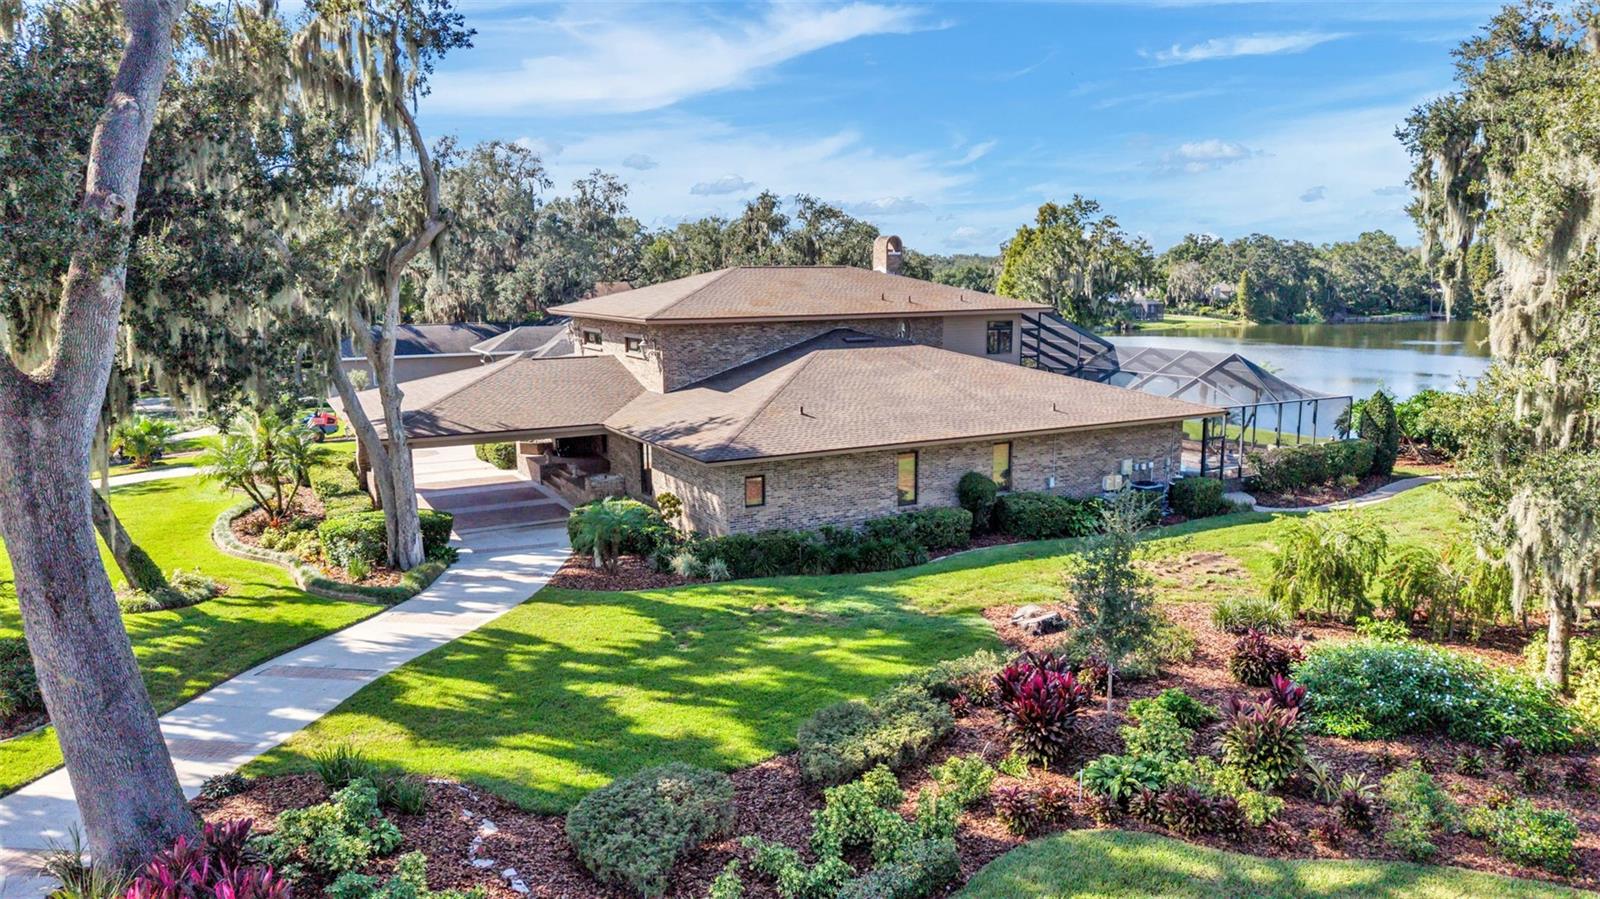
Welcome to 148 E Christina Boulevard, a lakefront estate featuring timeless elegance, exceptional craftsmanship, and extensive modern improvements on a 1.41-acre corner lot in desirable South Lakeland. Featuring 5,404 square feet of air-conditioned living space, 3 bedrooms, 4 bathrooms, a three-car garage, and 156 feet of waterfront along Crescent Lake, this custom-built residence offers luxury, privacy, and unforgettable views. From the moment you enter through the grand double front doors, panoramic views of Crescent Lake unfold through expansive picture windows framing the water and surrounding landscape. Natural light fills the elegant living spaces, while mature trees and lush landscaping create a peaceful and private setting. Distinctive architectural details include a striking stone-accented fireplace, decorative stone planters, and custom woodwork, including three sets of living room stairs with wood backs crafted by Williford. The completely remodeled gourmet kitchen, expanded by approximately 210 square feet, features natural granite countertops, custom wood cabinetry, stone tile flooring, decorative backsplash, updated cooktop, oven, microwave, sink, and faucet. Additional improvements include 12 Pella windows, LED lighting, updated dining room tile, and new carpeting in both guest bedrooms. A standout feature is the home's TWO PRIMARY BEDROOM SUITES on separate levels. The ground floor offers a private living quarters arrangement featuring its own spacious living room or flex space connecting to a primary bedroom suite and an additional guest bedroom, each with its own private bathroom. Ideal for multigenerational living, extended guests, or those seeking additional privacy, this versatile arrangement offers flexibility. Upstairs, the second primary suite offers a luxurious retreat with beautiful views overlooking Crescent Lake. Additional enhancements include updated granite bathroom countertops, faucets, and a replacement primary bedroom refrigerator. An elegant private office with rich wood finishes and beautiful built-in cabinetry provides a distinguished workspace or personal retreat. The spacious game room, complete with an updated wet bar featuring granite countertops, a new sink, and a replacement refrigerator, creates an inviting atmosphere for entertaining while overlooking the picturesque outdoor surroundings. Outside, experience Florida waterfront living with 156 feet of Crescent Lake frontage, a private dock, waterfront deck, and charming gazebo surrounded by mature landscaping. The sparkling chlorine swimming pool, hot tub, natural stone pool decking, decorative fountains, and waterfall features create a resort-inspired retreat. Enhanced outdoor and pool lighting adds ambiance for evening entertaining. Significant improvements include a roof replacement around 2019–2020, three replacement air-conditioning systems, three replacement water heaters, updated pool and waterfall pumps, a new garage door with two openers, exterior wood painting, and a 22 kW generator supported by a 500-gallon propane tank. The spacious three-car garage provides generous parking and storage. With breathtaking lake views, two primary suites, beautifully updated interiors, exceptional entertaining spaces, and an extraordinary waterfront setting, this remarkable South Lakeland estate offers a lifestyle of elegance, comfort, and tranquility. Schedule your private showing and experience 148 E Christina Boulevard for yourself!
Building Description: Contemporary
MLS Area: 33813 - Lakeland
Total Square Footage: 7,347
Price per Square Feet: $259.07
Water: Public
Construction: Brick
Date Listed: 2026-10-18 00:00:00
Pool: Y
Pool Description: In Ground, Auto Cleaner, Gunite, Pool Sweep, Screen Enclosure, Waterfall, Tile
Private Spa: Y
Furnished: Unfurnished
Windows: Blinds, Shutters, Thermal Windows, Window Treatments
Parking: Circular Driveway, Covered, Garage Door Opener, Garage Faces Rear, Garage Faces Side, Parking Pad, Workshop In Garage
Garage Description: Y
Attached Garage: Y
Flooring: Carpet, Tile, Wood
Roof: Shingle
Heating: Central, Electric, Zoned
Cooling: Central Air, Zoned
Fireplace: Y
Security: Security System Owned, Smoke Detector(S)
Laundry: Inside, Laundry Room, Sink
Pets: Yes
Sewer: Public Sewer
Lot Desc.: Corner Lot, In County, Level, Near Public Transit, Oversized Lot, Paved
Parcel ID: 23-29-24-141887
Listing Courtesy Of: Bhhs Florida Properties Group
christinehubbert.realtor@gmail.com
Welcome to 148 E Christina Boulevard, a lakefront estate featuring timeless elegance, exceptional craftsmanship, and extensive modern improvements on a 1.41-acre corner lot in desirable South Lakeland. Featuring 5,404 square feet of air-conditioned living space, 3 bedrooms, 4 bathrooms, a three-car garage, and 156 feet of waterfront along Crescent Lake, this custom-built residence offers luxury, privacy, and unforgettable views. From the moment you enter through the grand double front doors, panoramic views of Crescent Lake unfold through expansive picture windows framing the water and surrounding landscape. Natural light fills the elegant living spaces, while mature trees and lush landscaping create a peaceful and private setting. Distinctive architectural details include a striking stone-accented fireplace, decorative stone planters, and custom woodwork, including three sets of living room stairs with wood backs crafted by Williford. The completely remodeled gourmet kitchen, expanded by approximately 210 square feet, features natural granite countertops, custom wood cabinetry, stone tile flooring, decorative backsplash, updated cooktop, oven, microwave, sink, and faucet. Additional improvements include 12 Pella windows, LED lighting, updated dining room tile, and new carpeting in both guest bedrooms. A standout feature is the home's TWO PRIMARY BEDROOM SUITES on separate levels. The ground floor offers a private living quarters arrangement featuring its own spacious living room or flex space connecting to a primary bedroom suite and an additional guest bedroom, each with its own private bathroom. Ideal for multigenerational living, extended guests, or those seeking additional privacy, this versatile arrangement offers flexibility. Upstairs, the second primary suite offers a luxurious retreat with beautiful views overlooking Crescent Lake. Additional enhancements include updated granite bathroom countertops, faucets, and a replacement primary bedroom refrigerator. An elegant private office with rich wood finishes and beautiful built-in cabinetry provides a distinguished workspace or personal retreat. The spacious game room, complete with an updated wet bar featuring granite countertops, a new sink, and a replacement refrigerator, creates an inviting atmosphere for entertaining while overlooking the picturesque outdoor surroundings. Outside, experience Florida waterfront living with 156 feet of Crescent Lake frontage, a private dock, waterfront deck, and charming gazebo surrounded by mature landscaping. The sparkling chlorine swimming pool, hot tub, natural stone pool decking, decorative fountains, and waterfall features create a resort-inspired retreat. Enhanced outdoor and pool lighting adds ambiance for evening entertaining. Significant improvements include a roof replacement around 2019–2020, three replacement air-conditioning systems, three replacement water heaters, updated pool and waterfall pumps, a new garage door with two openers, exterior wood painting, and a 22 kW generator supported by a 500-gallon propane tank. The spacious three-car garage provides generous parking and storage. With breathtaking lake views, two primary suites, beautifully updated interiors, exceptional entertaining spaces, and an extraordinary waterfront setting, this remarkable South Lakeland estate offers a lifestyle of elegance, comfort, and tranquility. Schedule your private showing and experience 148 E Christina Boulevard for yourself!
Share Property
Additional Information:
Building Description: Contemporary
MLS Area: 33813 - Lakeland
Total Square Footage: 7,347
Price per Square Feet: $259.07
Water: Public
Construction: Brick
Date Listed: 2026-10-18 00:00:00
Pool: Y
Pool Description: In Ground, Auto Cleaner, Gunite, Pool Sweep, Screen Enclosure, Waterfall, Tile
Private Spa: Y
Furnished: Unfurnished
Windows: Blinds, Shutters, Thermal Windows, Window Treatments
Parking: Circular Driveway, Covered, Garage Door Opener, Garage Faces Rear, Garage Faces Side, Parking Pad, Workshop In Garage
Garage Description: Y
Attached Garage: Y
Flooring: Carpet, Tile, Wood
Roof: Shingle
Heating: Central, Electric, Zoned
Cooling: Central Air, Zoned
Fireplace: Y
Security: Security System Owned, Smoke Detector(S)
Laundry: Inside, Laundry Room, Sink
Pets: Yes
Sewer: Public Sewer
Lot Desc.: Corner Lot, In County, Level, Near Public Transit, Oversized Lot, Paved
Parcel ID: 23-29-24-141887
Map of 148 Christina Boulevard E, Lakeland, FL 33813
Listing Courtesy Of: Bhhs Florida Properties Group
christinehubbert.realtor@gmail.com
WORK WITH US
Get assistance in determining current property value, crafting a competitive offer, writing and negotiating a contract, and much more. Get in touch today!
Location
1201 6th Ave W. Suite 300
Bradenton, FL, 34205
Contact
THE WISZ TEAM 248-514-2579
 IDX information is provided exclusively for consumers’ personal, noncommercial use, that it may not be used for any purpose other than to identify prospective properties consumers may be interested in purchasing, and that the data is deemed reliable but is not guaranteed accurate by the MLS. The data relating to real estate for sale on this Website comes in part from the Broker Reciprocity Program (BR Program) of My Florida Regional MLS DBA Stellar MLS. The source of this real property information is the copyrighted and proprietary database compilation of the My Florida Regional MLS DBA Stellar MLS and © 2026. Information last refreshed: 2026-11-04 03:16:22

Our Web site Accessibility
We are committed to providing an accessible web site. If you have difficulty accessing content, have difficulty viewing a file on the web site, or notice any accessibility problems, please contact us to specify the nature of the accessibility issue and any assistive technology you use. We will strive to provide the content you need in the format you require.
We welcome your suggestions and comments about improving ongoing efforts to increase the accessibility of this web site.