14742 Waterchase Boulevard, Tampa, FL 33626
$1,995,000 - Pending


Property Details
Price: $1,995,000
Sq Ft: 4,962
($402 per sqft)
Bedrooms: 5
Bathrooms: 4
City:Tampa
County:Hillsborough
Type:Single Family
Development:Waterchase
Subdivision:Waterchase Phase 2
Acres:0.3600
Virtual Tour/Floorplan:View
Year Built:2006
Listing Number:TB8526460
Status Code:Pending
Taxes:$18,076.00
Tax Year: 2026
Garage: 3
/ Y
Furnishings: Unfurnished
Pets Allowed: Yes
Total Recurring Fees: $205
Total Recurring Fee Frequency: 0.00
Calculate Your Payment
Equipment:
Cooktop
Dishwasher
Disposal
Microwave
Range
Range Hood
Refrigerator
Water Softener
Interior Features:
Built-in Features
High Ceilings
Kitchen/Family Room Combo
Primary Bedroom Main Floor
Split Bedroom
Vaulted Ceiling(s)
Walk-In Closet(s)
Window Treatments
Exterior Features:
Outdoor Grill
Outdoor Kitchen
View:
Pool
Water
Amenities:
Basketball Court
Clubhouse
Fitness Center
Gated
Maintenance
Park
Security
Financial Information:
Taxes: $18,076.00
Tax Year: 2026
Association Fee: $615.00
Association Fee Frequency: Quarterly
Room Dimensions:
Laundry: Laundry Room
School Information:
Elementary School: Bryant-Hb
Middle School: Farnell-Hb
Junior High: Farnell-Hb
High School: Sickles-Hb
Save Property
View Virtual Tour
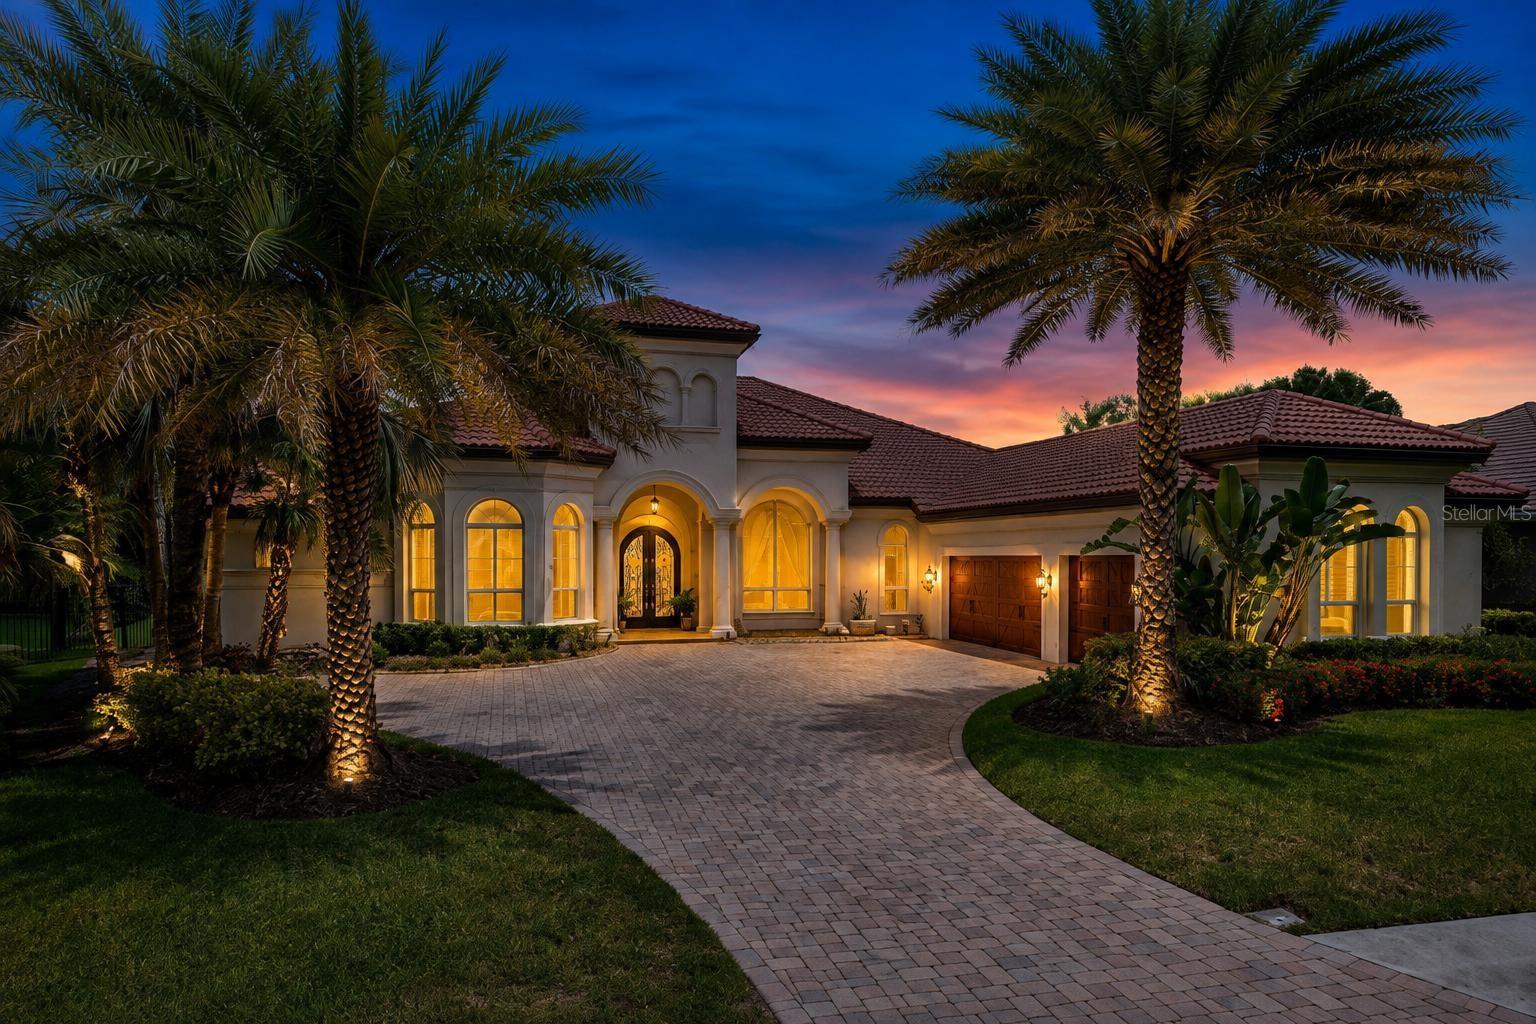
Nearly 5,000 SF, ALL ON ONE FLOOR, set on a beautiful LAKEFRONT lot. A TRULY RARE offering in MAR AZUL — the coveted double-gated section of Waterchase, known for its larger homesites and very limited offerings. This custom Marc Rutenberg residence offers the kind of scale, layout and setting that are exceptionally difficult to replicate. The arrival is grand, with an oversized driveway and magnificent custom iron front door opening to SOARING 12-ft CEILINGS, substantial room dimensions, expansive living spaces and beautiful views toward the pool and lake. The home itself offers an extraordinary, well thought-out floor plan with all the right rooms and spaces. A large OFFICE in the front of the home provides a private work setting, while a second office/5th bedroom in the back enjoys beautiful views of the WATER and POOL. The PRIMARY SUITE is privately positioned in its own wing and is truly substantial, with a large sitting area, access to the outdoor living spaces and an expansive marble bath. The heart of the home is open, spacious and made for gathering, with a true GOURMET KITCHEN featuring extensive cabinetry and surface space, a huge granite island, Thermador gas range and refrigerator, and Bosch dishwasher. The ARCHITECTURE HOLDS ITS OWN — generous proportions, large windows, bay windows and floor-to-ceiling sliding doors bring in an abundance of NATURAL LIGHT and create a wonderful connection to the outdoors. Distressed hardwood flooring extends throughout all bedrooms, while a custom masonry gas fireplace adds warmth and architectural presence. And then there is the LARGE MEDIA/ENTERTAINMENT ROOM — an exceptional, light-filled space with a full 13-speaker/2-subwoofer Dolby Atmos system, Sony 4K projector, 170-inch screen and custom equipment closet. Movie nights, game days, billiards, entertaining friends — the room is flexible enough to accommodate it all. Outside, the large POOL and SPA overlook the lake, with generous covered and open-air areas, a Viking outdoor grill and a backyard offering both space and serenity. The home also features a Crestron whole-house integrated audio/video system with Apple, Sonos and Spotify compatibility, plantation shutters, an epoxy-finished garage and extensive built-in storage. All of this within WATERCHASE — one of Tampa’s most exceptional communities, with a full-time activities director, movie nights, music festivals, summer camps and year-round events, plus resort-style pools, tennis and basketball courts, fitness center, playground and miles of sidewalks filled with golf carts, bicycles and neighbors who actually know one another. Finishes can evolve. The architecture, land, scale and one-story footprint are the rarity.
Building Description: Contemporary
MLS Area: 33626 - Tampa/Northdale/Westchase
Total Square Footage: 6,440
Price per Square Feet: $402.06
Water: Public
Construction: Stucco
Date Listed: 2026-07-08 00:00:00
Pool: Y
Pool Description: Salt Water, Screen Enclosure
Private Spa: Y
Furnished: Unfurnished
Parking: Garage Door Opener
Garage Description: Y
Garage Spaces: 3
Attached Garage: Y
Flooring: Ceramic Tile, Hardwood
Roof: Tile
Heating: Central
Cooling: Central Air
Fireplace: Y
Security: Security System Owned, Smoke Detector(S)
Laundry: Laundry Room
Pets: Yes
Sewer: Public Sewer
Lot Desc.: Conservation Area, Sidewalk, Paved, Private
Parcel ID: U-32-27-17-63R-
Amenities: Basketball Court, Clubhouse, Fitness Center, Gated, Maintenance, Park, Security
Listing Courtesy Of: Exp Realty Llc
homes@victoriachristy.com
Nearly 5,000 SF, ALL ON ONE FLOOR, set on a beautiful LAKEFRONT lot. A TRULY RARE offering in MAR AZUL — the coveted double-gated section of Waterchase, known for its larger homesites and very limited offerings. This custom Marc Rutenberg residence offers the kind of scale, layout and setting that are exceptionally difficult to replicate. The arrival is grand, with an oversized driveway and magnificent custom iron front door opening to SOARING 12-ft CEILINGS, substantial room dimensions, expansive living spaces and beautiful views toward the pool and lake. The home itself offers an extraordinary, well thought-out floor plan with all the right rooms and spaces. A large OFFICE in the front of the home provides a private work setting, while a second office/5th bedroom in the back enjoys beautiful views of the WATER and POOL. The PRIMARY SUITE is privately positioned in its own wing and is truly substantial, with a large sitting area, access to the outdoor living spaces and an expansive marble bath. The heart of the home is open, spacious and made for gathering, with a true GOURMET KITCHEN featuring extensive cabinetry and surface space, a huge granite island, Thermador gas range and refrigerator, and Bosch dishwasher. The ARCHITECTURE HOLDS ITS OWN — generous proportions, large windows, bay windows and floor-to-ceiling sliding doors bring in an abundance of NATURAL LIGHT and create a wonderful connection to the outdoors. Distressed hardwood flooring extends throughout all bedrooms, while a custom masonry gas fireplace adds warmth and architectural presence. And then there is the LARGE MEDIA/ENTERTAINMENT ROOM — an exceptional, light-filled space with a full 13-speaker/2-subwoofer Dolby Atmos system, Sony 4K projector, 170-inch screen and custom equipment closet. Movie nights, game days, billiards, entertaining friends — the room is flexible enough to accommodate it all. Outside, the large POOL and SPA overlook the lake, with generous covered and open-air areas, a Viking outdoor grill and a backyard offering both space and serenity. The home also features a Crestron whole-house integrated audio/video system with Apple, Sonos and Spotify compatibility, plantation shutters, an epoxy-finished garage and extensive built-in storage. All of this within WATERCHASE — one of Tampa’s most exceptional communities, with a full-time activities director, movie nights, music festivals, summer camps and year-round events, plus resort-style pools, tennis and basketball courts, fitness center, playground and miles of sidewalks filled with golf carts, bicycles and neighbors who actually know one another. Finishes can evolve. The architecture, land, scale and one-story footprint are the rarity.
Share Property
Additional Information:
Building Description: Contemporary
MLS Area: 33626 - Tampa/Northdale/Westchase
Total Square Footage: 6,440
Price per Square Feet: $402.06
Water: Public
Construction: Stucco
Date Listed: 2026-07-08 00:00:00
Pool: Y
Pool Description: Salt Water, Screen Enclosure
Private Spa: Y
Furnished: Unfurnished
Parking: Garage Door Opener
Garage Description: Y
Garage Spaces: 3
Attached Garage: Y
Flooring: Ceramic Tile, Hardwood
Roof: Tile
Heating: Central
Cooling: Central Air
Fireplace: Y
Security: Security System Owned, Smoke Detector(S)
Laundry: Laundry Room
Pets: Yes
Sewer: Public Sewer
Lot Desc.: Conservation Area, Sidewalk, Paved, Private
Parcel ID: U-32-27-17-63R-
Amenities: Basketball Court, Clubhouse, Fitness Center, Gated, Maintenance, Park, Security
Map of 14742 Waterchase Boulevard, Tampa, FL 33626
Listing Courtesy Of: Exp Realty Llc
homes@victoriachristy.com
WORK WITH US
Get assistance in determining current property value, crafting a competitive offer, writing and negotiating a contract, and much more. Get in touch today!
Location
1201 6th Ave W. Suite 300
Bradenton, FL, 34205
Contact
THE WISZ TEAM 248-514-2579
 IDX information is provided exclusively for consumers’ personal, noncommercial use, that it may not be used for any purpose other than to identify prospective properties consumers may be interested in purchasing, and that the data is deemed reliable but is not guaranteed accurate by the MLS. The data relating to real estate for sale on this Website comes in part from the Broker Reciprocity Program (BR Program) of My Florida Regional MLS DBA Stellar MLS. The source of this real property information is the copyrighted and proprietary database compilation of the My Florida Regional MLS DBA Stellar MLS and © 2026. Information last refreshed: 2026-10-29 07:34:22

Our Web site Accessibility
We are committed to providing an accessible web site. If you have difficulty accessing content, have difficulty viewing a file on the web site, or notice any accessibility problems, please contact us to specify the nature of the accessibility issue and any assistive technology you use. We will strive to provide the content you need in the format you require.
We welcome your suggestions and comments about improving ongoing efforts to increase the accessibility of this web site.