14623 Canopy Drive, Tampa, FL 33626
$1,450,000 - For Sale


Property Details
Price: $1,450,000
Sq Ft: 3,621
($400 per sqft)
Bedrooms: 4
Bathrooms: 3
Partial Baths: 2
City:Tampa
County:Hillsborough
Type:Single Family
Development:Highland Park
Subdivision:Highland Park Ph 1
Acres:0.2300
Virtual Tour/Floorplan:View
Year Built:2005
Listing Number:TB8559197
Status Code:Active Under Contract
Taxes:$10,288.48
Tax Year: 2025
Garage: 3
/ Y
Furnishings: Unfurnished
Pets Allowed: Breed Restrictions
Total Recurring Fees: $115
Total Recurring Fee Frequency: 0.00
Calculate Your Payment
Equipment:
Dishwasher
Disposal
Dryer
Gas Cooktop
Microwave
Refrigerator
Washer
Interior Features:
Ceiling Fans(s)
Eat-in Kitchen
High Ceilings
Primary Bedroom Main Floor
Exterior Features:
Hurricane Shutters
Private Mailbox
Private Yard
View:
Trees/Woods
Water
Amenities:
Clubhouse
Fitness Center
Park
Financial Information:
Taxes: $10,288.48
Tax Year: 2025
Association Fee: $115.00
Association Fee Frequency: Monthly
Room Dimensions:
Laundry: Inside, Laundry Room
School Information:
Elementary School: Deer Park Elem-Hb
Middle School: Farnell-Hb
Junior High: Farnell-Hb
High School: Sickles-Hb
Save Property
View Virtual Tour
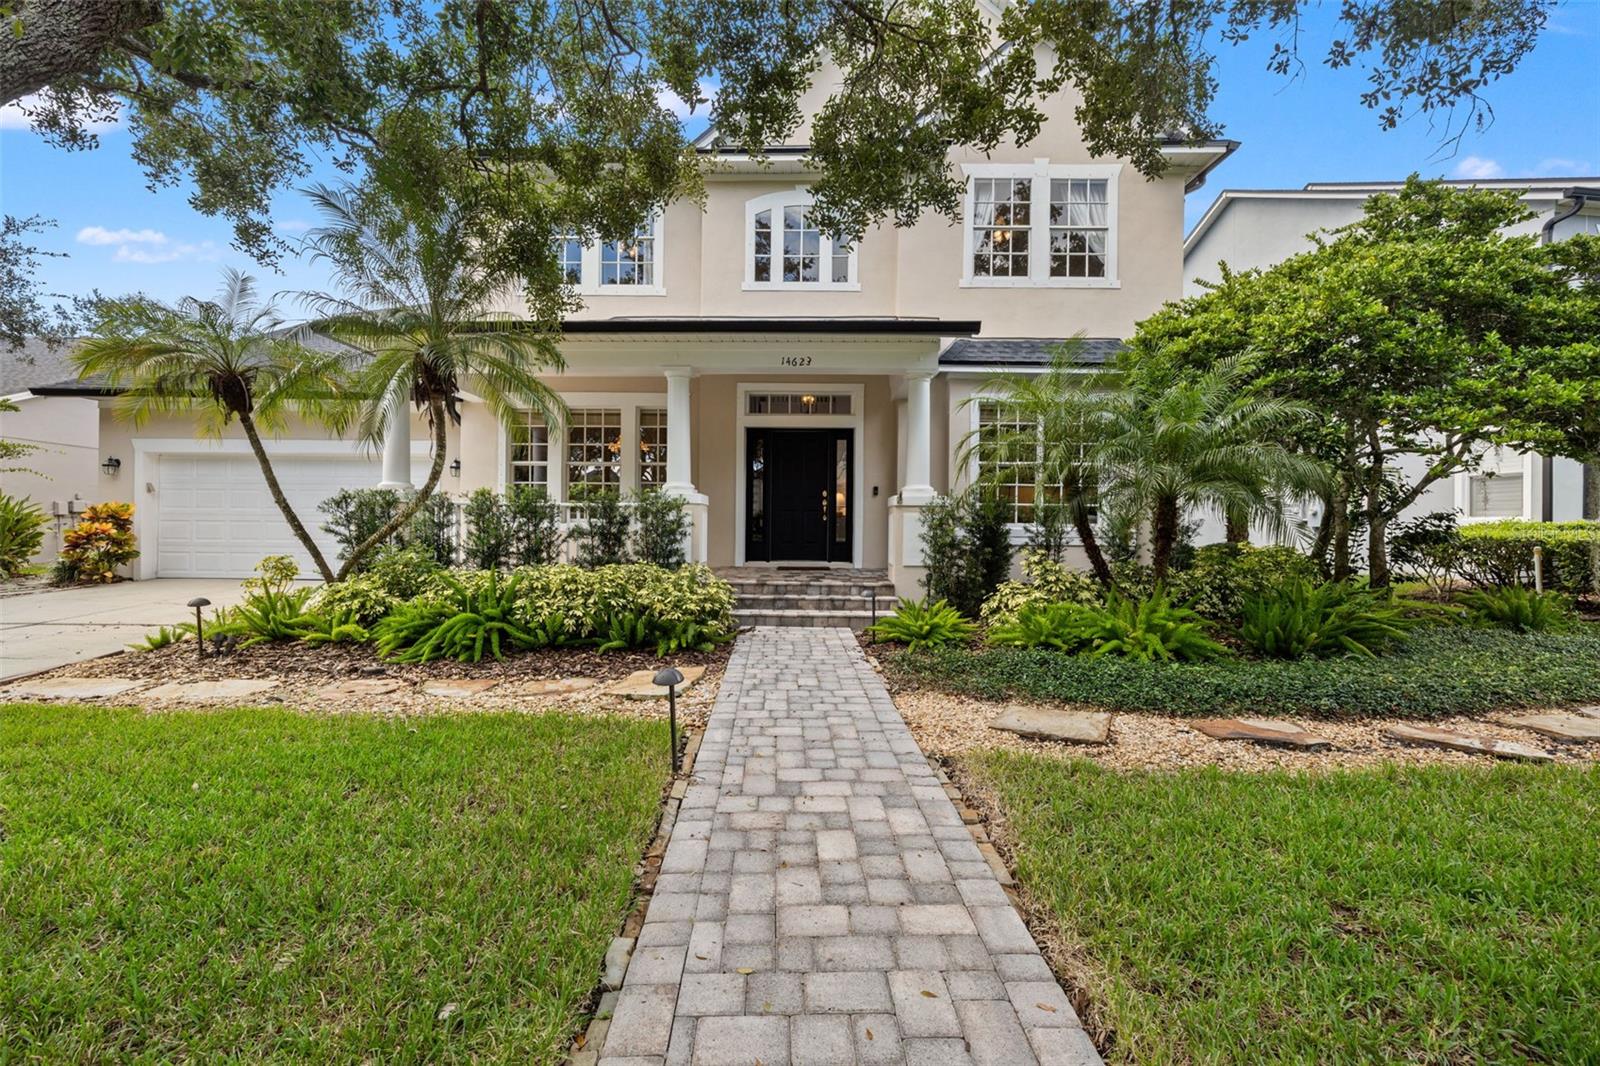
Under contract-accepting backup offers. Stunning lakefront home in the highly desirable Highland Park community! This beautiful 4-bedroom, 3-full-bath, 2-half-bath pool home with a 3-car garage offers spacious living areas, soaring ceilings, abundant natural light, a beautiful fireplace, custom office built-ins, and a spacious kitchen. Step outside to your own private tropical oasis featuring a sparkling pool and spa overlooking the lake with breathtaking sunset views, lush privacy landscaping, and a spacious screened lanai perfect for entertaining or relaxing. This meticulously maintained home features numerous upgrades, including a new roof (2025) with extended warranty, a 22kW whole-house generator (2020), tankless water heater, fresh interior and exterior paint, updated HVAC (2026), upgraded pool infrastructure (2026), water softener, automated irrigation, Mosquito Nix system, security system, custom primary bedroom closets, and extensive landscape lighting. Highland Park offers exceptional resort-style amenities including a lakeside clubhouse, beautiful community pool overlooking Galt Lake, renovated fitness center, playground, and year-round community events. Enjoy the convenience of neighborhood favorites including Atlas Pizza, Fountainhead wine and beer bar, and a hair salon. Located in a highly sought-after A-rated school district, just a short golf cart ride to Ed Radice Sports Complex featuring soccer, baseball, and football, and minutes from shopping, dining, Tampa International Airport, Downtown Tampa, and Florida’s beautiful Gulf beaches.
MLS Area: 33626 - Tampa/Northdale/Westchase
Total Square Footage: 4,647
Price per Square Feet: $400.44
Total Floors: 2
Water: Public
Construction: Stucco
Date Listed: 2026-10-18 00:00:00
Pool: Y
Pool Description: In Ground, Heated, Lighting
Private Spa: Y
Furnished: Unfurnished
Garage Description: Y
Garage Spaces: 3
Attached Garage: Y
Flooring: Ceramic Tile, Wood
Roof: Shingle
Heating: Central
Cooling: Central Air
Fireplace: Y
Laundry: Inside, Laundry Room
Pets: Breed Restrictions
Sewer: Public Sewer
Parcel ID: U-04-28-17-70K-
Amenities: Clubhouse, Fitness Center, Park
Listing Courtesy Of: Charles Rutenberg Realty Inc
gramaticarealestate@gmail.com
Under contract-accepting backup offers. Stunning lakefront home in the highly desirable Highland Park community! This beautiful 4-bedroom, 3-full-bath, 2-half-bath pool home with a 3-car garage offers spacious living areas, soaring ceilings, abundant natural light, a beautiful fireplace, custom office built-ins, and a spacious kitchen. Step outside to your own private tropical oasis featuring a sparkling pool and spa overlooking the lake with breathtaking sunset views, lush privacy landscaping, and a spacious screened lanai perfect for entertaining or relaxing. This meticulously maintained home features numerous upgrades, including a new roof (2025) with extended warranty, a 22kW whole-house generator (2020), tankless water heater, fresh interior and exterior paint, updated HVAC (2026), upgraded pool infrastructure (2026), water softener, automated irrigation, Mosquito Nix system, security system, custom primary bedroom closets, and extensive landscape lighting. Highland Park offers exceptional resort-style amenities including a lakeside clubhouse, beautiful community pool overlooking Galt Lake, renovated fitness center, playground, and year-round community events. Enjoy the convenience of neighborhood favorites including Atlas Pizza, Fountainhead wine and beer bar, and a hair salon. Located in a highly sought-after A-rated school district, just a short golf cart ride to Ed Radice Sports Complex featuring soccer, baseball, and football, and minutes from shopping, dining, Tampa International Airport, Downtown Tampa, and Florida’s beautiful Gulf beaches.
Share Property
Additional Information:
MLS Area: 33626 - Tampa/Northdale/Westchase
Total Square Footage: 4,647
Price per Square Feet: $400.44
Total Floors: 2
Water: Public
Construction: Stucco
Date Listed: 2026-10-18 00:00:00
Pool: Y
Pool Description: In Ground, Heated, Lighting
Private Spa: Y
Furnished: Unfurnished
Garage Description: Y
Garage Spaces: 3
Attached Garage: Y
Flooring: Ceramic Tile, Wood
Roof: Shingle
Heating: Central
Cooling: Central Air
Fireplace: Y
Laundry: Inside, Laundry Room
Pets: Breed Restrictions
Sewer: Public Sewer
Parcel ID: U-04-28-17-70K-
Amenities: Clubhouse, Fitness Center, Park
Map of 14623 Canopy Drive, Tampa, FL 33626
Listing Courtesy Of: Charles Rutenberg Realty Inc
gramaticarealestate@gmail.com
WORK WITH US
Get assistance in determining current property value, crafting a competitive offer, writing and negotiating a contract, and much more. Get in touch today!
Location
1201 6th Ave W. Suite 300
Bradenton, FL, 34205
Contact
THE WISZ TEAM 248-514-2579
 IDX information is provided exclusively for consumers’ personal, noncommercial use, that it may not be used for any purpose other than to identify prospective properties consumers may be interested in purchasing, and that the data is deemed reliable but is not guaranteed accurate by the MLS. The data relating to real estate for sale on this Website comes in part from the Broker Reciprocity Program (BR Program) of My Florida Regional MLS DBA Stellar MLS. The source of this real property information is the copyrighted and proprietary database compilation of the My Florida Regional MLS DBA Stellar MLS and © 2026. Information last refreshed: 2026-11-03 22:25:26

Our Web site Accessibility
We are committed to providing an accessible web site. If you have difficulty accessing content, have difficulty viewing a file on the web site, or notice any accessibility problems, please contact us to specify the nature of the accessibility issue and any assistive technology you use. We will strive to provide the content you need in the format you require.
We welcome your suggestions and comments about improving ongoing efforts to increase the accessibility of this web site.