146 Tampa Avenue E, Venice, FL 34285
$995,900 - For Sale


Property Details
Price: $995,900
Sq Ft: 2,152
($463 per sqft)
Bedrooms: 2
Bathrooms: 2
City:Venice
County:Sarasota
Type:Single Family
Development:Tra Ponti Villaggio
Subdivision:Tra Ponti Villaggio
Acres:0.1400
Virtual Tour/Floorplan:View
Year Built:2016
Listing Number:A4704289
Status Code:Active Under Contract
Taxes:$8,077.00
Tax Year: 2025
Garage: 2
/ Y
Furnishings: Negotiable
Pets Allowed: Yes
Total Recurring Fees: $258
Total Recurring Fee Frequency: 0.00
Calculate Your Payment
Equipment:
Dishwasher
Disposal
Dryer
Gas Water Heater
Range
Refrigerator
Washer
Interior Features:
Ceiling Fans(s)
Crown Molding
Open Floorplan
Primary Bedroom Main Floor
Solid Surface Counters
Solid Wood Cabinets
Split Bedroom
Stone Counters
Tray Ceiling(s)
Walk-In Closet(s)
Exterior Features:
Courtyard
Financial Information:
Taxes: $8,077.00
Tax Year: 2025
Association Fee: $775.00
Association Fee Frequency: Quarterly
Room Dimensions:
Laundry: Inside
School Information:
Elementary School: Venice Elementary
Middle School: Venice Area Middle
Junior High: Venice Area Middle
High School: Venice Senior High
Save Property
View Virtual Tour
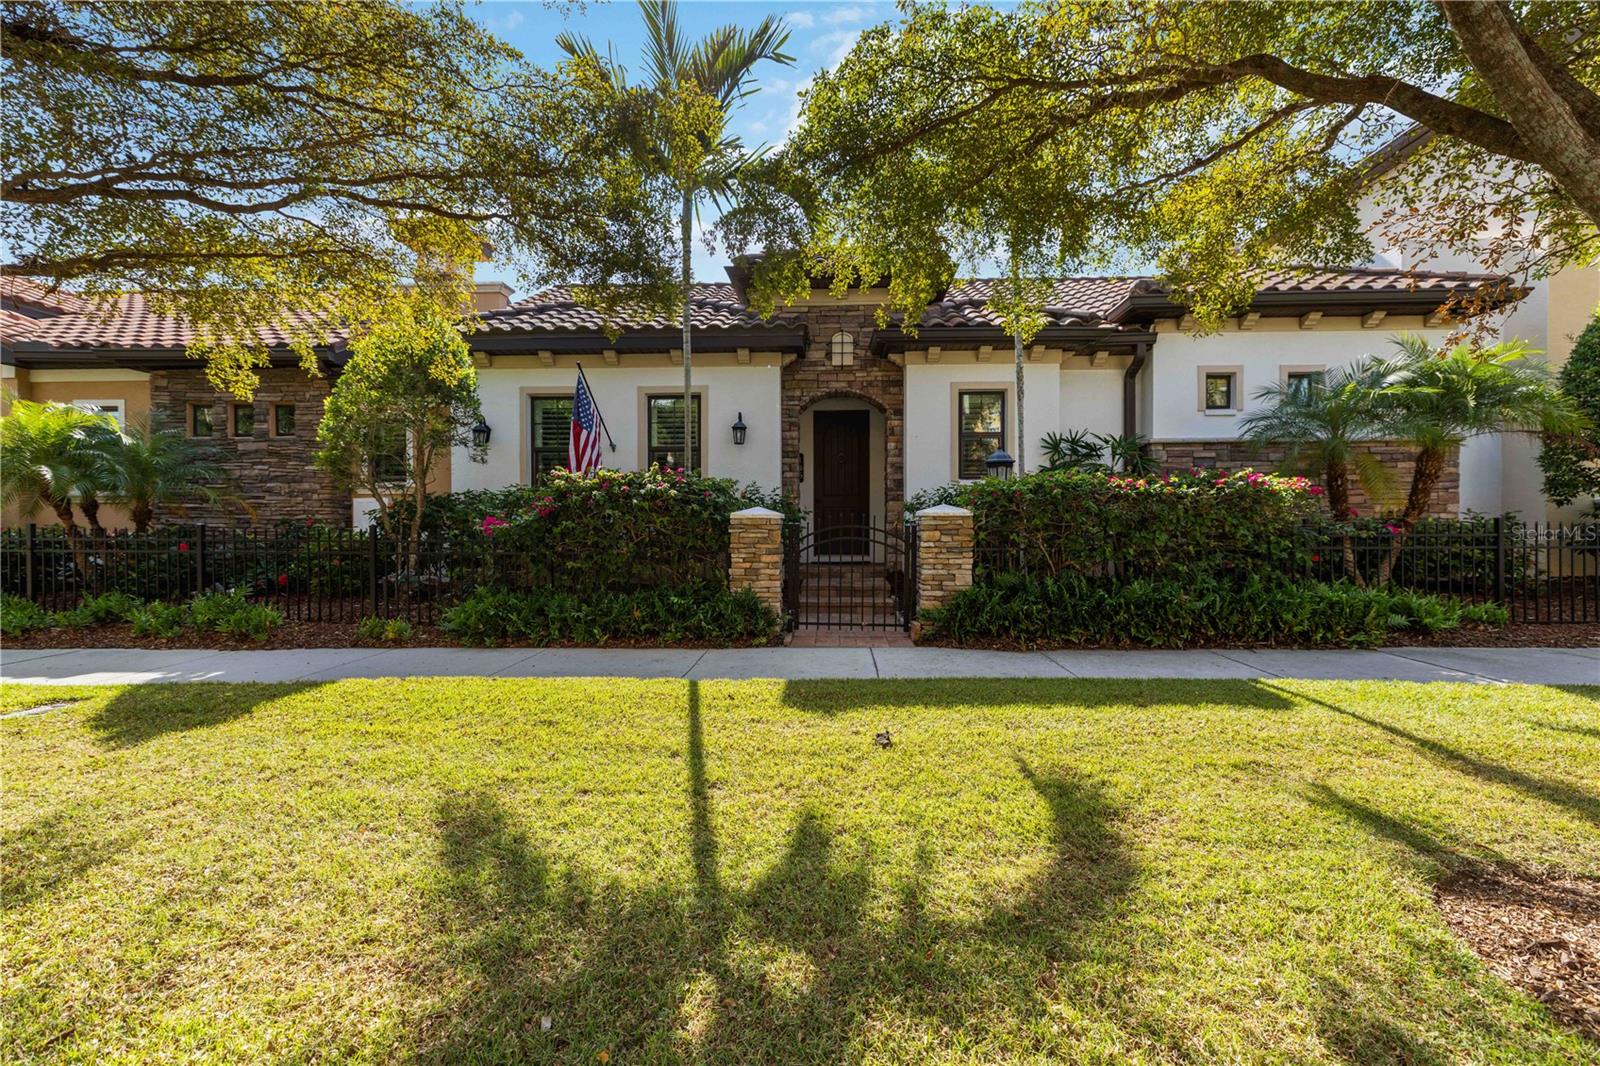
Under contract-accepting backup offers. Located on Venice Island at 146 E. Tampa Avenue, this exceptional residence delivers the perfect blend of coastal convenience and refined living just moments from downtown Venice, Venice Avenue, the Intracoastal Waterway, and the Gulf beaches. Set within Tra Ponti Villaggio—a boutique, deed-restricted, fee-simple community of only 19 courtyard homes and four multilevel townhomes—this property features the desirable Acerra II floor plan, thoughtfully designed to maximize privacy, natural light, and seamless indoor-outdoor living. Built with quality at every turn, the home includes full hurricane-impact windows and sliding glass doors, custom wood cabinetry, granite countertops, and a luxury appliance package with natural gas service available. A two-car garage and X-flood-zone location offer additional peace of mind. The backyard is a true highlight, offering a private, resort-style setting under the screened enclosure. A stunning covered pavilion anchors the space, complete with warm wood accents, decorative lighting, and room for lounging or dining. The surrounding turf courtyard keeps the area low-maintenance and usable year-round, while wide sliding glass doors connect the outdoor retreat to the interior living areas—perfect for entertaining, relaxing, or enjoying the island breeze. The unmatched convenience of this Venice Island location places you minutes from Venice Beach, Caspersen Beach, and Brohard Paw Park—the region’s only dog-friendly beach. Outdoor enthusiasts will appreciate the adjacent Venetian Waterway Trail, Legacy Trail access, and nearby nature parks such as Centennial Park, Graser Park, Sleeping Turtles Preserve, and Shamrock Park & Nature Center. Dog lovers enjoy close proximity to Paw Park and Woodmere Park’s dog amenities. Everyday essentials are within easy reach, including Publix, Venice Farmers Market, and specialty shops throughout downtown Venice. Venice Regional Medical Center and Sarasota Memorial Hospital Venice Campus provide trusted medical services. Public transportation options include SCAT and downtown trolley routes. Major roads such as Tamiami Trail, Laurel Road, and I-75 connect you quickly to Sarasota, Nokomis, Osprey, Englewood, North Port, and beyond. For longer trips, choose from Venice Municipal Airport for private aviation or Sarasota-Bradenton International Airport for commercial flights. Blending island charm, walkability, and a refined courtyard-home lifestyle, this property offers a rare opportunity to own on Venice Island in a highly desirable community.
Building Description: Courtyard, Mediterranean
MLS Area: 34285 - Venice
Total Square Footage: 2,572
Price per Square Feet: $462.78
Total Floors: 1
Water: Public
Construction: Block, Stone, Stucco
Date Listed: 2026-09-12 00:00:00
Furnished: Negotiable
Windows: Blinds
Parking: Garage Door Opener
Garage Description: Y
Garage Spaces: 2
Attached Garage: Y
Flooring: Carpet, Tile
Roof: Tile
Heating: Central
Cooling: Central Air
Security: Fire Sprinkler System, Smoke Detector(S)
Laundry: Inside
Pets: Yes
Sewer: Public Sewer
Lot Desc.: City Limits, Level, Near Public Transit, Sidewalk, Paved
Parcel ID: 0408030119
Listing Courtesy Of: Keller Williams Island Life Real Estate
brandyloebker@thecoffeygroup.com
Under contract-accepting backup offers. Located on Venice Island at 146 E. Tampa Avenue, this exceptional residence delivers the perfect blend of coastal convenience and refined living just moments from downtown Venice, Venice Avenue, the Intracoastal Waterway, and the Gulf beaches. Set within Tra Ponti Villaggio—a boutique, deed-restricted, fee-simple community of only 19 courtyard homes and four multilevel townhomes—this property features the desirable Acerra II floor plan, thoughtfully designed to maximize privacy, natural light, and seamless indoor-outdoor living. Built with quality at every turn, the home includes full hurricane-impact windows and sliding glass doors, custom wood cabinetry, granite countertops, and a luxury appliance package with natural gas service available. A two-car garage and X-flood-zone location offer additional peace of mind. The backyard is a true highlight, offering a private, resort-style setting under the screened enclosure. A stunning covered pavilion anchors the space, complete with warm wood accents, decorative lighting, and room for lounging or dining. The surrounding turf courtyard keeps the area low-maintenance and usable year-round, while wide sliding glass doors connect the outdoor retreat to the interior living areas—perfect for entertaining, relaxing, or enjoying the island breeze. The unmatched convenience of this Venice Island location places you minutes from Venice Beach, Caspersen Beach, and Brohard Paw Park—the region’s only dog-friendly beach. Outdoor enthusiasts will appreciate the adjacent Venetian Waterway Trail, Legacy Trail access, and nearby nature parks such as Centennial Park, Graser Park, Sleeping Turtles Preserve, and Shamrock Park & Nature Center. Dog lovers enjoy close proximity to Paw Park and Woodmere Park’s dog amenities. Everyday essentials are within easy reach, including Publix, Venice Farmers Market, and specialty shops throughout downtown Venice. Venice Regional Medical Center and Sarasota Memorial Hospital Venice Campus provide trusted medical services. Public transportation options include SCAT and downtown trolley routes. Major roads such as Tamiami Trail, Laurel Road, and I-75 connect you quickly to Sarasota, Nokomis, Osprey, Englewood, North Port, and beyond. For longer trips, choose from Venice Municipal Airport for private aviation or Sarasota-Bradenton International Airport for commercial flights. Blending island charm, walkability, and a refined courtyard-home lifestyle, this property offers a rare opportunity to own on Venice Island in a highly desirable community.
Share Property
Additional Information:
Building Description: Courtyard, Mediterranean
MLS Area: 34285 - Venice
Total Square Footage: 2,572
Price per Square Feet: $462.78
Total Floors: 1
Water: Public
Construction: Block, Stone, Stucco
Date Listed: 2026-09-12 00:00:00
Furnished: Negotiable
Windows: Blinds
Parking: Garage Door Opener
Garage Description: Y
Garage Spaces: 2
Attached Garage: Y
Flooring: Carpet, Tile
Roof: Tile
Heating: Central
Cooling: Central Air
Security: Fire Sprinkler System, Smoke Detector(S)
Laundry: Inside
Pets: Yes
Sewer: Public Sewer
Lot Desc.: City Limits, Level, Near Public Transit, Sidewalk, Paved
Parcel ID: 0408030119
Map of 146 Tampa Avenue E, Venice, FL 34285
Listing Courtesy Of: Keller Williams Island Life Real Estate
brandyloebker@thecoffeygroup.com
WORK WITH US
Get assistance in determining current property value, crafting a competitive offer, writing and negotiating a contract, and much more. Get in touch today!
Location
1201 6th Ave W. Suite 300
Bradenton, FL, 34205
Contact
THE WISZ TEAM 248-514-2579
 IDX information is provided exclusively for consumers’ personal, noncommercial use, that it may not be used for any purpose other than to identify prospective properties consumers may be interested in purchasing, and that the data is deemed reliable but is not guaranteed accurate by the MLS. The data relating to real estate for sale on this Website comes in part from the Broker Reciprocity Program (BR Program) of My Florida Regional MLS DBA Stellar MLS. The source of this real property information is the copyrighted and proprietary database compilation of the My Florida Regional MLS DBA Stellar MLS and © 2026. Information last refreshed: 2026-11-07 01:33:46

Our Web site Accessibility
We are committed to providing an accessible web site. If you have difficulty accessing content, have difficulty viewing a file on the web site, or notice any accessibility problems, please contact us to specify the nature of the accessibility issue and any assistive technology you use. We will strive to provide the content you need in the format you require.
We welcome your suggestions and comments about improving ongoing efforts to increase the accessibility of this web site.