1445 Via Sangro Place, Winter Park, FL 32792
$1,249,000 - For Sale


Property Details
Price: $1,249,000
Sq Ft: 5,021
($249 per sqft)
Bedrooms: 6
Bathrooms: 5
Partial Baths: 1
City:Winter Park
County:Seminole
Type:Single Family
Development:Lakeside Estates
Subdivision:Lakeside Estates
Acres:0.2000
Virtual Tour/Floorplan:View
Year Built:2015
Listing Number:O6449663
Status Code:A-Active
Taxes:$12,290.52
Tax Year: 2025
Furnishings: Unfurnished
Pets Allowed: Yes
Total Recurring Fees: $188
Total Recurring Fee Frequency: 0.00
Calculate Your Payment
Equipment:
Built-In Oven
Cooktop
Dishwasher
Disposal
Dryer
Microwave
Range Hood
Refrigerator
Washer
Interior Features:
Crown Molding
High Ceilings
Kitchen/Family Room Combo
L Dining
Primary Bedroom Main Floor
Primary Bedroom Upstairs
Split Bedroom
Exterior Features:
Sidewalk
Sprinkler Metered
Amenities:
Gated
Financial Information:
Taxes: $12,290.52
Tax Year: 2025
Association Fee: $565.00
Association Fee Frequency: Quarterly
Room Dimensions:
Laundry: Laundry Room
Save Property
View Virtual Tour
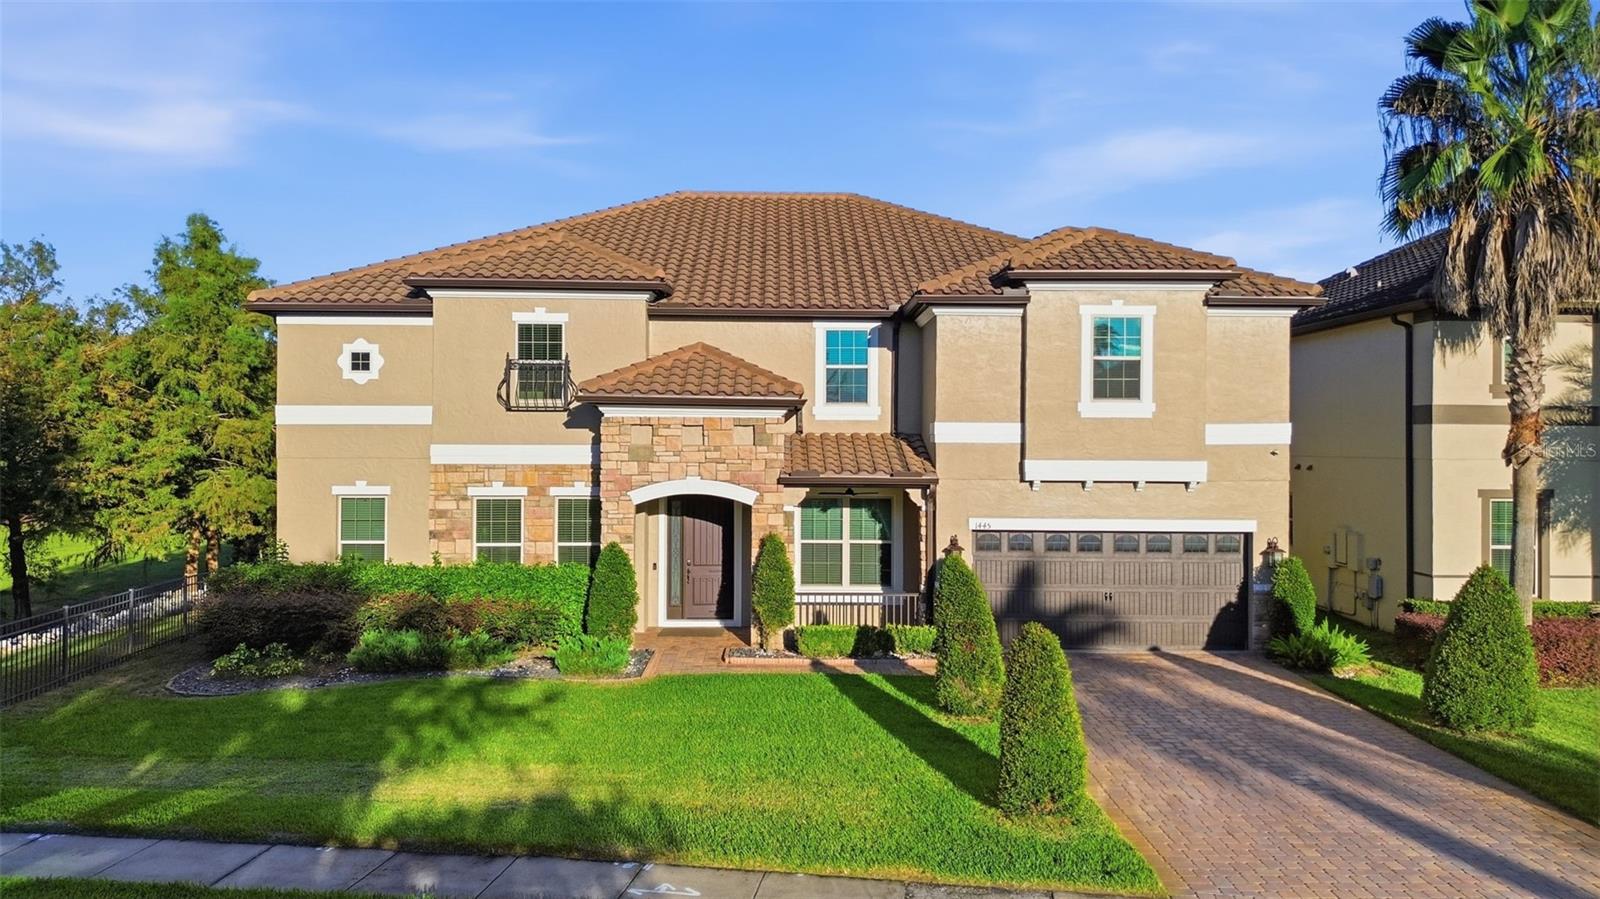
Virtually Staged. Welcome to your dream estate inside the highly sought-after, gated enclave of Lakeside Estates in Winter Park! This magnificent 2-story residence, built by Meritage Homes, spans an impressive 5,021 square feet of luxurious living space and features a commanding tile roof. Boasting a versatile layout of 6 bedrooms, 5 full bathrooms, and 1 half bath, this home showcases 2 separate primary suites one on each level providing an ideal setup for multi-generational living or an expansive guest retreat. Step through the entrance to be captivated by soaring high ceilings, fresh custom interior paint, premium engineered hardwood and tile flooring, and an open-concept flow flooded with natural light. The chef-inspired gourmet kitchen is an entertainer's masterpiece, equipped with brand-new quartz countertops, high-end stainless steel appliances, a generous island, and a seamless connection to the family room and sunny kitchen nook. Upstairs, a versatile bonus loft opens up endless possibilities for a media room or play space, supported by 2 dedicated indoor laundry rooms for ultimate convenience. Step outside to your private backyard paradise, complete with a covered lanai and a fully screened-in, sparkling custom pool and spa. Complete with an immaculate 3-car garage featuring a fresh protective floor coating, this property delivers executive comfort with easy access to top-rated schools, boutique shopping, fine dining, and all the historic charm of Winter Park. Schedule your private tour today!
Building Description: Traditional
MLS Area: 32792 - Winter Park/Aloma
Total Square Footage: 6,041
Price per Square Feet: $248.76
Water: Public
Construction: Block, Stucco
Date Listed: 2026-10-16 00:00:00
Pool: Y
Pool Description: In Ground, Child Safety Fence, Gunite, Lighting
Private Spa: Y
Furnished: Unfurnished
Windows: Blinds
Parking: Tandem
Garage Description: Y
Attached Garage: Y
Flooring: Hardwood, Tile
Roof: Tile
Heating: Central
Cooling: Central Air
Laundry: Laundry Room
Pets: Yes
Sewer: Public Sewer
Lot Desc.: Corner Lot
Parcel ID: 26-21-30-513-00
Amenities: Gated
Listing Courtesy Of: Coldwell Banker Realty
kevin.asenjo@outlook.com
Virtually Staged. Welcome to your dream estate inside the highly sought-after, gated enclave of Lakeside Estates in Winter Park! This magnificent 2-story residence, built by Meritage Homes, spans an impressive 5,021 square feet of luxurious living space and features a commanding tile roof. Boasting a versatile layout of 6 bedrooms, 5 full bathrooms, and 1 half bath, this home showcases 2 separate primary suites one on each level providing an ideal setup for multi-generational living or an expansive guest retreat. Step through the entrance to be captivated by soaring high ceilings, fresh custom interior paint, premium engineered hardwood and tile flooring, and an open-concept flow flooded with natural light. The chef-inspired gourmet kitchen is an entertainer's masterpiece, equipped with brand-new quartz countertops, high-end stainless steel appliances, a generous island, and a seamless connection to the family room and sunny kitchen nook. Upstairs, a versatile bonus loft opens up endless possibilities for a media room or play space, supported by 2 dedicated indoor laundry rooms for ultimate convenience. Step outside to your private backyard paradise, complete with a covered lanai and a fully screened-in, sparkling custom pool and spa. Complete with an immaculate 3-car garage featuring a fresh protective floor coating, this property delivers executive comfort with easy access to top-rated schools, boutique shopping, fine dining, and all the historic charm of Winter Park. Schedule your private tour today!
Share Property
Additional Information:
Building Description: Traditional
MLS Area: 32792 - Winter Park/Aloma
Total Square Footage: 6,041
Price per Square Feet: $248.76
Water: Public
Construction: Block, Stucco
Date Listed: 2026-10-16 00:00:00
Pool: Y
Pool Description: In Ground, Child Safety Fence, Gunite, Lighting
Private Spa: Y
Furnished: Unfurnished
Windows: Blinds
Parking: Tandem
Garage Description: Y
Attached Garage: Y
Flooring: Hardwood, Tile
Roof: Tile
Heating: Central
Cooling: Central Air
Laundry: Laundry Room
Pets: Yes
Sewer: Public Sewer
Lot Desc.: Corner Lot
Parcel ID: 26-21-30-513-00
Amenities: Gated
Map of 1445 Via Sangro Place, Winter Park, FL 32792
Listing Courtesy Of: Coldwell Banker Realty
kevin.asenjo@outlook.com
WORK WITH US
Get assistance in determining current property value, crafting a competitive offer, writing and negotiating a contract, and much more. Get in touch today!
Location
1201 6th Ave W. Suite 300
Bradenton, FL, 34205
Contact
THE WISZ TEAM 248-514-2579
 IDX information is provided exclusively for consumers’ personal, noncommercial use, that it may not be used for any purpose other than to identify prospective properties consumers may be interested in purchasing, and that the data is deemed reliable but is not guaranteed accurate by the MLS. The data relating to real estate for sale on this Website comes in part from the Broker Reciprocity Program (BR Program) of My Florida Regional MLS DBA Stellar MLS. The source of this real property information is the copyrighted and proprietary database compilation of the My Florida Regional MLS DBA Stellar MLS and © 2026. Information last refreshed: 2026-11-04 22:22:02

Our Web site Accessibility
We are committed to providing an accessible web site. If you have difficulty accessing content, have difficulty viewing a file on the web site, or notice any accessibility problems, please contact us to specify the nature of the accessibility issue and any assistive technology you use. We will strive to provide the content you need in the format you require.
We welcome your suggestions and comments about improving ongoing efforts to increase the accessibility of this web site.