14325 Mj Road, Myakka City, FL 34251
$2,480,000 - For Sale


Property Details
Price: $2,480,000
Sq Ft: 6,699
($370 per sqft)
Bedrooms: 6
Bathrooms: 6
Partial Baths: 2
City:Myakka City
County:Manatee
Type:Single Family
Development:Acreage
Subdivision:Acreage
Acres:6.0600
Virtual Tour/Floorplan:View
Year Built:2023
Listing Number:A4710335
Status Code:A-Active
Taxes:$20,640.50
Tax Year: 2025
Garage: 3
/ Y
Furnishings: Negotiable
Pets Allowed: Yes
Calculate Your Payment
Scheduled Open Houses
2026-11-01 12:00 pm - 3:00 pm
Equipment:
Bar Fridge
Built-In Oven
Convection Oven
Cooktop
Dishwasher
Disposal
Dryer
Exhaust Fan
Microwave
Range Hood
Refrigerator
Tankless Water Heater
Washer
Water Purifier
Water Softener
Wine Refrigerator
Interior Features:
Built-in Features
Cathedral Ceiling(s)
Ceiling Fans(s)
Eat-in Kitchen
High Ceilings
Kitchen/Family Room Combo
Living Room/Dining Room Combo
Open Floorplan
Other
Primary Bedroom Main Floor
Solid Surface Counters
Solid Wood Cabinets
Split Bedroom
Thermostat
Tray Ceiling(s)
Vaulted Ceiling(s)
Walk-In Closet(s)
Wet Bar
Window Treatments
Exterior Features:
Courtyard
Garden
Lighting
Outdoor Grill
Outdoor Kitchen
Outdoor Shower
Private Entrance
Private Yard
Rain Gutters
Storage
View:
Garden
Park/Greenbelt
Pool
Trees/Woods
Water
Waterfront Description:
Pond
View: Pond
Financial Information:
Taxes: $20,640.50
Tax Year: 2025
Room Dimensions:
Laundry: Laundry Room
School Information:
Elementary School: Myakka City Elementary
Middle School: Nolan Middle
Junior High: Nolan Middle
High School: Lakewood Ranch High
Save Property
View Virtual Tour
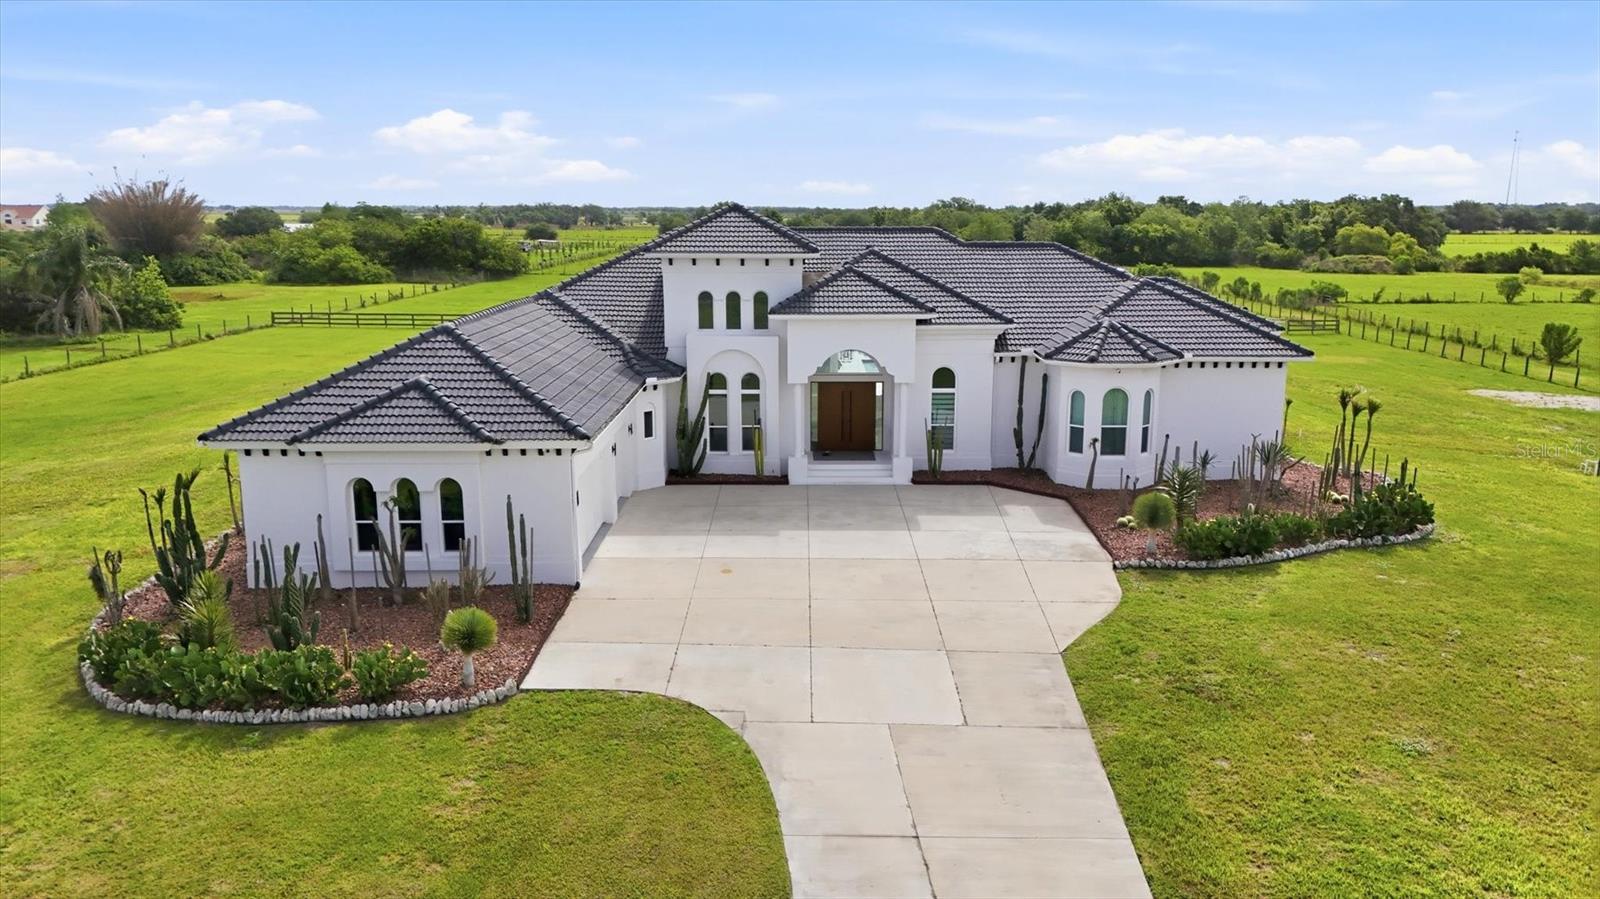
Welcome to one of the most extraordinary private estates in the area, on six fully fenced acres of pristine land. From the moment you enter through the gate and travel the long palm-lined driveway, you know you’ve arrived somewhere special. This spectacular residence features soaring ceilings and expansive open living spaces that create an immediate sense of grandeur. Every detail has been thoughtfully designed, from the extravagant landscaping with custom lighting and full irrigation system to decorative rock accents that elevate the property’s curb appeal. Inside, you’ll find one of the most impressive floor plans available. Multiple wet bar stations, private corridors with direct pool access and breathtaking country views elevate everyday living. The primary suite is a private retreat of its own, featuring oversized boutique-style closets and a built-in concrete safe room. The chef’s kitchen serves as the heart of the home, ideal for entertaining on a grand scale or enjoying quiet evenings in. In addition to the spacious bedrooms, two large flex rooms have endless possibilities like an executive office, a golf simulator lounge, private theater room, fitness studio or creative space. Go outside to a resort-inspired pool with a fresh modern design, outdoor kitchen, covered lounging areas, surround sound throughout and ambient evening lighting that creates an unforgettable atmosphere. Watch any sports, shows or movies right from your pool! Whether hosting game nights, relaxing with friends or enjoying peaceful sunsets, this outdoor space delivers. The fully equipped barn makes this an equestrian property. The land allows animals to roam freely and comfortably, a rare lifestyle opportunity. Surrounded by growth and future development, including Terranova Equestrian Center just across the way and golf courses right down the street, this estate stands unmatched in quality, scale and location. This is more than a home, it’s a private compound with long-term upside and limitless potential.
Building Description: Ranch, Mediterranean
MLS Area: 34251 - Myakka City
Total Square Footage: 8,434
Price per Square Feet: $370.20
Total Floors: 1
Water: Well
Construction: Block, Concrete, Stucco
Date Listed: 2026-10-21 00:00:00
Pool: Y
Pool Description: In Ground, Fiber Optic Lighting, Heated, Lighting, Other, Outside Bath Access, Salt Water
Furnished: Negotiable
Windows: Insulated Windows, Low-Emissivity Windows, Storm Window(S), Window Treatments
Parking: Driveway, Garage Door Opener, Garage Faces Side, Ground Level, Other, Oversized
Garage Description: Y
Garage Spaces: 3
Attached Garage: Y
Flooring: Luxury Vinyl, Other
Roof: Tile
Heating: Central, Heat Pump
Cooling: Central Air
Fireplace: Y
Security: Closed Circuit Camera(S), Security Gate, Security Lights, Security System, Smoke Detector(S)
Laundry: Laundry Room
Pets: Yes
Sewer: Septic Tank
Lot Desc.: Farm, Greenbelt, In County, Landscaped, Near Golf Course, Oversized Lot, Pasture, Private, Paved, Zoned For Horses
Parcel ID: 234813009
Listing Courtesy Of: Premier Sotheby's International Realty
dim00vski@gmail.com
Welcome to one of the most extraordinary private estates in the area, on six fully fenced acres of pristine land. From the moment you enter through the gate and travel the long palm-lined driveway, you know you’ve arrived somewhere special. This spectacular residence features soaring ceilings and expansive open living spaces that create an immediate sense of grandeur. Every detail has been thoughtfully designed, from the extravagant landscaping with custom lighting and full irrigation system to decorative rock accents that elevate the property’s curb appeal. Inside, you’ll find one of the most impressive floor plans available. Multiple wet bar stations, private corridors with direct pool access and breathtaking country views elevate everyday living. The primary suite is a private retreat of its own, featuring oversized boutique-style closets and a built-in concrete safe room. The chef’s kitchen serves as the heart of the home, ideal for entertaining on a grand scale or enjoying quiet evenings in. In addition to the spacious bedrooms, two large flex rooms have endless possibilities like an executive office, a golf simulator lounge, private theater room, fitness studio or creative space. Go outside to a resort-inspired pool with a fresh modern design, outdoor kitchen, covered lounging areas, surround sound throughout and ambient evening lighting that creates an unforgettable atmosphere. Watch any sports, shows or movies right from your pool! Whether hosting game nights, relaxing with friends or enjoying peaceful sunsets, this outdoor space delivers. The fully equipped barn makes this an equestrian property. The land allows animals to roam freely and comfortably, a rare lifestyle opportunity. Surrounded by growth and future development, including Terranova Equestrian Center just across the way and golf courses right down the street, this estate stands unmatched in quality, scale and location. This is more than a home, it’s a private compound with long-term upside and limitless potential.
Share Property
Additional Information:
Building Description: Ranch, Mediterranean
MLS Area: 34251 - Myakka City
Total Square Footage: 8,434
Price per Square Feet: $370.20
Total Floors: 1
Water: Well
Construction: Block, Concrete, Stucco
Date Listed: 2026-10-21 00:00:00
Pool: Y
Pool Description: In Ground, Fiber Optic Lighting, Heated, Lighting, Other, Outside Bath Access, Salt Water
Furnished: Negotiable
Windows: Insulated Windows, Low-Emissivity Windows, Storm Window(S), Window Treatments
Parking: Driveway, Garage Door Opener, Garage Faces Side, Ground Level, Other, Oversized
Garage Description: Y
Garage Spaces: 3
Attached Garage: Y
Flooring: Luxury Vinyl, Other
Roof: Tile
Heating: Central, Heat Pump
Cooling: Central Air
Fireplace: Y
Security: Closed Circuit Camera(S), Security Gate, Security Lights, Security System, Smoke Detector(S)
Laundry: Laundry Room
Pets: Yes
Sewer: Septic Tank
Lot Desc.: Farm, Greenbelt, In County, Landscaped, Near Golf Course, Oversized Lot, Pasture, Private, Paved, Zoned For Horses
Parcel ID: 234813009
Map of 14325 Mj Road, Myakka City, FL 34251
Listing Courtesy Of: Premier Sotheby's International Realty
dim00vski@gmail.com
WORK WITH US
Get assistance in determining current property value, crafting a competitive offer, writing and negotiating a contract, and much more. Get in touch today!
Location
1201 6th Ave W. Suite 300
Bradenton, FL, 34205
Contact
THE WISZ TEAM 248-514-2579
 IDX information is provided exclusively for consumers’ personal, noncommercial use, that it may not be used for any purpose other than to identify prospective properties consumers may be interested in purchasing, and that the data is deemed reliable but is not guaranteed accurate by the MLS. The data relating to real estate for sale on this Website comes in part from the Broker Reciprocity Program (BR Program) of My Florida Regional MLS DBA Stellar MLS. The source of this real property information is the copyrighted and proprietary database compilation of the My Florida Regional MLS DBA Stellar MLS and © 2026. Information last refreshed: 2026-10-26 12:57:11

Our Web site Accessibility
We are committed to providing an accessible web site. If you have difficulty accessing content, have difficulty viewing a file on the web site, or notice any accessibility problems, please contact us to specify the nature of the accessibility issue and any assistive technology you use. We will strive to provide the content you need in the format you require.
We welcome your suggestions and comments about improving ongoing efforts to increase the accessibility of this web site.