1432 Yale Street W, Orlando, FL 32804
$2,400,000 - For Sale


Property Details
Price: $2,400,000
Sq Ft: 4,416
($543 per sqft)
Bedrooms: 5
Bathrooms: 6
Partial Baths: 1
City:Orlando
County:Orange
Type:Single Family
Development:College Park
Subdivision:College Park Third Add
Acres:0.2000
Virtual Tour/Floorplan:View
Year Built:2026
Listing Number:O6393996
Status Code:A-Active
Taxes:$8,164.61
Tax Year: 2025
Garage: 2
/ Y
Furnishings: Negotiable
Calculate Your Payment
Equipment:
Built-In Oven
Convection Oven
Cooktop
Dishwasher
Disposal
Dryer
Electric Water Heater
Exhaust Fan
Freezer
Ice Maker
Microwave
Range
Range Hood
Refrigerator
Washer
Wine Refrigerator
Interior Features:
Crown Molding
Dry Bar
Eat-in Kitchen
High Ceilings
Open Floorplan
Primary Bedroom Main Floor
Thermostat
Walk-In Closet(s)
Exterior Features:
Lighting
Outdoor Kitchen
Private Mailbox
Sliding Doors
Financial Information:
Taxes: $8,164.61
Tax Year: 2025
Room Dimensions:
Laundry: Laundry Room
School Information:
Elementary School: Lake Silver Elem
Middle School: College Park Middle
Junior High: College Park Middle
High School: Edgewater High
Save Property
View Virtual Tour
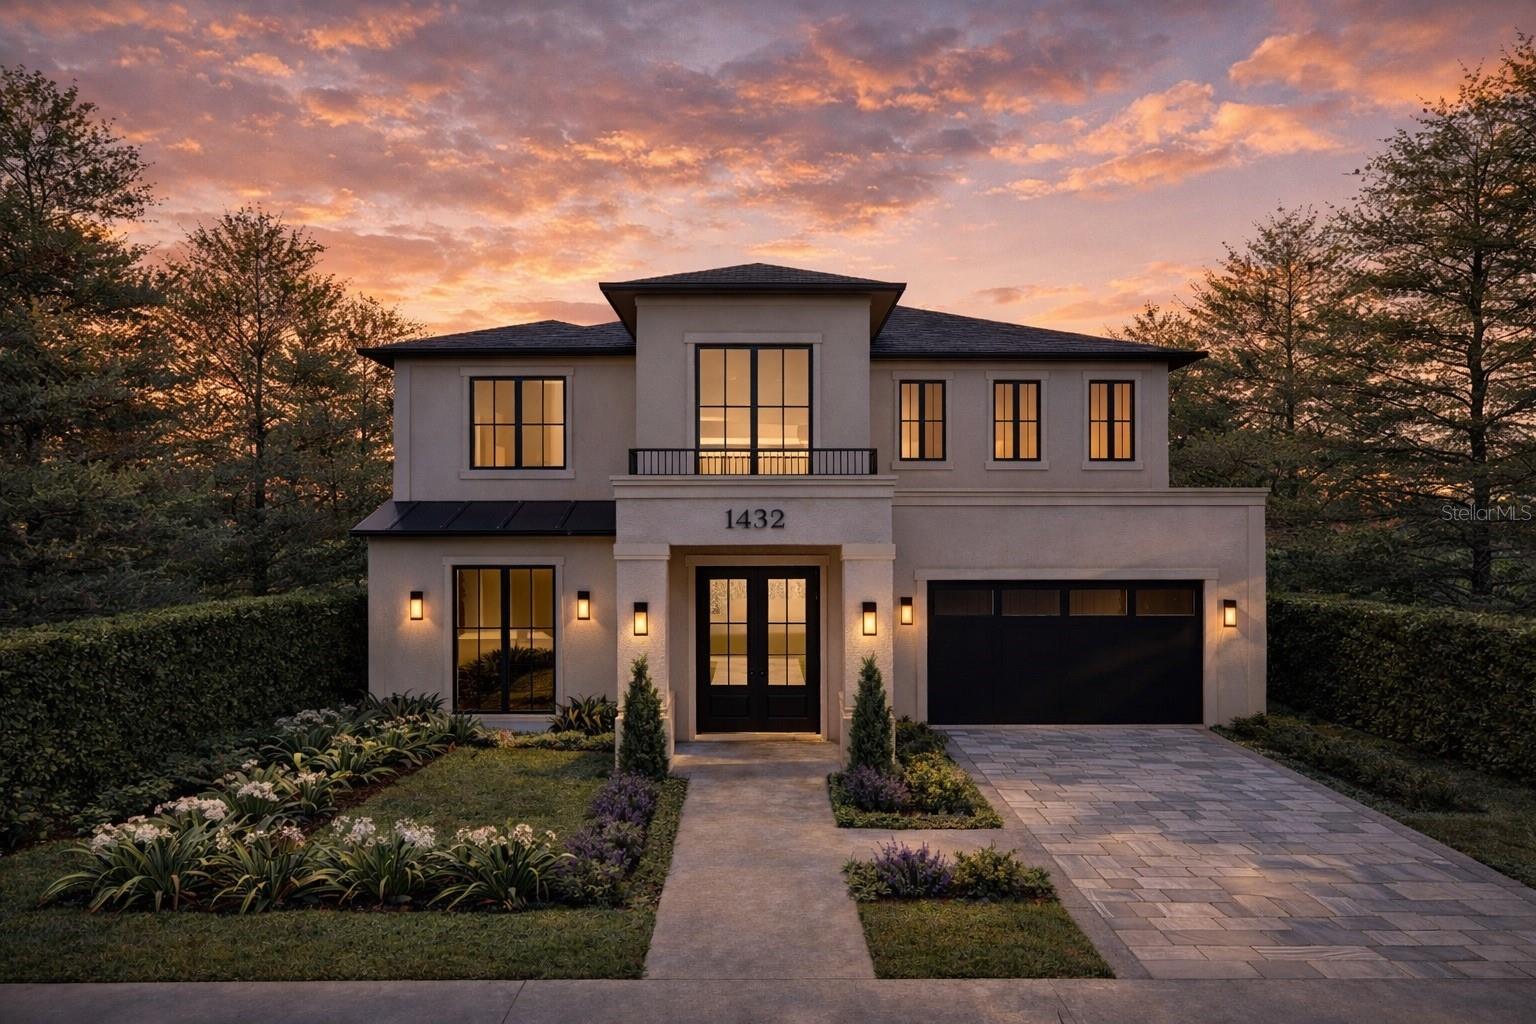
Under Construction. Experience refined, contemporary living in this luxury new construction by Lexeer, currently under construction in College Park with an estimated completion of September 2026. Offering 5 bedrooms, 6 full baths, 1 half bath, and 4,416 heated square feet, 1432 W Yale blends clean architectural lines with warm, modern finishes to create a home that feels both sophisticated and inviting. The main living spaces are designed with a seamless, open-concept layout, where the kitchen, dining, and living areas connect effortlessly and extend to the outdoors through expansive sliding glass doors. The living room features a statement Taj Mahal stone TV wall with a sleek fireplace, complemented by soft neutral tones, warm recessed lighting, and curated finishes that create a calm, elevated atmosphere. A refined built-in wine bar showcases warm wood cabinetry, soft integrated lighting, glass-enclosed storage, and dual wine fridges, adding both function and visual impact. Engineered hardwood flooring runs throughout, adding warmth and continuity to the home’s contemporary aesthetic. The kitchen presents a clean, contemporary design with custom cabinetry, warm wood accents, and a striking Taj Mahal stone feature wall that continues through the countertops and backsplash. An oversized island anchors the space, while sculptural lighting and a complete Thermador appliance package enhance both form and function, creating an ideal setting for everyday living and entertaining. The first-floor primary suite is a private retreat defined by a serene palette, clean lines, and soft integrated lighting. The spa-inspired primary bath features Taj Mahal stone flooring, shower walls, and countertops, paired with a freestanding tub, a refined double vanity with vertical lighting, and warm gold accents that bring a sense of understated luxury. An expansive walk-in closet with custom cabinetry offers dedicated his-and-hers storage with a tailored, boutique feel. Additional first-floor highlights include a dedicated office, a conveniently located guest powder room, a full laundry room, and a mudroom with direct access from the 2-car garage. Upstairs, an oversized loft provides flexible living space, accompanied by a second laundry room and four generously sized ensuite bedrooms, each complete with walk-in closets and custom cabinetry. The outdoor living experience is equally considered, featuring a covered lanai with marble flooring, a fully equipped summer kitchen, and a modern pool and spa designed with clean geometric lines. A dedicated pool bath adds convenience, while the open layout and refined landscaping create a space that feels both private and effortlessly connected to the home. Every element has been carefully curated to deliver a timeless, elevated living experience in the heart of College Park. With this level of exquisite appointments, this home will be sold before completion. Call today for a private showing!
MLS Area: 32804 - Orlando/College Park
Total Square Footage: 5,659
Price per Square Feet: $543.48
Water: Public
Construction: Brick, Stucco
Date Listed: 2026-03-31 00:00:00
Pool: Y
Pool Description: In Ground
Furnished: Negotiable
Garage Description: Y
Garage Spaces: 2
Attached Garage: Y
Flooring: Hardwood
Roof: Metal, Shingle
Heating: Central
Cooling: Central Air
Fireplace: Y
Laundry: Laundry Room
Sewer: Public Sewer
Parcel ID: 14-22-29-1468-0
Listing Courtesy Of: Compass Florida Llc
leighton@hopegroupfl.com
Under Construction. Experience refined, contemporary living in this luxury new construction by Lexeer, currently under construction in College Park with an estimated completion of September 2026. Offering 5 bedrooms, 6 full baths, 1 half bath, and 4,416 heated square feet, 1432 W Yale blends clean architectural lines with warm, modern finishes to create a home that feels both sophisticated and inviting. The main living spaces are designed with a seamless, open-concept layout, where the kitchen, dining, and living areas connect effortlessly and extend to the outdoors through expansive sliding glass doors. The living room features a statement Taj Mahal stone TV wall with a sleek fireplace, complemented by soft neutral tones, warm recessed lighting, and curated finishes that create a calm, elevated atmosphere. A refined built-in wine bar showcases warm wood cabinetry, soft integrated lighting, glass-enclosed storage, and dual wine fridges, adding both function and visual impact. Engineered hardwood flooring runs throughout, adding warmth and continuity to the home’s contemporary aesthetic. The kitchen presents a clean, contemporary design with custom cabinetry, warm wood accents, and a striking Taj Mahal stone feature wall that continues through the countertops and backsplash. An oversized island anchors the space, while sculptural lighting and a complete Thermador appliance package enhance both form and function, creating an ideal setting for everyday living and entertaining. The first-floor primary suite is a private retreat defined by a serene palette, clean lines, and soft integrated lighting. The spa-inspired primary bath features Taj Mahal stone flooring, shower walls, and countertops, paired with a freestanding tub, a refined double vanity with vertical lighting, and warm gold accents that bring a sense of understated luxury. An expansive walk-in closet with custom cabinetry offers dedicated his-and-hers storage with a tailored, boutique feel. Additional first-floor highlights include a dedicated office, a conveniently located guest powder room, a full laundry room, and a mudroom with direct access from the 2-car garage. Upstairs, an oversized loft provides flexible living space, accompanied by a second laundry room and four generously sized ensuite bedrooms, each complete with walk-in closets and custom cabinetry. The outdoor living experience is equally considered, featuring a covered lanai with marble flooring, a fully equipped summer kitchen, and a modern pool and spa designed with clean geometric lines. A dedicated pool bath adds convenience, while the open layout and refined landscaping create a space that feels both private and effortlessly connected to the home. Every element has been carefully curated to deliver a timeless, elevated living experience in the heart of College Park. With this level of exquisite appointments, this home will be sold before completion. Call today for a private showing!
Share Property
Additional Information:
MLS Area: 32804 - Orlando/College Park
Total Square Footage: 5,659
Price per Square Feet: $543.48
Water: Public
Construction: Brick, Stucco
Date Listed: 2026-03-31 00:00:00
Pool: Y
Pool Description: In Ground
Furnished: Negotiable
Garage Description: Y
Garage Spaces: 2
Attached Garage: Y
Flooring: Hardwood
Roof: Metal, Shingle
Heating: Central
Cooling: Central Air
Fireplace: Y
Laundry: Laundry Room
Sewer: Public Sewer
Parcel ID: 14-22-29-1468-0
Map of 1432 Yale Street W, Orlando, FL 32804
Listing Courtesy Of: Compass Florida Llc
leighton@hopegroupfl.com
WORK WITH US
Get assistance in determining current property value, crafting a competitive offer, writing and negotiating a contract, and much more. Get in touch today!
Location
1201 6th Ave W. Suite 300
Bradenton, FL, 34205
Contact
THE WISZ TEAM 248-514-2579
 IDX information is provided exclusively for consumers’ personal, noncommercial use, that it may not be used for any purpose other than to identify prospective properties consumers may be interested in purchasing, and that the data is deemed reliable but is not guaranteed accurate by the MLS. The data relating to real estate for sale on this Website comes in part from the Broker Reciprocity Program (BR Program) of My Florida Regional MLS DBA Stellar MLS. The source of this real property information is the copyrighted and proprietary database compilation of the My Florida Regional MLS DBA Stellar MLS and © 2026. Information last refreshed: 2026-10-26 13:45:58

Our Web site Accessibility
We are committed to providing an accessible web site. If you have difficulty accessing content, have difficulty viewing a file on the web site, or notice any accessibility problems, please contact us to specify the nature of the accessibility issue and any assistive technology you use. We will strive to provide the content you need in the format you require.
We welcome your suggestions and comments about improving ongoing efforts to increase the accessibility of this web site.