14301 White Moss Way, Winter Garden, FL 34787
$899,900 - For Sale




Property Details
Price: $899,900
Sq Ft: 4,053
($222 per sqft)
Bedrooms: 5
Bathrooms: 3
Partial Baths: 1
City:Winter Garden
County:Orange
Type:Single Family
Development:Orchard Hills
Subdivision:Orchard Hills Ph 1
Acres:0.2200
Virtual Tour/Floorplan:View
Year Built:2015
Listing Number:G5114391
Status Code:A-Active
Taxes:$9,701.00
Tax Year: 2026
Garage: 2
/ Y
Furnishings: Unfurnished
Pets Allowed: Breed Restrictions, Yes
Total Recurring Fees: $190
Total Recurring Fee Frequency: 0.00
Calculate Your Payment
Equipment:
Built-In Oven
Cooktop
Dishwasher
Disposal
Electric Water Heater
Microwave
Range
Interior Features:
Ceiling Fans(s)
Crown Molding
Eat-in Kitchen
High Ceilings
Kitchen/Family Room Combo
Living Room/Dining Room Combo
Open Floorplan
Primary Bedroom Main Floor
Split Bedroom
Stone Counters
Thermostat
Tray Ceiling(s)
Walk-In Closet(s)
Window Treatments
Exterior Features:
Rain Gutters
Sidewalk
Amenities:
Clubhouse
Fence Restrictions
Fitness Center
Playground
Pool
Recreation Facilities
Financial Information:
Taxes: $9,701.00
Tax Year: 2026
Association Fee: $190.00
Association Fee Frequency: Monthly
Room Dimensions:
Laundry: Laundry Room
School Information:
Elementary School: Keene Crossing Elementary
Middle School: Bridgewater Middle
Junior High: Bridgewater Middle
High School: Windermere High School
Save Property
View Virtual Tour
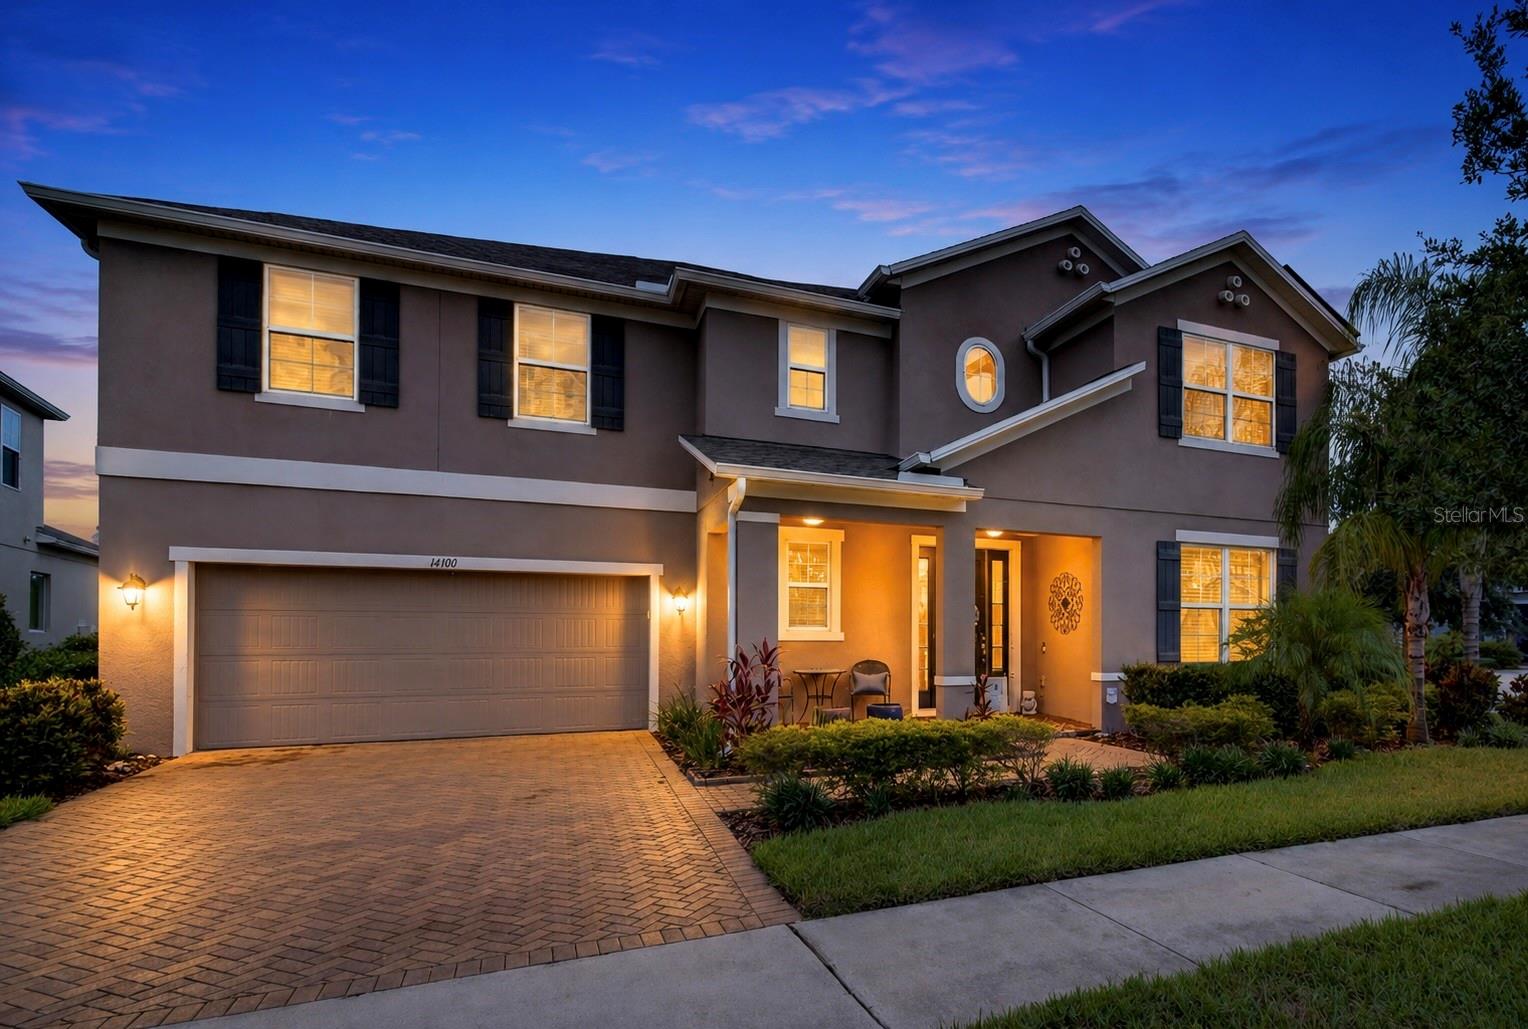
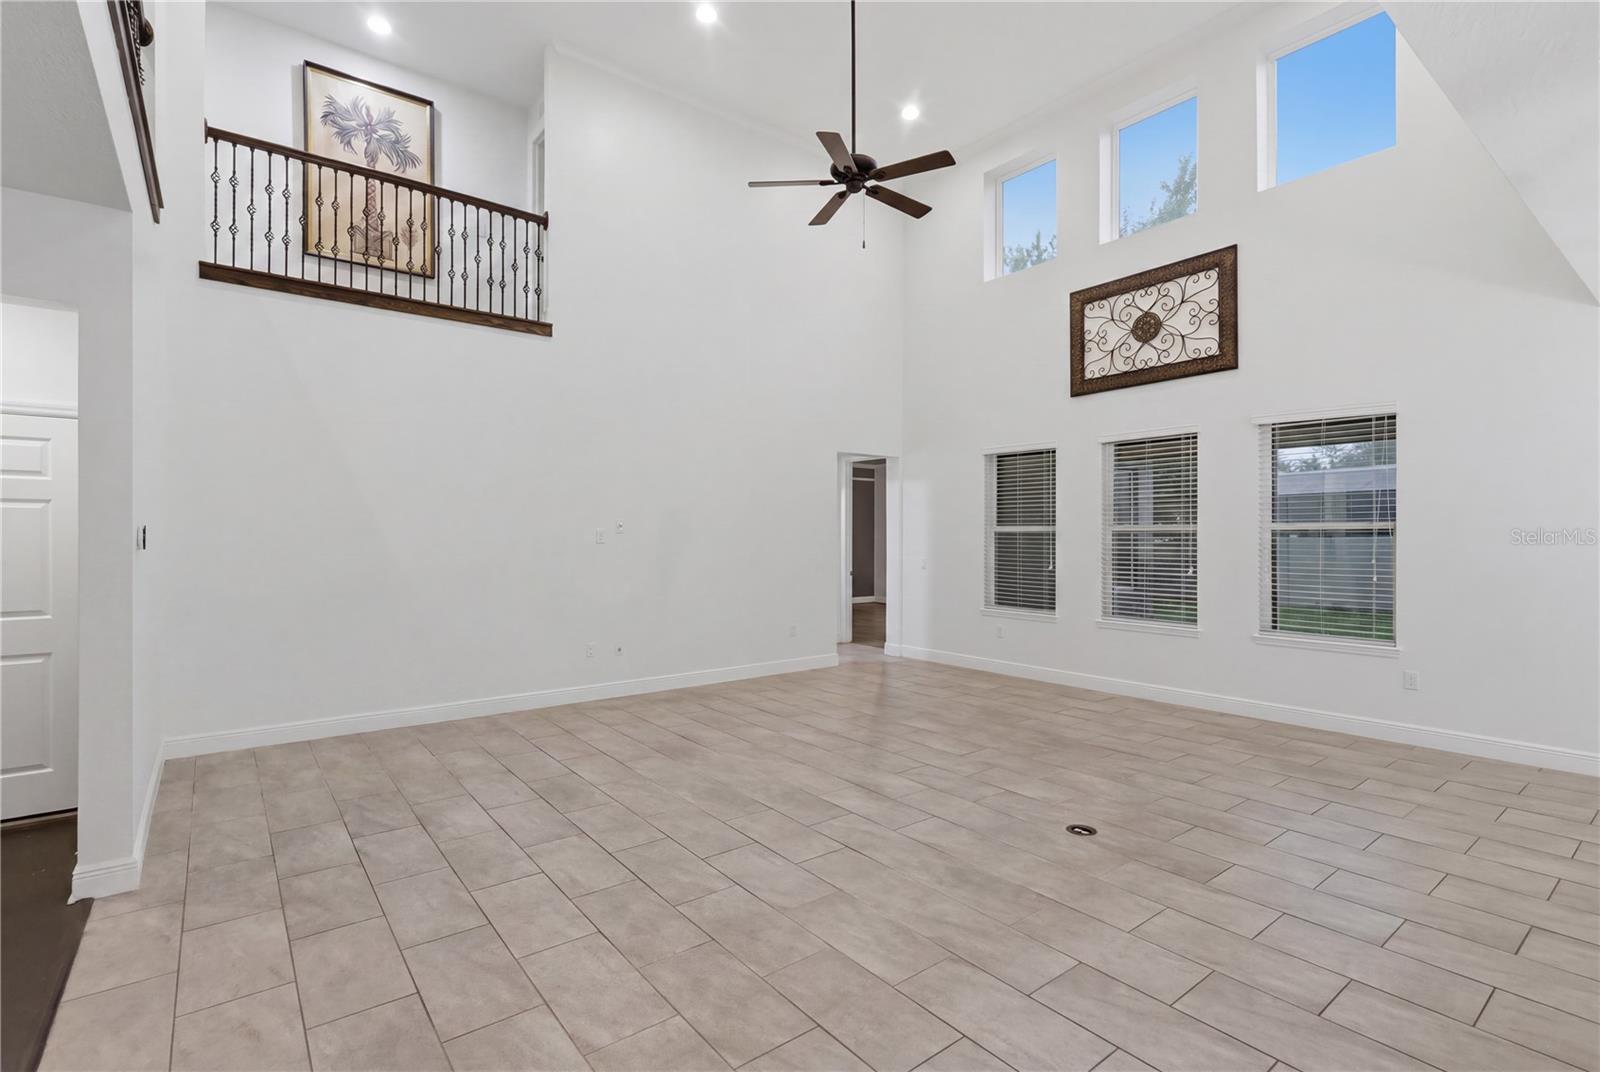
Virtually Staged. SELLER WILL OFFER UP TO $10,000 in CLOSING COSTS or BUY DOWN rate with an acceptable offer. Beautifully maintained FRESHLY PAINTED on the exterior, 5-bedroom, 3.5-bath home with over 4,000 square feet in the highly sought-after Orchard Hills community. Situated on a spacious corner lot, this home offers an ideal floor plan with the primary suite on the first floor and expansive living spaces designed for both everyday living and entertaining. The gourmet kitchen features stainless steel appliances, double wall ovens, an oversized center island, abundant cabinetry, a butler’s pantry, and a large walk-in pantry, all overlooking the open family room and screened lanai. This home is loaded with valuable upgrades, including a FULLY PAID OFF SOLAR energy system that helps keep electric costs exceptionally low, with most monthly electric bills averaging around just $33. Additional improvements include a HYBRID energy-efficient water heater, a Pelican whole-house WATER FILTRATION system, and CUSTOM his-and-hers walk-in closets in the primary suite. There is NO CARPET throughout the home, with luxury vinyl plank flooring covering the entire second floor for a modern, low-maintenance finish. The spacious first-floor primary suite offers a private retreat with dual custom walk-in closets and an elegant en-suite bath featuring dual vanities, a makeup station, an oversized walk-in shower, and a soaking tub. Upstairs, you’ll find four additional bedrooms, two full bathrooms, a large loft, and a separate bonus/media room, providing flexible space for family, guests, or working from home. The back yard is fully fenced and plenty of room for a pool. Residents of Orchard Hills enjoy resort-style amenities including a community pool, fitness center, clubhouse, playground, dog park, and walking trails with the pool and clubhouse being a couple of minutes walk. The home is zoned for highly rated schools and is conveniently located just minutes from Walt Disney World, the rapidly growing Hamlin Town Center, shopping, dining, and entertainment. With easy access to SR 429, the Florida Turnpike, and SR 408, commuting is simple, and Orlando International Airport is within easy reach. Combining energy efficiency, extensive upgrades, generous living space, and an exceptional location, this home is truly move-in ready.
Building Description: Florida
MLS Area: 34787 - Winter Garden/Oakland
Total Square Footage: 9,566
Price per Square Feet: $222.03
Water: Public
Construction: Block, Stucco
Date Listed: 2026-07-14 00:00:00
Furnished: Unfurnished
Windows: Blinds, Double Pane Windows
Parking: Garage Door Opener
Garage Description: Y
Garage Spaces: 2
Attached Garage: Y
Flooring: Luxury Vinyl, Tile, Wood
Roof: Shingle
Heating: Electric
Cooling: Central Air
Laundry: Laundry Room
Pets: Breed Restrictions, Yes
Sewer: Public Sewer
Lot Desc.: Corner Lot, In County, Sidewalk, Paved
Parcel ID: 09-23-27-5844-0
Amenities: Clubhouse, Fence Restrictions, Fitness Center, Playground, Pool, Recreation Facilities
Listing Courtesy Of: Florida Plus Realty, Llc
claire@floridaplusrealty.com
Virtually Staged. SELLER WILL OFFER UP TO $10,000 in CLOSING COSTS or BUY DOWN rate with an acceptable offer. Beautifully maintained FRESHLY PAINTED on the exterior, 5-bedroom, 3.5-bath home with over 4,000 square feet in the highly sought-after Orchard Hills community. Situated on a spacious corner lot, this home offers an ideal floor plan with the primary suite on the first floor and expansive living spaces designed for both everyday living and entertaining. The gourmet kitchen features stainless steel appliances, double wall ovens, an oversized center island, abundant cabinetry, a butler’s pantry, and a large walk-in pantry, all overlooking the open family room and screened lanai. This home is loaded with valuable upgrades, including a FULLY PAID OFF SOLAR energy system that helps keep electric costs exceptionally low, with most monthly electric bills averaging around just $33. Additional improvements include a HYBRID energy-efficient water heater, a Pelican whole-house WATER FILTRATION system, and CUSTOM his-and-hers walk-in closets in the primary suite. There is NO CARPET throughout the home, with luxury vinyl plank flooring covering the entire second floor for a modern, low-maintenance finish. The spacious first-floor primary suite offers a private retreat with dual custom walk-in closets and an elegant en-suite bath featuring dual vanities, a makeup station, an oversized walk-in shower, and a soaking tub. Upstairs, you’ll find four additional bedrooms, two full bathrooms, a large loft, and a separate bonus/media room, providing flexible space for family, guests, or working from home. The back yard is fully fenced and plenty of room for a pool. Residents of Orchard Hills enjoy resort-style amenities including a community pool, fitness center, clubhouse, playground, dog park, and walking trails with the pool and clubhouse being a couple of minutes walk. The home is zoned for highly rated schools and is conveniently located just minutes from Walt Disney World, the rapidly growing Hamlin Town Center, shopping, dining, and entertainment. With easy access to SR 429, the Florida Turnpike, and SR 408, commuting is simple, and Orlando International Airport is within easy reach. Combining energy efficiency, extensive upgrades, generous living space, and an exceptional location, this home is truly move-in ready.
Share Property
Additional Information:
Building Description: Florida
MLS Area: 34787 - Winter Garden/Oakland
Total Square Footage: 9,566
Price per Square Feet: $222.03
Water: Public
Construction: Block, Stucco
Date Listed: 2026-07-14 00:00:00
Furnished: Unfurnished
Windows: Blinds, Double Pane Windows
Parking: Garage Door Opener
Garage Description: Y
Garage Spaces: 2
Attached Garage: Y
Flooring: Luxury Vinyl, Tile, Wood
Roof: Shingle
Heating: Electric
Cooling: Central Air
Laundry: Laundry Room
Pets: Breed Restrictions, Yes
Sewer: Public Sewer
Lot Desc.: Corner Lot, In County, Sidewalk, Paved
Parcel ID: 09-23-27-5844-0
Amenities: Clubhouse, Fence Restrictions, Fitness Center, Playground, Pool, Recreation Facilities
Map of 14301 White Moss Way, Winter Garden, FL 34787
Listing Courtesy Of: Florida Plus Realty, Llc
claire@floridaplusrealty.com
WORK WITH US
Get assistance in determining current property value, crafting a competitive offer, writing and negotiating a contract, and much more. Get in touch today!
Location
1201 6th Ave W. Suite 300
Bradenton, FL, 34205
Contact
THE WISZ TEAM 248-514-2579
 IDX information is provided exclusively for consumers’ personal, noncommercial use, that it may not be used for any purpose other than to identify prospective properties consumers may be interested in purchasing, and that the data is deemed reliable but is not guaranteed accurate by the MLS. The data relating to real estate for sale on this Website comes in part from the Broker Reciprocity Program (BR Program) of My Florida Regional MLS DBA Stellar MLS. The source of this real property information is the copyrighted and proprietary database compilation of the My Florida Regional MLS DBA Stellar MLS and © 2026. Information last refreshed: 2026-11-08 12:42:52

Our Web site Accessibility
We are committed to providing an accessible web site. If you have difficulty accessing content, have difficulty viewing a file on the web site, or notice any accessibility problems, please contact us to specify the nature of the accessibility issue and any assistive technology you use. We will strive to provide the content you need in the format you require.
We welcome your suggestions and comments about improving ongoing efforts to increase the accessibility of this web site.