14274 Crest Palm Avenue, Windermere, FL 34786
$1,450,000 - For Sale






Property Details
Price: $1,450,000
Sq Ft: 4,443
($326 per sqft)
Bedrooms: 7
Bathrooms: 4
Partial Baths: 1
City:Windermere
County:Orange
Type:Single Family
Development:Palms
Subdivision:Palms/Windermere
Acres:0.2100
Virtual Tour/Floorplan:View
Year Built:2025
Listing Number:TB8537368
Status Code:A-Active
Taxes:$2,889.30
Tax Year: 2025
Garage: 2
/ Y
Furnishings: Unfurnished
Pets Allowed: Cats OK, Dogs OK, Yes
Total Recurring Fees: $275
Total Recurring Fee Frequency: 0.00
Calculate Your Payment
Equipment:
Cooktop
Dishwasher
Disposal
Dryer
Electric Water Heater
Freezer
Ice Maker
Microwave
Range
Range Hood
Tankless Water Heater
Interior Features:
High Ceilings
In Wall Pest System
Kitchen/Family Room Combo
Living Room/Dining Room Combo
Open Floorplan
Primary Bedroom Main Floor
Solid Wood Cabinets
Stone Counters
Walk-In Closet(s)
Wet Bar
Window Treatments
Exterior Features:
Lighting
Private Yard
Rain Gutters
Sidewalk
Tennis Court(s)
Financial Information:
Taxes: $2,889.30
Tax Year: 2025
Association Fee: $275.00
Association Fee Frequency: Monthly
Room Dimensions:
Laundry: Laundry Room
Save Property
View Virtual Tour
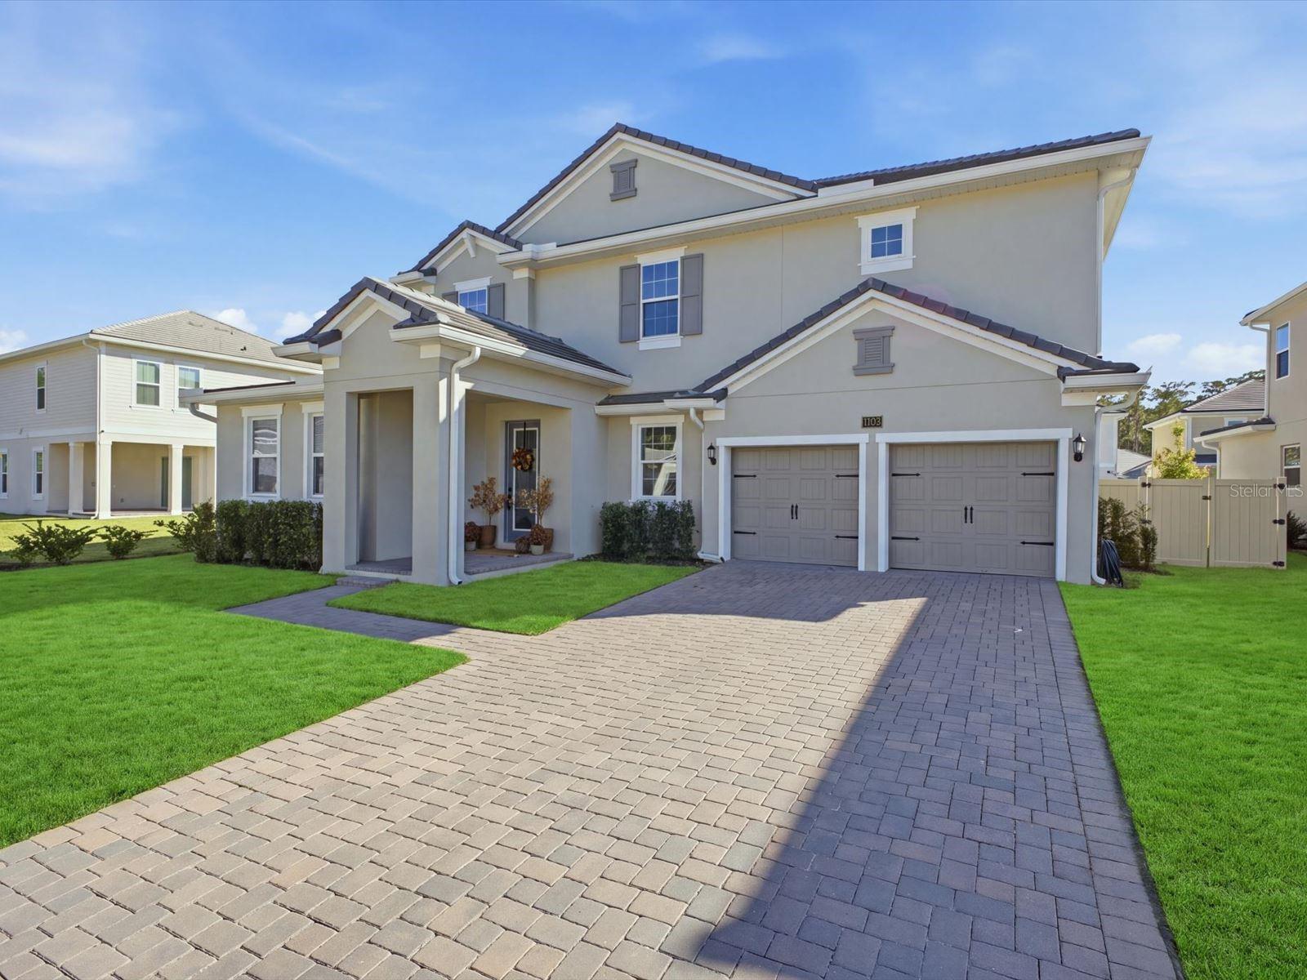
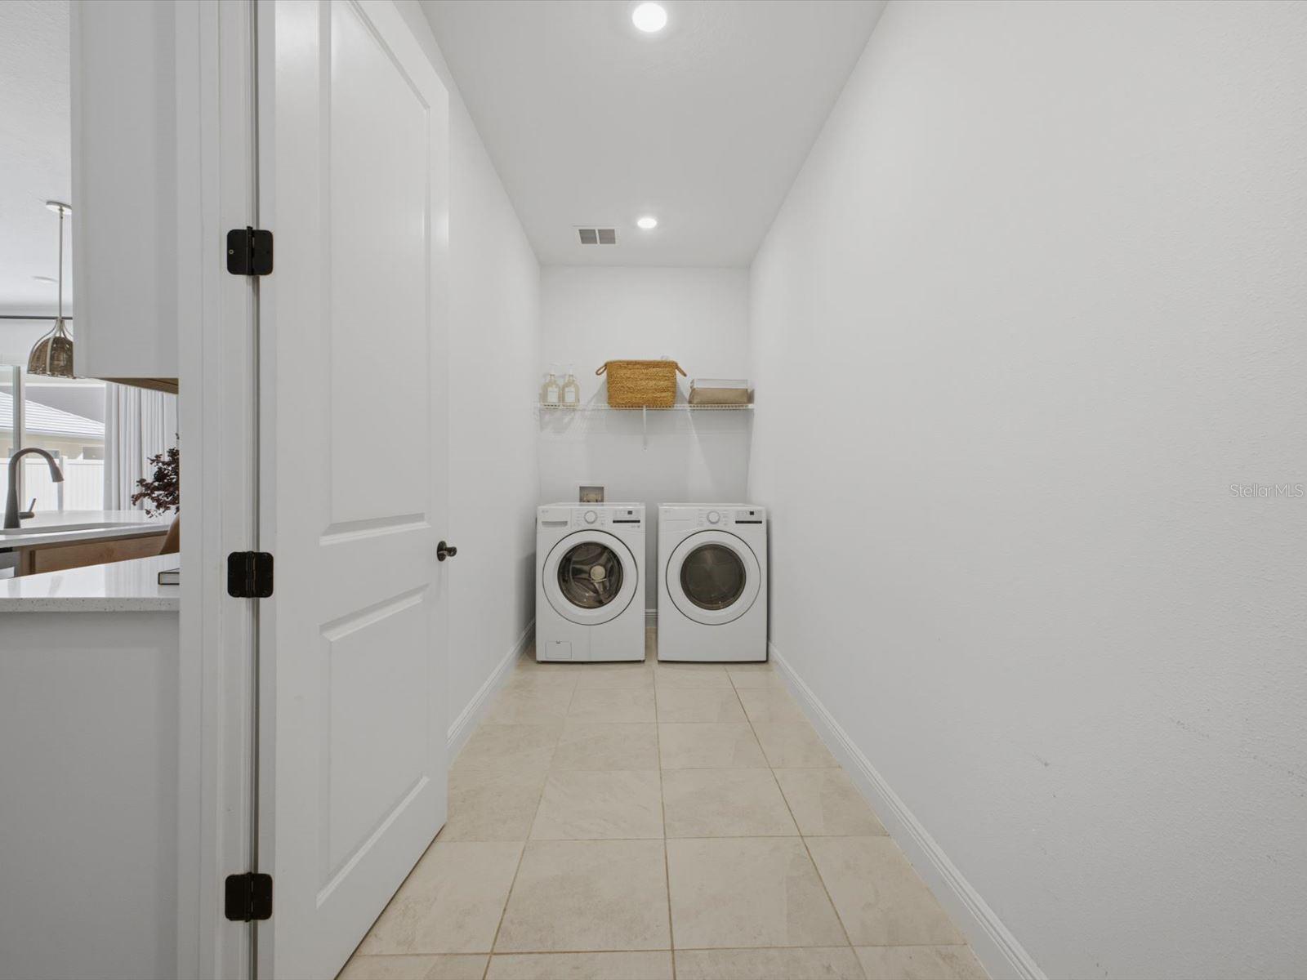
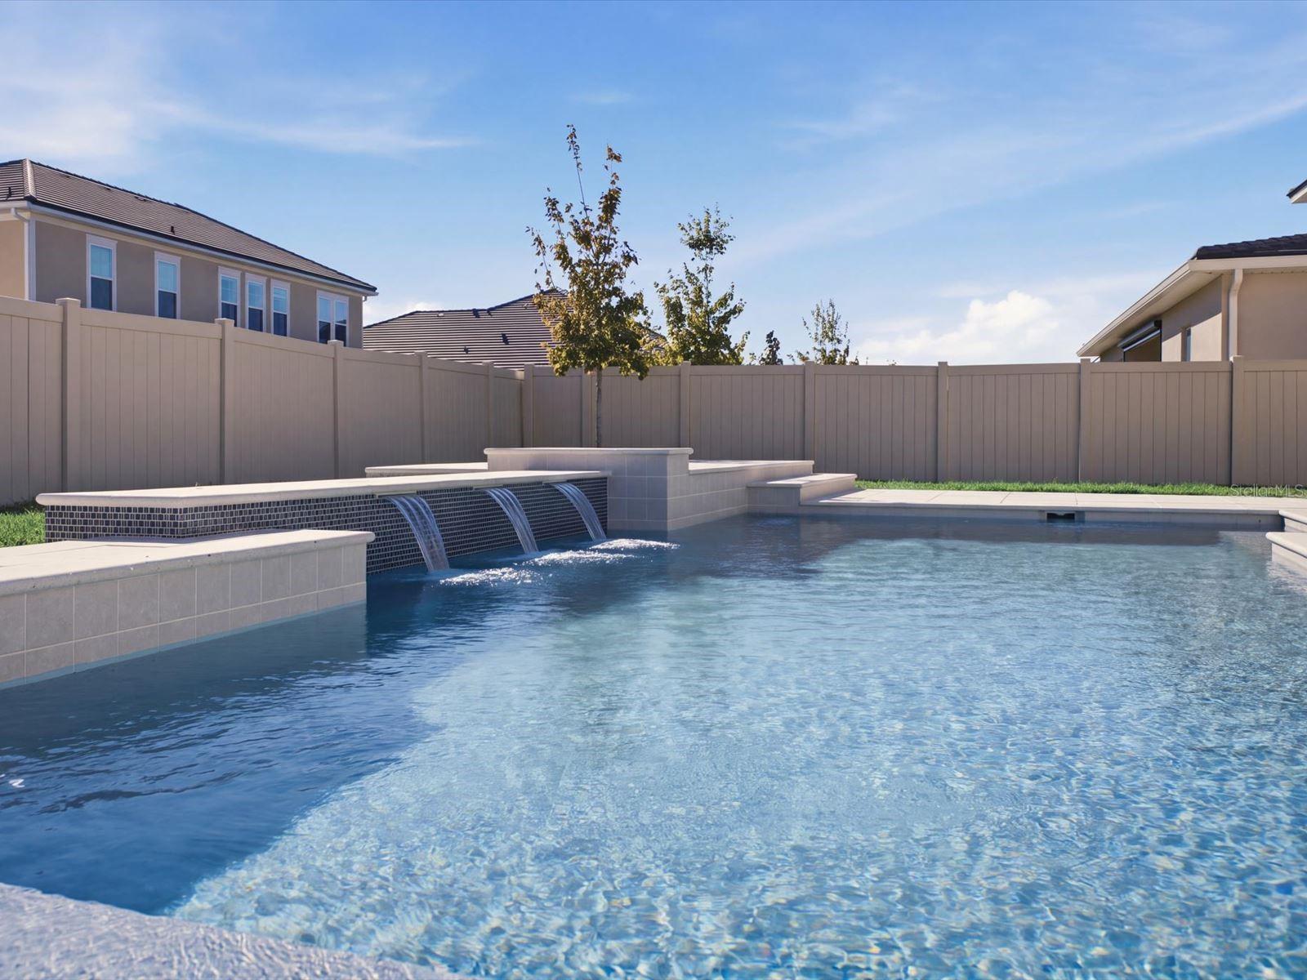
Virtually Staged. Introducing an exceptional two-story luxury residence in Palms of Windermere, a sought-after, upscale, and intimiate community in the heart of Orange County. Built by Dreamfinders homes, this expertly crafted home model offers 7 bedrooms, 4.5 bathrooms, a 2026 Dreamscape Designed Pool, expansive living areas, bespoke stone and wood finishes, and upgraded designer lighting throughout. This home combines generous space with thoughtful design and modern Florida living. Upon entry, the home welcomes you with upgraded flooring, designer lighting, and an open, spacious layout. The main living area seamlessly connects the gourmet kitchen, dining room, and family room, creating an inviting environment for everyday living and entertaining. The kitchen features 42-inch wraparound cabinetry, expansive countertops, an oversized island, upgraded appliances, and a gas-line provision. Nine-foot hidden sliding glass doors extend the living space outdoors, opening to a newly completed backyard retreat.The 2026 private pool by Dreamscape Pools serves as the centerpiece of the outdoor space, featuring an upgraded pebble finish, water features, heat-resistant pool tile, enhanced drainage, and elevated decking. A new privacy fence and freshly installed sod complete the backyard, creating a private setting for relaxing and entertaining. The west-facing orientation provides beautiful evening sunset views. The first floor includes a spacious owner's suite with an upgraded, spa-inspired bathroom featuring a glass-enclosed shower, a decorative wall niche, and two generous walk-in closets. A separate flex room offers versatility for a home office, study, playroom, or additional guest space. The main level also includes a conveniently located laundry area, providing added functionality.Upstairs, six additional bedrooms provide flexibility for family, guests, or multigenerational living. Multiple walk-in closets provide generous storage, while three full bathrooms and a second laundry area enhance everyday convenience. A spacious bonus room and additional flex area provide the opportunity to create a private theater, game room, lounge, fitness studio, or customized entertainment space. Completing the home is an oversized garage with ample room for vehicles, recreational equipment, and additional storage. Ideally positioned near Reams Road and Ficquette Road, Palms of Windermere offers convenient access to Walt Disney World, Hamlin Town Center, Horizon West's shopping and dining, and surrounding community amenities. With its expansive floor plan, upgraded interior features, newly completed pool, and desirable location, this residence presents an exceptional opportunity to enjoy spacious, resort-inspired living in the Windermere area. Welcome to Palms of Windermere, where space, style, and Florida living come together.
MLS Area: 34786 - Windermere
Total Square Footage: 8,996
Price per Square Feet: $326.36
Water: Public
Construction: Stucco
Date Listed: 2026-08-25 00:00:00
Pool: Y
Pool Description: Heated, In Ground, Tile
Furnished: Unfurnished
Windows: Double Pane Windows, Storm Window(S)
Garage Description: Y
Garage Spaces: 2
Attached Garage: Y
Flooring: Epoxy, Luxury Vinyl, Tile
Roof: Tile
Heating: Central, Electric, Gas, Zoned
Cooling: Central Air, Zoned
Laundry: Laundry Room
Pets: Cats Ok, Dogs Ok, Yes
Sewer: Public Sewer
Parcel ID: 34-23-27-6105-0
Listing Courtesy Of: Douglas Elliman
trenton.eldridge@elliman.com
Virtually Staged. Introducing an exceptional two-story luxury residence in Palms of Windermere, a sought-after, upscale, and intimiate community in the heart of Orange County. Built by Dreamfinders homes, this expertly crafted home model offers 7 bedrooms, 4.5 bathrooms, a 2026 Dreamscape Designed Pool, expansive living areas, bespoke stone and wood finishes, and upgraded designer lighting throughout. This home combines generous space with thoughtful design and modern Florida living. Upon entry, the home welcomes you with upgraded flooring, designer lighting, and an open, spacious layout. The main living area seamlessly connects the gourmet kitchen, dining room, and family room, creating an inviting environment for everyday living and entertaining. The kitchen features 42-inch wraparound cabinetry, expansive countertops, an oversized island, upgraded appliances, and a gas-line provision. Nine-foot hidden sliding glass doors extend the living space outdoors, opening to a newly completed backyard retreat.The 2026 private pool by Dreamscape Pools serves as the centerpiece of the outdoor space, featuring an upgraded pebble finish, water features, heat-resistant pool tile, enhanced drainage, and elevated decking. A new privacy fence and freshly installed sod complete the backyard, creating a private setting for relaxing and entertaining. The west-facing orientation provides beautiful evening sunset views. The first floor includes a spacious owner's suite with an upgraded, spa-inspired bathroom featuring a glass-enclosed shower, a decorative wall niche, and two generous walk-in closets. A separate flex room offers versatility for a home office, study, playroom, or additional guest space. The main level also includes a conveniently located laundry area, providing added functionality.Upstairs, six additional bedrooms provide flexibility for family, guests, or multigenerational living. Multiple walk-in closets provide generous storage, while three full bathrooms and a second laundry area enhance everyday convenience. A spacious bonus room and additional flex area provide the opportunity to create a private theater, game room, lounge, fitness studio, or customized entertainment space. Completing the home is an oversized garage with ample room for vehicles, recreational equipment, and additional storage. Ideally positioned near Reams Road and Ficquette Road, Palms of Windermere offers convenient access to Walt Disney World, Hamlin Town Center, Horizon West's shopping and dining, and surrounding community amenities. With its expansive floor plan, upgraded interior features, newly completed pool, and desirable location, this residence presents an exceptional opportunity to enjoy spacious, resort-inspired living in the Windermere area. Welcome to Palms of Windermere, where space, style, and Florida living come together.
Share Property
Additional Information:
MLS Area: 34786 - Windermere
Total Square Footage: 8,996
Price per Square Feet: $326.36
Water: Public
Construction: Stucco
Date Listed: 2026-08-25 00:00:00
Pool: Y
Pool Description: Heated, In Ground, Tile
Furnished: Unfurnished
Windows: Double Pane Windows, Storm Window(S)
Garage Description: Y
Garage Spaces: 2
Attached Garage: Y
Flooring: Epoxy, Luxury Vinyl, Tile
Roof: Tile
Heating: Central, Electric, Gas, Zoned
Cooling: Central Air, Zoned
Laundry: Laundry Room
Pets: Cats Ok, Dogs Ok, Yes
Sewer: Public Sewer
Parcel ID: 34-23-27-6105-0
Map of 14274 Crest Palm Avenue, Windermere, FL 34786
Listing Courtesy Of: Douglas Elliman
trenton.eldridge@elliman.com
WORK WITH US
Get assistance in determining current property value, crafting a competitive offer, writing and negotiating a contract, and much more. Get in touch today!
Location
1201 6th Ave W. Suite 300
Bradenton, FL, 34205
Contact
THE WISZ TEAM 248-514-2579
 IDX information is provided exclusively for consumers’ personal, noncommercial use, that it may not be used for any purpose other than to identify prospective properties consumers may be interested in purchasing, and that the data is deemed reliable but is not guaranteed accurate by the MLS. The data relating to real estate for sale on this Website comes in part from the Broker Reciprocity Program (BR Program) of My Florida Regional MLS DBA Stellar MLS. The source of this real property information is the copyrighted and proprietary database compilation of the My Florida Regional MLS DBA Stellar MLS and © 2026. Information last refreshed: 2026-11-03 21:40:40

Our Web site Accessibility
We are committed to providing an accessible web site. If you have difficulty accessing content, have difficulty viewing a file on the web site, or notice any accessibility problems, please contact us to specify the nature of the accessibility issue and any assistive technology you use. We will strive to provide the content you need in the format you require.
We welcome your suggestions and comments about improving ongoing efforts to increase the accessibility of this web site.