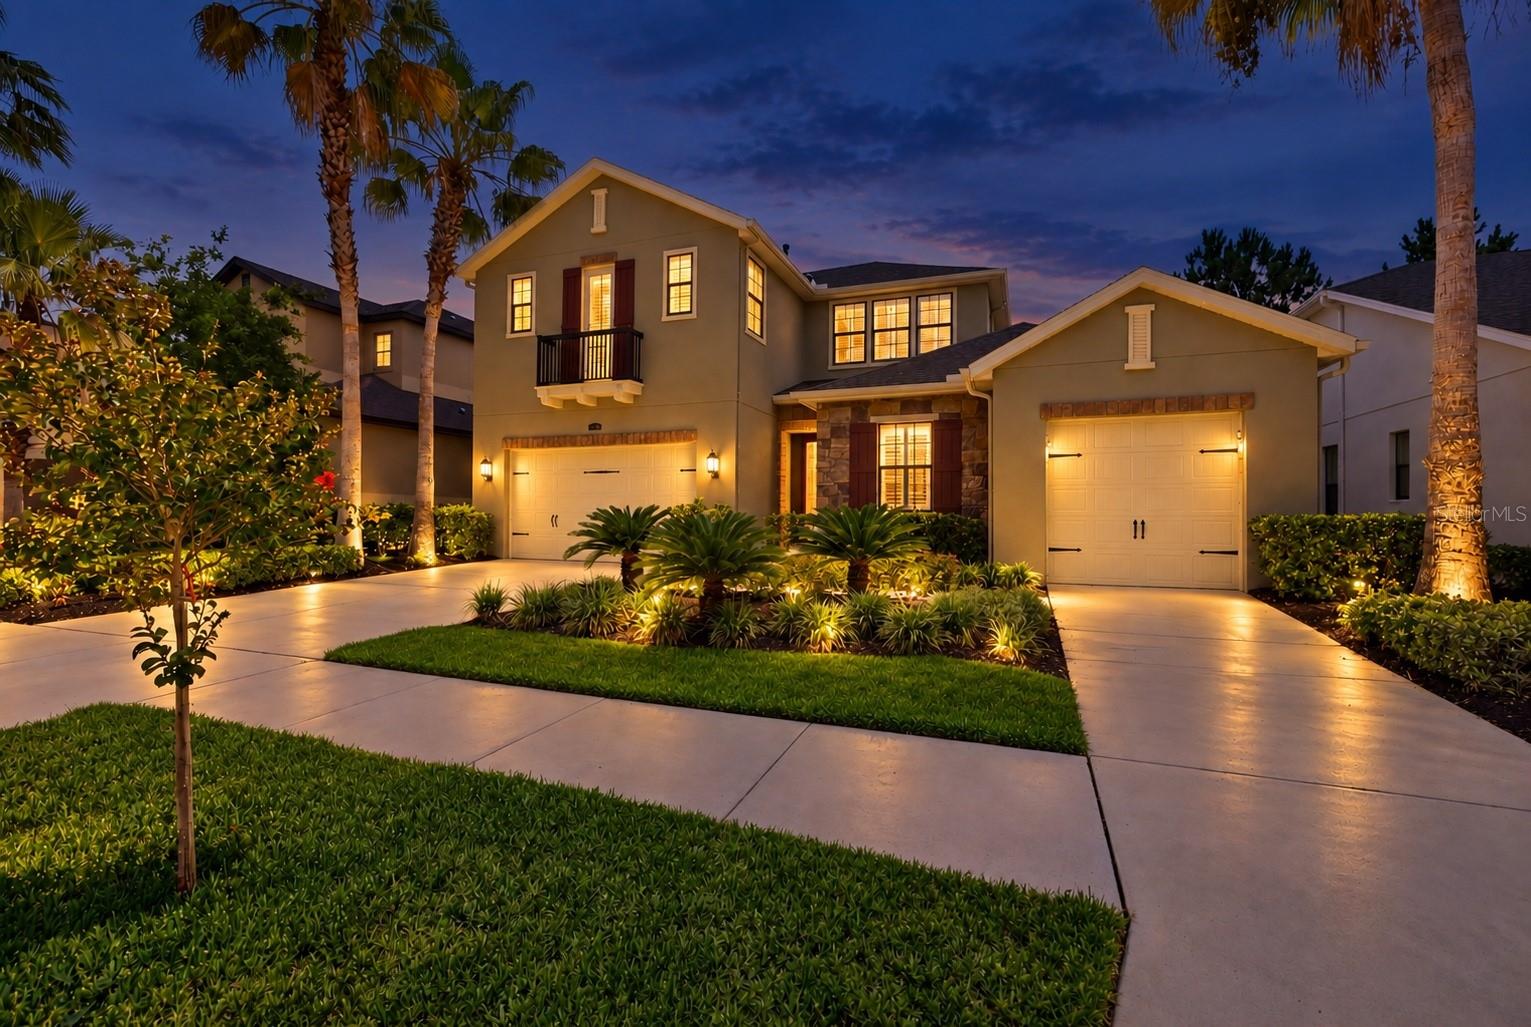
14231 Avon Farms Drive, Tampa, FL 33618
$1,119,900 - For Sale


Property Details
Price: $1,119,900
Sq Ft: 3,864
($290 per sqft)
Bedrooms: 4
Bathrooms: 3
City:Tampa
County:Hillsborough
Type:Single Family
Development:Retreat At Carrollwood
Subdivision:Retreat At Carrollwood
Acres:0.1600
Virtual Tour/Floorplan:View
Year Built:2014
Listing Number:TB8525782
Status Code:A-Active
Taxes:$7,303.07
Tax Year: 2025
Garage: 3
/ Y
Furnishings: Negotiable
Pets Allowed: Cats OK, Dogs OK
Total Recurring Fees: $150
Total Recurring Fee Frequency: 0.00
Calculate Your Payment
Equipment:
Built-In Oven
Cooktop
Dishwasher
Disposal
Dryer
Freezer
Microwave
Refrigerator
Tankless Water Heater
Washer
Interior Features:
Built-in Features
Ceiling Fans(s)
Crown Molding
Eat-in Kitchen
Kitchen/Family Room Combo
Living Room/Dining Room Combo
Open Floorplan
Primary Bedroom Main Floor
Solid Surface Counters
Stone Counters
Thermostat
Walk-In Closet(s)
Window Treatments
Exterior Features:
Fire Pit
Hurricane Shutters
Lighting
Private Mailbox
Private Yard
Shade Shutter(s)
Sidewalk
Financial Information:
Taxes: $7,303.07
Tax Year: 2025
Association Fee: $150.00
Association Fee Frequency: Monthly
Room Dimensions:
Laundry: Common Area, Inside, Laundry Room
School Information:
Elementary School: Lake Magdalene-Hb
Middle School: Hill-Hb
Junior High: Hill-Hb
High School: Chamberlain-Hb
Save Property
View Virtual Tour
Same house. Fresh perspective. Virtually enhanced to showcase the possibilities with a little paint, new flooring, and a few cosmetic touches. Welcome to the kind of home that checks every box…and then adds a few you didn’t know were on your list. Tucked inside a gated Carrollwood community just one mile from Carrollwood Day School, this beautiful 4-bedroom, 3-bath residence blends everyday comfort with spaces designed to enjoy life. The first-floor primary suite is a true retreat, featuring private access to the covered lanai, a spa-inspired ensuite bath, and a custom walk-in closet designed with both style and function in mind. Upstairs, you’ll find a spacious loft and a dedicated movie theater complete with a projection screen, bringing the big-screen experience home. At the heart of the home, the chef’s kitchen is outfitted with brand-new appliances, double ovens, a steam dishwasher, a large center island, and generous storage that keeps everything within reach. Additional recent upgrades include brand-new A/C systems, offering peace of mind and year-round comfort. Thoughtful designer finishes, including custom window treatments throughout, add warmth, style, and a polished finishing touch. Step outside and the backyard steals the show. A covered lanai with a fireplace, a peaceful waterfall, and a spacious side yard create the perfect setting for entertaining, relaxing, or letting pets and kids run free. Add in a 3-car garage, oversized walk-in closets, and beautifully maintained landscaping, and you’ll quickly see this home offers more than just square footage…it offers a lifestyle. All just minutes from shopping, dining, Tampa International Airport, major interstates, and everything Tampa has to offer.
MLS Area: 33618 - Tampa / Carrollwood / Lake Carroll
Total Square Footage: 4,768
Price per Square Feet: $289.83
Total Floors: 2
Construction: Block, Stone, Stucco
Date Listed: 2026-07-07 00:00:00
Furnished: Negotiable
Garage Description: Y
Garage Spaces: 3
Attached Garage: Y
Flooring: Carpet, Hardwood, Tile, Wood
Roof: Shingle
Heating: Central
Cooling: Central Air
Fireplace: Y
Security: Closed Circuit Camera(S), Fire Alarm, Fire Sprinkler System, Gated Community, Security System, Smoke Detector(S)
Laundry: Common Area, Inside, Laundry Room
Pets: Cats Ok, Dogs Ok
Sewer: Public Sewer
Parcel ID: U-34-27-18-9Tp-
Listing Courtesy Of: Impact Realty Tampa Bay
realestate@theresarenee.com
Same house. Fresh perspective. Virtually enhanced to showcase the possibilities with a little paint, new flooring, and a few cosmetic touches. Welcome to the kind of home that checks every box…and then adds a few you didn’t know were on your list. Tucked inside a gated Carrollwood community just one mile from Carrollwood Day School, this beautiful 4-bedroom, 3-bath residence blends everyday comfort with spaces designed to enjoy life. The first-floor primary suite is a true retreat, featuring private access to the covered lanai, a spa-inspired ensuite bath, and a custom walk-in closet designed with both style and function in mind. Upstairs, you’ll find a spacious loft and a dedicated movie theater complete with a projection screen, bringing the big-screen experience home. At the heart of the home, the chef’s kitchen is outfitted with brand-new appliances, double ovens, a steam dishwasher, a large center island, and generous storage that keeps everything within reach. Additional recent upgrades include brand-new A/C systems, offering peace of mind and year-round comfort. Thoughtful designer finishes, including custom window treatments throughout, add warmth, style, and a polished finishing touch. Step outside and the backyard steals the show. A covered lanai with a fireplace, a peaceful waterfall, and a spacious side yard create the perfect setting for entertaining, relaxing, or letting pets and kids run free. Add in a 3-car garage, oversized walk-in closets, and beautifully maintained landscaping, and you’ll quickly see this home offers more than just square footage…it offers a lifestyle. All just minutes from shopping, dining, Tampa International Airport, major interstates, and everything Tampa has to offer.
Share Property
Additional Information:
MLS Area: 33618 - Tampa / Carrollwood / Lake Carroll
Total Square Footage: 4,768
Price per Square Feet: $289.83
Total Floors: 2
Construction: Block, Stone, Stucco
Date Listed: 2026-07-07 00:00:00
Furnished: Negotiable
Garage Description: Y
Garage Spaces: 3
Attached Garage: Y
Flooring: Carpet, Hardwood, Tile, Wood
Roof: Shingle
Heating: Central
Cooling: Central Air
Fireplace: Y
Security: Closed Circuit Camera(S), Fire Alarm, Fire Sprinkler System, Gated Community, Security System, Smoke Detector(S)
Laundry: Common Area, Inside, Laundry Room
Pets: Cats Ok, Dogs Ok
Sewer: Public Sewer
Parcel ID: U-34-27-18-9Tp-
Map of 14231 Avon Farms Drive, Tampa, FL 33618
Listing Courtesy Of: Impact Realty Tampa Bay
realestate@theresarenee.com
WORK WITH US
Get assistance in determining current property value, crafting a competitive offer, writing and negotiating a contract, and much more. Get in touch today!
Location
1201 6th Ave W. Suite 300
Bradenton, FL, 34205
Contact
THE WISZ TEAM 248-514-2579
 IDX information is provided exclusively for consumers’ personal, noncommercial use, that it may not be used for any purpose other than to identify prospective properties consumers may be interested in purchasing, and that the data is deemed reliable but is not guaranteed accurate by the MLS. The data relating to real estate for sale on this Website comes in part from the Broker Reciprocity Program (BR Program) of My Florida Regional MLS DBA Stellar MLS. The source of this real property information is the copyrighted and proprietary database compilation of the My Florida Regional MLS DBA Stellar MLS and © 2026. Information last refreshed: 2026-11-05 16:26:50

Our Web site Accessibility
We are committed to providing an accessible web site. If you have difficulty accessing content, have difficulty viewing a file on the web site, or notice any accessibility problems, please contact us to specify the nature of the accessibility issue and any assistive technology you use. We will strive to provide the content you need in the format you require.
We welcome your suggestions and comments about improving ongoing efforts to increase the accessibility of this web site.