14205 9Th Terrace, Bradenton, FL 34212
$1,175,000 - For Sale


Property Details
Price: $1,175,000
Sq Ft: 3,133
($375 per sqft)
Bedrooms: 3
Bathrooms: 2
Partial Baths: 1
City:Bradenton
County:Manatee
Type:Single Family
Development:Winding River
Subdivision:Winding River
Acres:0.4900
Virtual Tour/Floorplan:View
Year Built:2013
Listing Number:A4701309
Status Code:A-Active
Taxes:$8,529.67
Tax Year: 2025
Garage: 3
/ Y
Furnishings: Unfurnished
Pets Allowed: Cats OK, Dogs OK, Yes
Total Recurring Fees: $319
Total Recurring Fee Frequency: 0.00
Calculate Your Payment
Equipment:
Built-In Oven
Cooktop
Dishwasher
Disposal
Dryer
Microwave
Range
Range Hood
Refrigerator
Tankless Water Heater
Washer
Water Filtration System
Interior Features:
Built-in Features
Ceiling Fans(s)
Coffered Ceiling(s)
Crown Molding
High Ceilings
Living Room/Dining Room Combo
Open Floorplan
Primary Bedroom Main Floor
Solid Surface Counters
Walk-In Closet(s)
Exterior Features:
Private Mailbox
Rain Gutters
Financial Information:
Taxes: $8,529.67
Tax Year: 2025
Association Fee: $955.71
Association Fee Frequency: Quarterly
Room Dimensions:
Laundry: Laundry Room
School Information:
Elementary School: Gene Witt Elementary
Middle School: Carlos E. Haile Middle
Junior High: Carlos E. Haile Middle
High School: Parrish Community High
Save Property
View Virtual Tour
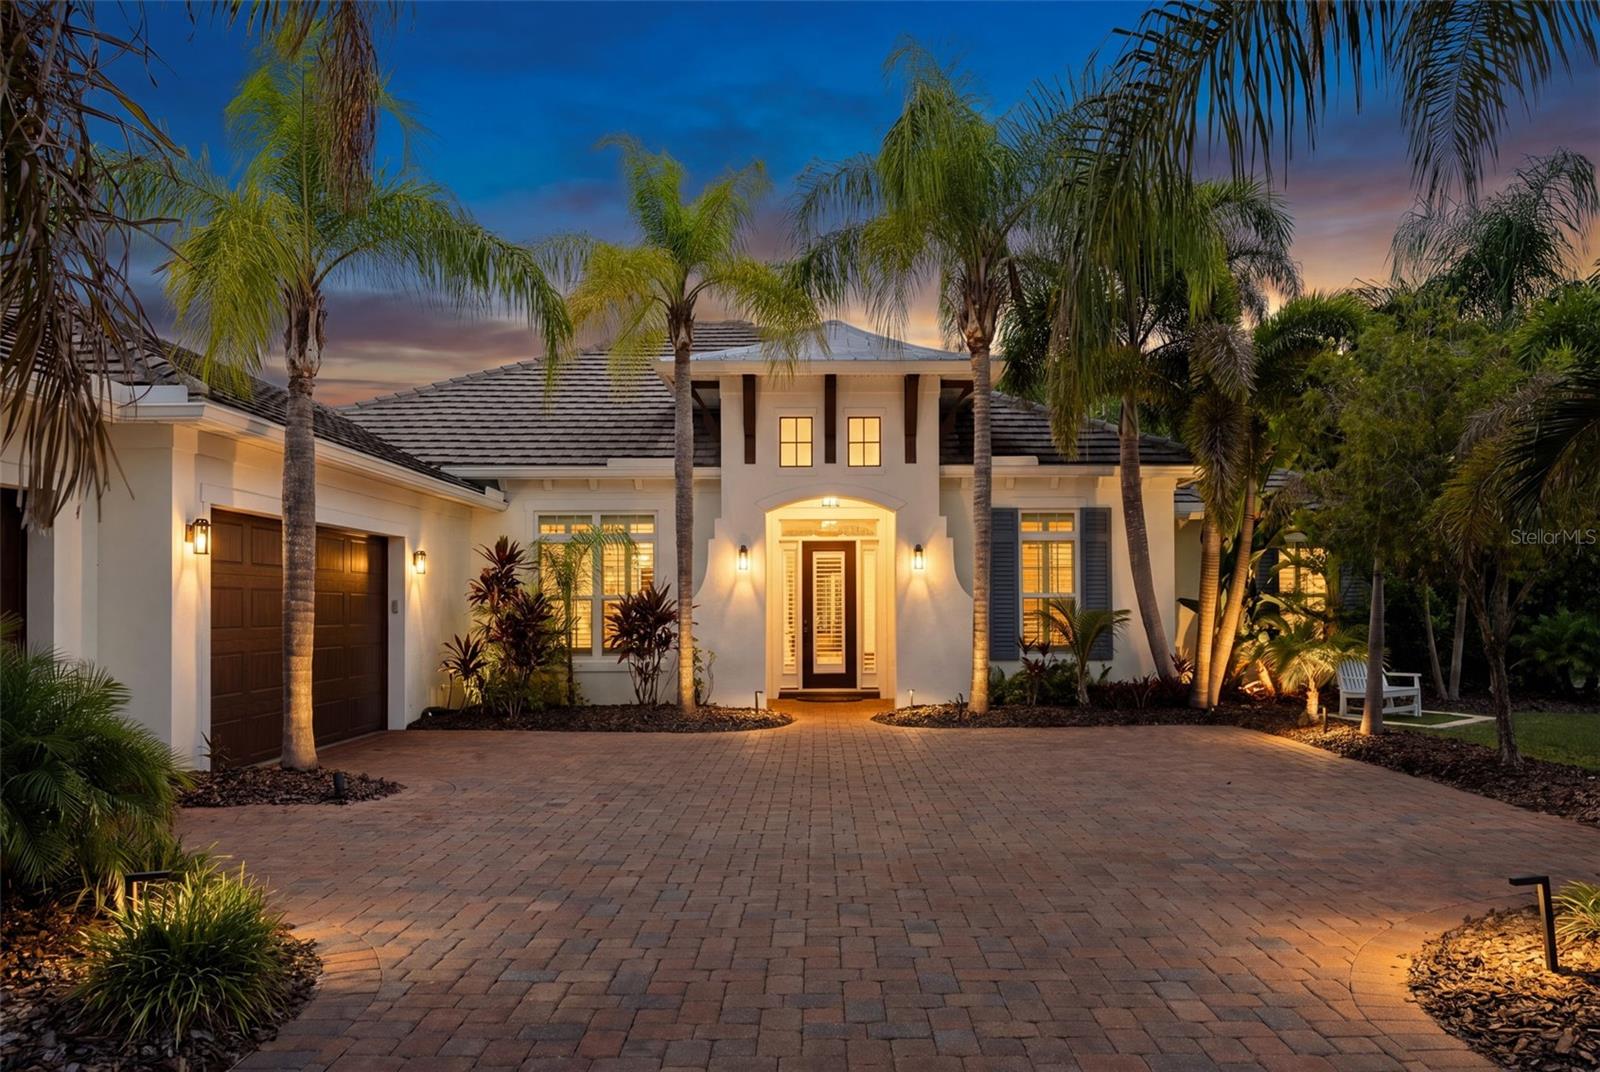
Virtually Staged. Welcome to this beautifully maintained 3-bedroom, 2.5-bathroom residence with a dedicated office and versatile flex room, offering timeless coastal elegance, exceptional upgrades, and an inviting floor plan designed for effortless Florida living. Nestled among mature palms with peaceful pond views, this exceptional home blends refined finishes with functional living spaces to accommodate today's lifestyle. A brick paver driveway welcomes you into a bright, open-concept floor plan highlighted by rich engineered wood flooring, soaring exposed wood ceiling beams, and an elegant formal dining room with a tray ceiling and designer lighting, creating the perfect setting for intimate dinners or larger gatherings. The spacious living area flows seamlessly into the heart of the home, making everyday living and entertaining effortless. The chef-inspired kitchen is designed for both style and functionality, featuring a large center island, natural stacked-stone backsplash, sleek countertops, and a premium Bosch/Thermador appliance suite installed in 2025. Just off the kitchen, a dedicated laundry room offers additional convenience with generous storage and workspace for everyday household tasks. The dedicated office provides the ideal work-from-home space, while the versatile flex room, complete with custom shiplap accents, plantation shutters, bamboo flooring, and French doors leading to the lanai, can easily serve as a media room, playroom, fitness room, or additional living area. The spacious primary suite offers a private retreat with vaulted ceilings, plantation shutters, custom lighting, and beautifully designed his-and-her custom closets. The luxurious en suite bathroom features dual vanities, a relaxing soaking tub, and a spacious glass-enclosed walk-in shower. The secondary bedrooms have been thoughtfully updated with new Mohawk engineered wood flooring (2026) and custom MoreSpacePlace closet systems (2026), combining style with exceptional organization. Outdoor living is where this home truly shines. The expansive screened lanai serves as an extension of the home's living space, featuring a sparkling saltwater pool with a sun shelf, an inviting covered lounge and seating area, and a striking stone fireplace that creates the perfect setting for year-round entertaining. Whether enjoying a quiet morning by the pool or hosting guests on a cool Florida evening, this private outdoor retreat is surrounded by mature tropical landscaping and designed for effortless indoor-outdoor living. Yard maintenance is included, allowing you to enjoy a beautifully maintained landscape year-round without the upkeep and spend more time embracing the Florida lifestyle. Designed for both comfort and peace of mind, the home also features hurricane-impact windows and doors, providing added security and energy efficiency. Meticulously maintained and thoughtfully updated, recent improvements include a Rheem HVAC system (2020) enhanced with a UV air purification system (2025), a Pentair pool filter (2024), freshly painted exterior (2024), Bosch/Thermador kitchen appliances (2025), Whirlpool washer (2025), professionally cleaned and resealed pavers (2024), updated Mohawk engineered wood flooring (2026), and custom MoreSpacePlace closet systems (2026).
MLS Area: 34212 - Bradenton
Total Square Footage: 4,881
Price per Square Feet: $375.04
Total Floors: 1
Water: Public
Construction: Block
Date Listed: 2026-08-10 00:00:00
Pool: Y
Pool Description: Child Safety Fence, Heated, In Ground, Screen Enclosure
Furnished: Unfurnished
Windows: Shutters, Window Treatments
Garage Description: Y
Garage Spaces: 3
Attached Garage: Y
Flooring: Bamboo, Hardwood, Tile
Roof: Concrete, Tile
Heating: Central, Electric
Cooling: Central Air
Laundry: Laundry Room
Pets: Cats Ok, Dogs Ok, Yes
Sewer: Public Sewer
Lot Desc.: Conservation Area
Parcel ID: 526001209
Listing Courtesy Of: House Match
rhouse@housematchfl.com
Virtually Staged. Welcome to this beautifully maintained 3-bedroom, 2.5-bathroom residence with a dedicated office and versatile flex room, offering timeless coastal elegance, exceptional upgrades, and an inviting floor plan designed for effortless Florida living. Nestled among mature palms with peaceful pond views, this exceptional home blends refined finishes with functional living spaces to accommodate today's lifestyle. A brick paver driveway welcomes you into a bright, open-concept floor plan highlighted by rich engineered wood flooring, soaring exposed wood ceiling beams, and an elegant formal dining room with a tray ceiling and designer lighting, creating the perfect setting for intimate dinners or larger gatherings. The spacious living area flows seamlessly into the heart of the home, making everyday living and entertaining effortless. The chef-inspired kitchen is designed for both style and functionality, featuring a large center island, natural stacked-stone backsplash, sleek countertops, and a premium Bosch/Thermador appliance suite installed in 2025. Just off the kitchen, a dedicated laundry room offers additional convenience with generous storage and workspace for everyday household tasks. The dedicated office provides the ideal work-from-home space, while the versatile flex room, complete with custom shiplap accents, plantation shutters, bamboo flooring, and French doors leading to the lanai, can easily serve as a media room, playroom, fitness room, or additional living area. The spacious primary suite offers a private retreat with vaulted ceilings, plantation shutters, custom lighting, and beautifully designed his-and-her custom closets. The luxurious en suite bathroom features dual vanities, a relaxing soaking tub, and a spacious glass-enclosed walk-in shower. The secondary bedrooms have been thoughtfully updated with new Mohawk engineered wood flooring (2026) and custom MoreSpacePlace closet systems (2026), combining style with exceptional organization. Outdoor living is where this home truly shines. The expansive screened lanai serves as an extension of the home's living space, featuring a sparkling saltwater pool with a sun shelf, an inviting covered lounge and seating area, and a striking stone fireplace that creates the perfect setting for year-round entertaining. Whether enjoying a quiet morning by the pool or hosting guests on a cool Florida evening, this private outdoor retreat is surrounded by mature tropical landscaping and designed for effortless indoor-outdoor living. Yard maintenance is included, allowing you to enjoy a beautifully maintained landscape year-round without the upkeep and spend more time embracing the Florida lifestyle. Designed for both comfort and peace of mind, the home also features hurricane-impact windows and doors, providing added security and energy efficiency. Meticulously maintained and thoughtfully updated, recent improvements include a Rheem HVAC system (2020) enhanced with a UV air purification system (2025), a Pentair pool filter (2024), freshly painted exterior (2024), Bosch/Thermador kitchen appliances (2025), Whirlpool washer (2025), professionally cleaned and resealed pavers (2024), updated Mohawk engineered wood flooring (2026), and custom MoreSpacePlace closet systems (2026).
Share Property
Additional Information:
MLS Area: 34212 - Bradenton
Total Square Footage: 4,881
Price per Square Feet: $375.04
Total Floors: 1
Water: Public
Construction: Block
Date Listed: 2026-08-10 00:00:00
Pool: Y
Pool Description: Child Safety Fence, Heated, In Ground, Screen Enclosure
Furnished: Unfurnished
Windows: Shutters, Window Treatments
Garage Description: Y
Garage Spaces: 3
Attached Garage: Y
Flooring: Bamboo, Hardwood, Tile
Roof: Concrete, Tile
Heating: Central, Electric
Cooling: Central Air
Laundry: Laundry Room
Pets: Cats Ok, Dogs Ok, Yes
Sewer: Public Sewer
Lot Desc.: Conservation Area
Parcel ID: 526001209
Map of 14205 9Th Terrace, Bradenton, FL 34212
Listing Courtesy Of: House Match
rhouse@housematchfl.com
WORK WITH US
Get assistance in determining current property value, crafting a competitive offer, writing and negotiating a contract, and much more. Get in touch today!
Location
1201 6th Ave W. Suite 300
Bradenton, FL, 34205
Contact
THE WISZ TEAM 248-514-2579
 IDX information is provided exclusively for consumers’ personal, noncommercial use, that it may not be used for any purpose other than to identify prospective properties consumers may be interested in purchasing, and that the data is deemed reliable but is not guaranteed accurate by the MLS. The data relating to real estate for sale on this Website comes in part from the Broker Reciprocity Program (BR Program) of My Florida Regional MLS DBA Stellar MLS. The source of this real property information is the copyrighted and proprietary database compilation of the My Florida Regional MLS DBA Stellar MLS and © 2026. Information last refreshed: 2026-10-24 17:46:50

Our Web site Accessibility
We are committed to providing an accessible web site. If you have difficulty accessing content, have difficulty viewing a file on the web site, or notice any accessibility problems, please contact us to specify the nature of the accessibility issue and any assistive technology you use. We will strive to provide the content you need in the format you require.
We welcome your suggestions and comments about improving ongoing efforts to increase the accessibility of this web site.