1420 Magnolia Avenue, Winter Park, FL 32789
$1,690,000 - For Sale


Property Details
Price: $1,690,000
Sq Ft: 3,174
($532 per sqft)
Bedrooms: 4
Bathrooms: 3
Partial Baths: 1
City:Winter Park
County:Orange
Type:Single Family
Development:Lake Knowles Terrace
Subdivision:Lake Knowles Terrace Add 02
Acres:0.1600
Virtual Tour/Floorplan:View
Year Built:2015
Listing Number:O6404564
Status Code:Active Under Contract
Taxes:$21,173.33
Tax Year: 2025
Garage: 2
/ Y
Furnishings: Negotiable
Pets Allowed: Cats OK, Dogs OK, Yes
Calculate Your Payment
Equipment:
Built-In Oven
Dishwasher
Electric Water Heater
Microwave
Range
Range Hood
Refrigerator
Wine Refrigerator
Interior Features:
Ceiling Fans(s)
Eat-in Kitchen
High Ceilings
Kitchen/Family Room Combo
Open Floorplan
Primary Bedroom Upstairs
Solid Surface Counters
Thermostat
Walk-In Closet(s)
Exterior Features:
Lighting
Sidewalk
Financial Information:
Taxes: $21,173.33
Tax Year: 2025
Room Dimensions:
Laundry: Inside, Laundry Room
School Information:
Elementary School: Dommerich Elem
Middle School: Maitland Middle
Junior High: Maitland Middle
High School: Winter Park High
Save Property
View Virtual Tour
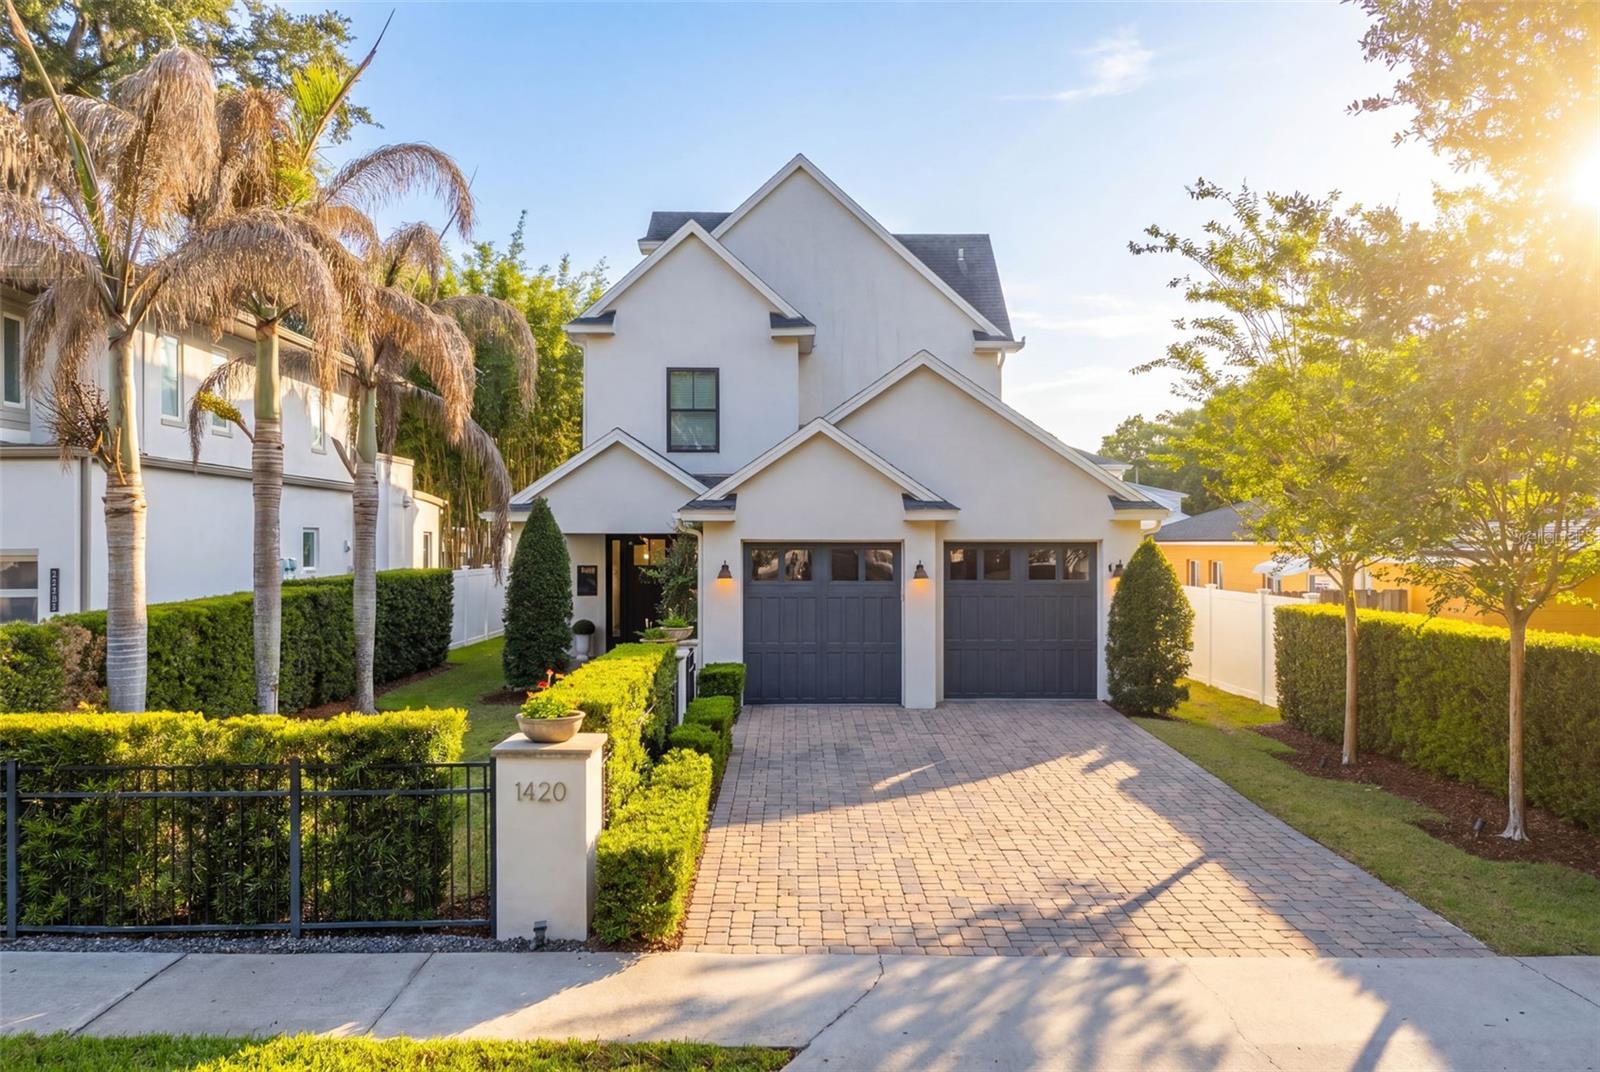
Under contract-accepting backup offers. Available furnished or unfurnished, lease-to-own or straight lease (6-12 months). On a picturesque brick street in Winter Park, this beautifully designed modern traditional pool home blends timeless architecture with thoughtful, high-end finishes throughout. Built in 2015 and offering over 3,100 square feet, the home features four bedrooms, three full baths, and a flexible three-story layout designed for everyday living and effortless entertaining. A welcoming front porch leads into a bright foyer highlighted by custom millwork and warm wood flooring, setting the tone for the home’s clean, curated style. The open-concept main living space flows seamlessly from the dining area into a spacious family room and a chef’s kitchen designed to impress. Anchored by a generous marble island with seating, the kitchen features Viking stainless steel appliances, a gas cooktop, honed granite perimeter countertops, custom cabinetry with upper and under-cabinet lighting, and stylish tile backsplash. A wet bar with wine refrigerator adds to the home’s entertaining appeal. The first floor also includes a versatile office or playroom with custom built-ins, a functional mudroom/drop zone and abundant storage throughout. Upstairs, the primary suite offers a peaceful retreat with natural light and a spa-inspired bath featuring dual vanities, a soaking tub and a glass-enclosed shower. Secondary bedrooms are well-sized and thoughtfully designed, while the third-floor bonus suite with full bath provides ideal space for guests, a home office or additional living. Outdoor living is equally inviting, with a covered back porch equipped with remote-controlled phantom screens overlooking a private, professionally landscaped yard with artificial turf and a low-maintenance pool, ideal for year-round enjoyment. Additional features include two HVAC systems with Nest thermostats, hardwood flooring on the main level, and designer finishes throughout. Zoned for sought-after schools including Dommerich Elementary, Maitland Middle and Winter Park High. This is a rare opportunity to own a move-in ready home that balances style, function and location in one of Winter Park’s desirable settings.
Building Description: Other, Traditional
MLS Area: 32789 - Winter Park
Total Square Footage: 4,400
Price per Square Feet: $532.45
Water: Public
Construction: Block
Date Listed: 2026-05-28 00:00:00
Pool: Y
Pool Description: Gunite, In Ground
Furnished: Negotiable
Garage Description: Y
Garage Spaces: 2
Attached Garage: Y
Flooring: Carpet, Ceramic Tile, Wood
Roof: Shingle
Heating: Central
Cooling: Central Air, Zoned
Laundry: Inside, Laundry Room
Pets: Cats Ok, Dogs Ok, Yes
Sewer: Public Sewer
Lot Desc.: City Limits, Level, Sidewalk, Street Brick
Parcel ID: 32-21-30-4538-0
Listing Courtesy Of: Premier Sotheby's Intl. Realty
audra@audrawilks.com
Under contract-accepting backup offers. Available furnished or unfurnished, lease-to-own or straight lease (6-12 months). On a picturesque brick street in Winter Park, this beautifully designed modern traditional pool home blends timeless architecture with thoughtful, high-end finishes throughout. Built in 2015 and offering over 3,100 square feet, the home features four bedrooms, three full baths, and a flexible three-story layout designed for everyday living and effortless entertaining. A welcoming front porch leads into a bright foyer highlighted by custom millwork and warm wood flooring, setting the tone for the home’s clean, curated style. The open-concept main living space flows seamlessly from the dining area into a spacious family room and a chef’s kitchen designed to impress. Anchored by a generous marble island with seating, the kitchen features Viking stainless steel appliances, a gas cooktop, honed granite perimeter countertops, custom cabinetry with upper and under-cabinet lighting, and stylish tile backsplash. A wet bar with wine refrigerator adds to the home’s entertaining appeal. The first floor also includes a versatile office or playroom with custom built-ins, a functional mudroom/drop zone and abundant storage throughout. Upstairs, the primary suite offers a peaceful retreat with natural light and a spa-inspired bath featuring dual vanities, a soaking tub and a glass-enclosed shower. Secondary bedrooms are well-sized and thoughtfully designed, while the third-floor bonus suite with full bath provides ideal space for guests, a home office or additional living. Outdoor living is equally inviting, with a covered back porch equipped with remote-controlled phantom screens overlooking a private, professionally landscaped yard with artificial turf and a low-maintenance pool, ideal for year-round enjoyment. Additional features include two HVAC systems with Nest thermostats, hardwood flooring on the main level, and designer finishes throughout. Zoned for sought-after schools including Dommerich Elementary, Maitland Middle and Winter Park High. This is a rare opportunity to own a move-in ready home that balances style, function and location in one of Winter Park’s desirable settings.
Share Property
Additional Information:
Building Description: Other, Traditional
MLS Area: 32789 - Winter Park
Total Square Footage: 4,400
Price per Square Feet: $532.45
Water: Public
Construction: Block
Date Listed: 2026-05-28 00:00:00
Pool: Y
Pool Description: Gunite, In Ground
Furnished: Negotiable
Garage Description: Y
Garage Spaces: 2
Attached Garage: Y
Flooring: Carpet, Ceramic Tile, Wood
Roof: Shingle
Heating: Central
Cooling: Central Air, Zoned
Laundry: Inside, Laundry Room
Pets: Cats Ok, Dogs Ok, Yes
Sewer: Public Sewer
Lot Desc.: City Limits, Level, Sidewalk, Street Brick
Parcel ID: 32-21-30-4538-0
Map of 1420 Magnolia Avenue, Winter Park, FL 32789
Listing Courtesy Of: Premier Sotheby's Intl. Realty
audra@audrawilks.com
WORK WITH US
Get assistance in determining current property value, crafting a competitive offer, writing and negotiating a contract, and much more. Get in touch today!
Location
1201 6th Ave W. Suite 300
Bradenton, FL, 34205
Contact
THE WISZ TEAM 248-514-2579
 IDX information is provided exclusively for consumers’ personal, noncommercial use, that it may not be used for any purpose other than to identify prospective properties consumers may be interested in purchasing, and that the data is deemed reliable but is not guaranteed accurate by the MLS. The data relating to real estate for sale on this Website comes in part from the Broker Reciprocity Program (BR Program) of My Florida Regional MLS DBA Stellar MLS. The source of this real property information is the copyrighted and proprietary database compilation of the My Florida Regional MLS DBA Stellar MLS and © 2026. Information last refreshed: 2026-11-02 22:53:52

Our Web site Accessibility
We are committed to providing an accessible web site. If you have difficulty accessing content, have difficulty viewing a file on the web site, or notice any accessibility problems, please contact us to specify the nature of the accessibility issue and any assistive technology you use. We will strive to provide the content you need in the format you require.
We welcome your suggestions and comments about improving ongoing efforts to increase the accessibility of this web site.