1413 Bayshore Boulevard #2, Dunedin, FL 34698
$1,174,900 - Pending


Property Details
Price: $1,174,900
Sq Ft: 2,664
($441 per sqft)
Bedrooms: 3
Bathrooms: 2
Partial Baths: 1
City:Dunedin
County:Pinellas
Type:Townhouse
Development:Mira Vista
Subdivision:Mira Vista Twnhms
Acres:0.0900
Virtual Tour/Floorplan:View
Year Built:2020
Listing Number:TB8557324
Status Code:Pending
Taxes:$13,552.57
Tax Year: 2025
Garage: 4
/ Y
Furnishings: Negotiable
Pets Allowed: Yes
Total Recurring Fees: $217
Total Recurring Fee Frequency: 0.00
Calculate Your Payment
Equipment:
Dishwasher
Disposal
Dryer
Gas Cooktop
Ice Maker
Microwave
Range Hood
Refrigerator
Tankless Water Heater
Washer
Water Filtration System
Interior Features:
Ceiling Fans(s)
Eat-in Kitchen
Elevator
High Ceilings
Kitchen/Family Room Combo
Living Room/Dining Room Combo
Open Floorplan
Primary Bedroom Upstairs
Stone Counters
Thermostat
Walk-In Closet(s)
Window Treatments
Exterior Features:
Balcony
Lighting
Private Entrance
Private Mailbox
Private Yard
Shade Shutter(s)
Sidewalk
Storage
View:
Trees/Woods
Water
Financial Information:
Taxes: $13,552.57
Tax Year: 2025
Association Fee: $650.00
Association Fee Frequency: Quarterly
Room Dimensions:
Laundry: Inside, Laundry Closet, Upper Level, Washer Hookup
Save Property
View Virtual Tour
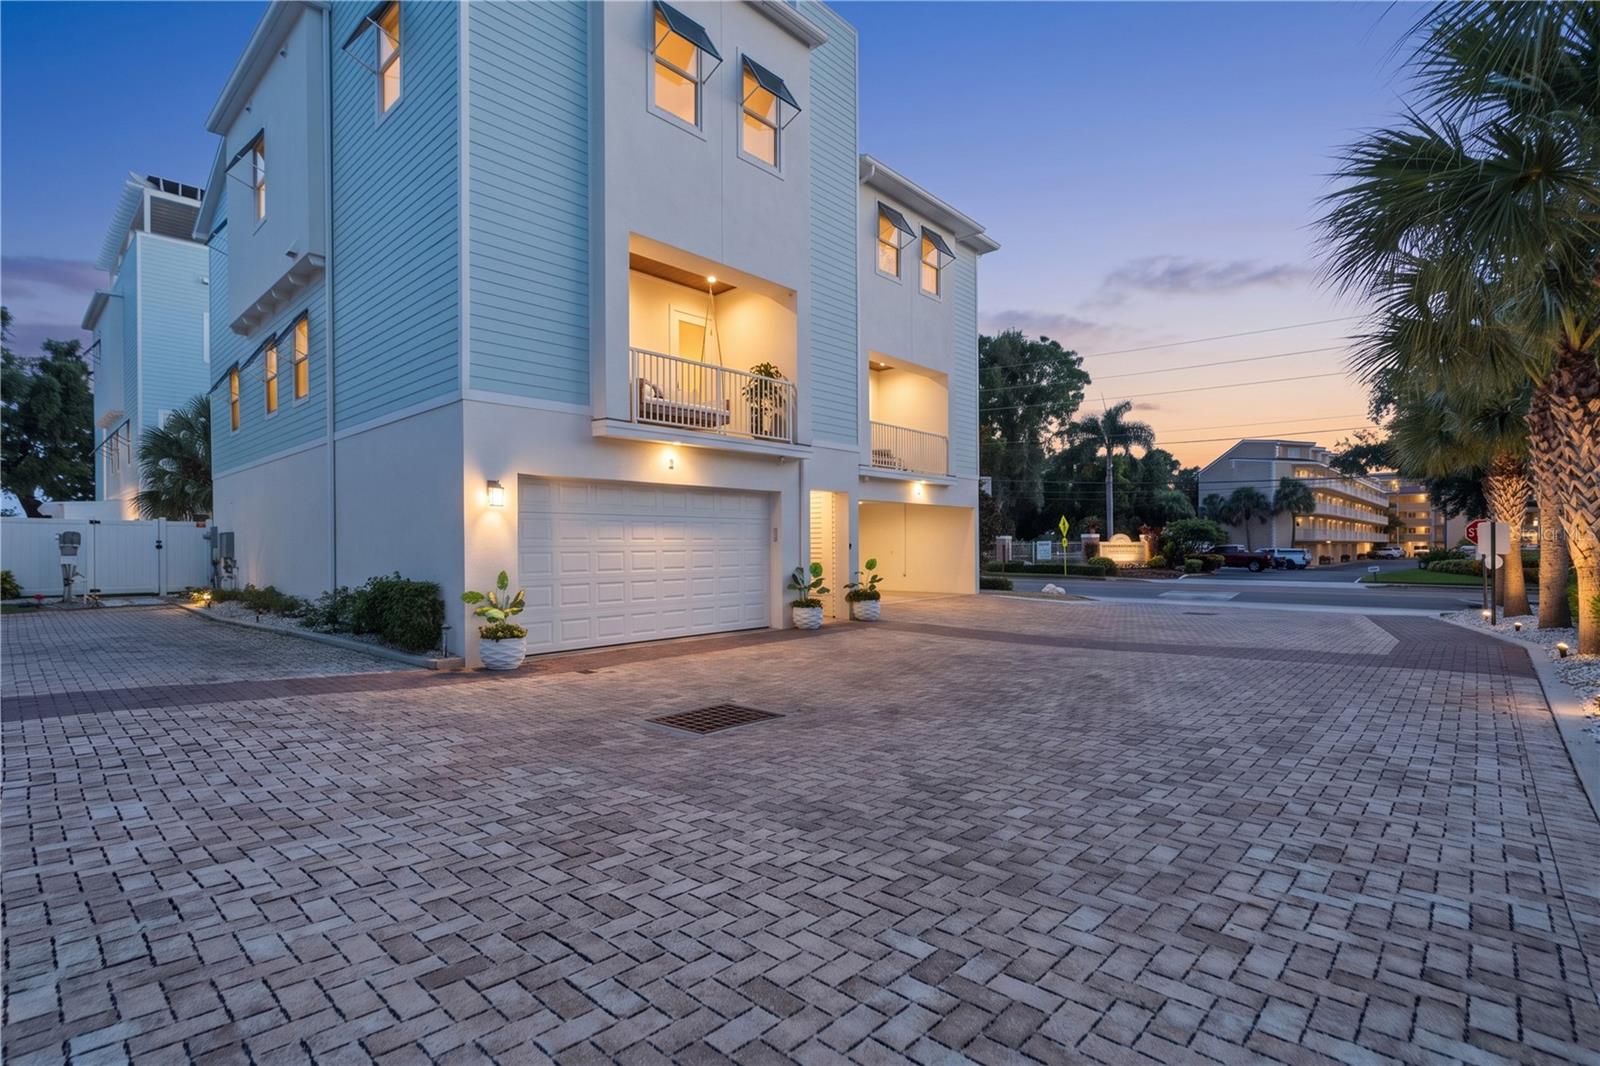
Gorgeous coastal living awaits in this newly built (2020), four-story Dunedin townhome. This intimate community features just 15 executive style homes, complete with a rooftop terrace showcasing panoramic views of the Gulf, Caladesi Island, and the intercoastal waterways. Flood insurance is not required. Offering 3 bedrooms, a dedicated office, 2.5 bathrooms, and a private four-stop elevator, this home combines thoughtful design with an exceptional location. Built with insulated concrete forms (ICF) for strength, energy efficiency, and sound reduction, the home also features Miami-Dade impact-rated windows and doors, Hardy siding, two balconies, and dedicated ADDITIONAL parking spots beside the unit. The front balcony includes a wood-paneled ceiling and a charming porch swing that conveys. Inside, the bright, open great room connects the living and dining areas to a well-appointed kitchen featuring shaker-style cabinetry with crown molding, granite countertops, a spacious pantry, a generous island with seating, and fully upgraded Samsung white-glass appliances. Other recent updates include a natural-stone backsplash and kitchen island. Wide-plank engineered wood flooring and abundant natural light create a relaxed modern-coastal feel. A dedicated office offers a quiet space for work or other hobbies. The spacious primary suite features a sitting area, walk-in closet, and en-suite bath with dual vanities, a soaking tub, and a separate shower. Two additional bedrooms—one with a Murphy bed and built-in desk—share a full bath. A convenient laundry closet includes a recently purchased LG front-load washer/dryer (2026) that convey. The four-car garage has a pebble-epoxy floor, two separate bays with dual garage doors, and a recently upgraded (2026) climate-controlled area currently set up as a home gym. Outdoors, the newly (2026) extended vinyl-fenced backyard offers a paver patio, low-maintenance turf, and attractive landscaping. The rooftop terrace is the home’s standout feature: an expansive fourth-floor retreat with 360-degree views, ideal for enjoying sunsets and coastal breezes. It’s accessible by both elevator and stairs. Located just steps from the Pinellas Trail, golf cart to downtown Dunedin’s restaurants, boutiques, and waterfront attractions, this townhome offers a distinctive blend of space, comfort, and coastal lifestyle
Building Description: Coastal, Contemporary
MLS Area: 34698 - Dunedin
Total Square Footage: 2,664
Price per Square Feet: $441.03
Total Floors: 3
Water: Public
Construction: Hardi Plank Type, Icfs (Insulated Concrete Forms)
Date Listed: 2026-10-16 00:00:00
Furnished: Negotiable
Windows: Blinds, Insulated Windows, Shades, Storm Window(S), Window Treatments
Parking: Assigned, Covered, Electric Vehicle Charging Station(S), Garage Door Opener, Golf Cart Parking, Ground Level, Guest, Oversized, Tandem
Garage Description: Y
Garage Spaces: 4
Attached Garage: Y
Flooring: Hardwood, Tile
Roof: Metal
Heating: Electric, Gas
Cooling: Central Air
Laundry: Inside, Laundry Closet, Upper Level, Washer Hookup
Pets: Yes
Sewer: Public Sewer
Lot Desc.: City Limits, Landscaped, Near Golf Course, Near Marina, Near Public Transit, Sidewalk, Street Brick
Parcel ID: 27-28-15-58197-
Listing Courtesy Of: Keller Williams Realty- Palm Harbor
erikjohanson@kw.com
Gorgeous coastal living awaits in this newly built (2020), four-story Dunedin townhome. This intimate community features just 15 executive style homes, complete with a rooftop terrace showcasing panoramic views of the Gulf, Caladesi Island, and the intercoastal waterways. Flood insurance is not required. Offering 3 bedrooms, a dedicated office, 2.5 bathrooms, and a private four-stop elevator, this home combines thoughtful design with an exceptional location. Built with insulated concrete forms (ICF) for strength, energy efficiency, and sound reduction, the home also features Miami-Dade impact-rated windows and doors, Hardy siding, two balconies, and dedicated ADDITIONAL parking spots beside the unit. The front balcony includes a wood-paneled ceiling and a charming porch swing that conveys. Inside, the bright, open great room connects the living and dining areas to a well-appointed kitchen featuring shaker-style cabinetry with crown molding, granite countertops, a spacious pantry, a generous island with seating, and fully upgraded Samsung white-glass appliances. Other recent updates include a natural-stone backsplash and kitchen island. Wide-plank engineered wood flooring and abundant natural light create a relaxed modern-coastal feel. A dedicated office offers a quiet space for work or other hobbies. The spacious primary suite features a sitting area, walk-in closet, and en-suite bath with dual vanities, a soaking tub, and a separate shower. Two additional bedrooms—one with a Murphy bed and built-in desk—share a full bath. A convenient laundry closet includes a recently purchased LG front-load washer/dryer (2026) that convey. The four-car garage has a pebble-epoxy floor, two separate bays with dual garage doors, and a recently upgraded (2026) climate-controlled area currently set up as a home gym. Outdoors, the newly (2026) extended vinyl-fenced backyard offers a paver patio, low-maintenance turf, and attractive landscaping. The rooftop terrace is the home’s standout feature: an expansive fourth-floor retreat with 360-degree views, ideal for enjoying sunsets and coastal breezes. It’s accessible by both elevator and stairs. Located just steps from the Pinellas Trail, golf cart to downtown Dunedin’s restaurants, boutiques, and waterfront attractions, this townhome offers a distinctive blend of space, comfort, and coastal lifestyle
Share Property
Additional Information:
Building Description: Coastal, Contemporary
MLS Area: 34698 - Dunedin
Total Square Footage: 2,664
Price per Square Feet: $441.03
Total Floors: 3
Water: Public
Construction: Hardi Plank Type, Icfs (Insulated Concrete Forms)
Date Listed: 2026-10-16 00:00:00
Furnished: Negotiable
Windows: Blinds, Insulated Windows, Shades, Storm Window(S), Window Treatments
Parking: Assigned, Covered, Electric Vehicle Charging Station(S), Garage Door Opener, Golf Cart Parking, Ground Level, Guest, Oversized, Tandem
Garage Description: Y
Garage Spaces: 4
Attached Garage: Y
Flooring: Hardwood, Tile
Roof: Metal
Heating: Electric, Gas
Cooling: Central Air
Laundry: Inside, Laundry Closet, Upper Level, Washer Hookup
Pets: Yes
Sewer: Public Sewer
Lot Desc.: City Limits, Landscaped, Near Golf Course, Near Marina, Near Public Transit, Sidewalk, Street Brick
Parcel ID: 27-28-15-58197-
Map of 1413 Bayshore Boulevard #2, Dunedin, FL 34698
Listing Courtesy Of: Keller Williams Realty- Palm Harbor
erikjohanson@kw.com
WORK WITH US
Get assistance in determining current property value, crafting a competitive offer, writing and negotiating a contract, and much more. Get in touch today!
Location
1201 6th Ave W. Suite 300
Bradenton, FL, 34205
Contact
THE WISZ TEAM 248-514-2579
 IDX information is provided exclusively for consumers’ personal, noncommercial use, that it may not be used for any purpose other than to identify prospective properties consumers may be interested in purchasing, and that the data is deemed reliable but is not guaranteed accurate by the MLS. The data relating to real estate for sale on this Website comes in part from the Broker Reciprocity Program (BR Program) of My Florida Regional MLS DBA Stellar MLS. The source of this real property information is the copyrighted and proprietary database compilation of the My Florida Regional MLS DBA Stellar MLS and © 2026. Information last refreshed: 2026-11-05 12:02:52

Our Web site Accessibility
We are committed to providing an accessible web site. If you have difficulty accessing content, have difficulty viewing a file on the web site, or notice any accessibility problems, please contact us to specify the nature of the accessibility issue and any assistive technology you use. We will strive to provide the content you need in the format you require.
We welcome your suggestions and comments about improving ongoing efforts to increase the accessibility of this web site.