1406 Buckwood Drive, Orlando, FL 32806
$965,000 - For Sale


Property Details
Price: $965,000
Sq Ft: 2,620
($368 per sqft)
Bedrooms: 4
Bathrooms: 3
City:Orlando
County:Orange
Type:Single Family
Development:Southern Oaks
Subdivision:Southern Oaks
Acres:0.3000
Virtual Tour/Floorplan:View
Year Built:1970
Listing Number:O6450317
Status Code:A-Active
Taxes:$5,412.00
Tax Year: 2025
Garage: 2
/ Y
Furnishings: Unfurnished
Pets Allowed: Yes
Total Recurring Fees: $21
Total Recurring Fee Frequency: 0.00
Calculate Your Payment
Scheduled Open Houses
2026-11-07 11:00 am - 2:00 pm
2026-11-08 11:00 am - 2:00 pm
Equipment:
Dishwasher
Disposal
Electric Water Heater
Microwave
Refrigerator
Interior Features:
Ceiling Fans(s)
Living Room/Dining Room Combo
Primary Bedroom Main Floor
Solid Surface Counters
Exterior Features:
Lighting
Outdoor Grill
Outdoor Kitchen
Private Mailbox
Private Yard
Rain Gutters
Sidewalk
Storage
View:
City
Financial Information:
Taxes: $5,412.00
Tax Year: 2025
Association Fee: $250.00
Association Fee Frequency: Annually
Room Dimensions:
Laundry: Inside, Laundry Room, Sink
School Information:
Elementary School: Pershing Elem
High School: Boone High
Save Property
View Virtual Tour
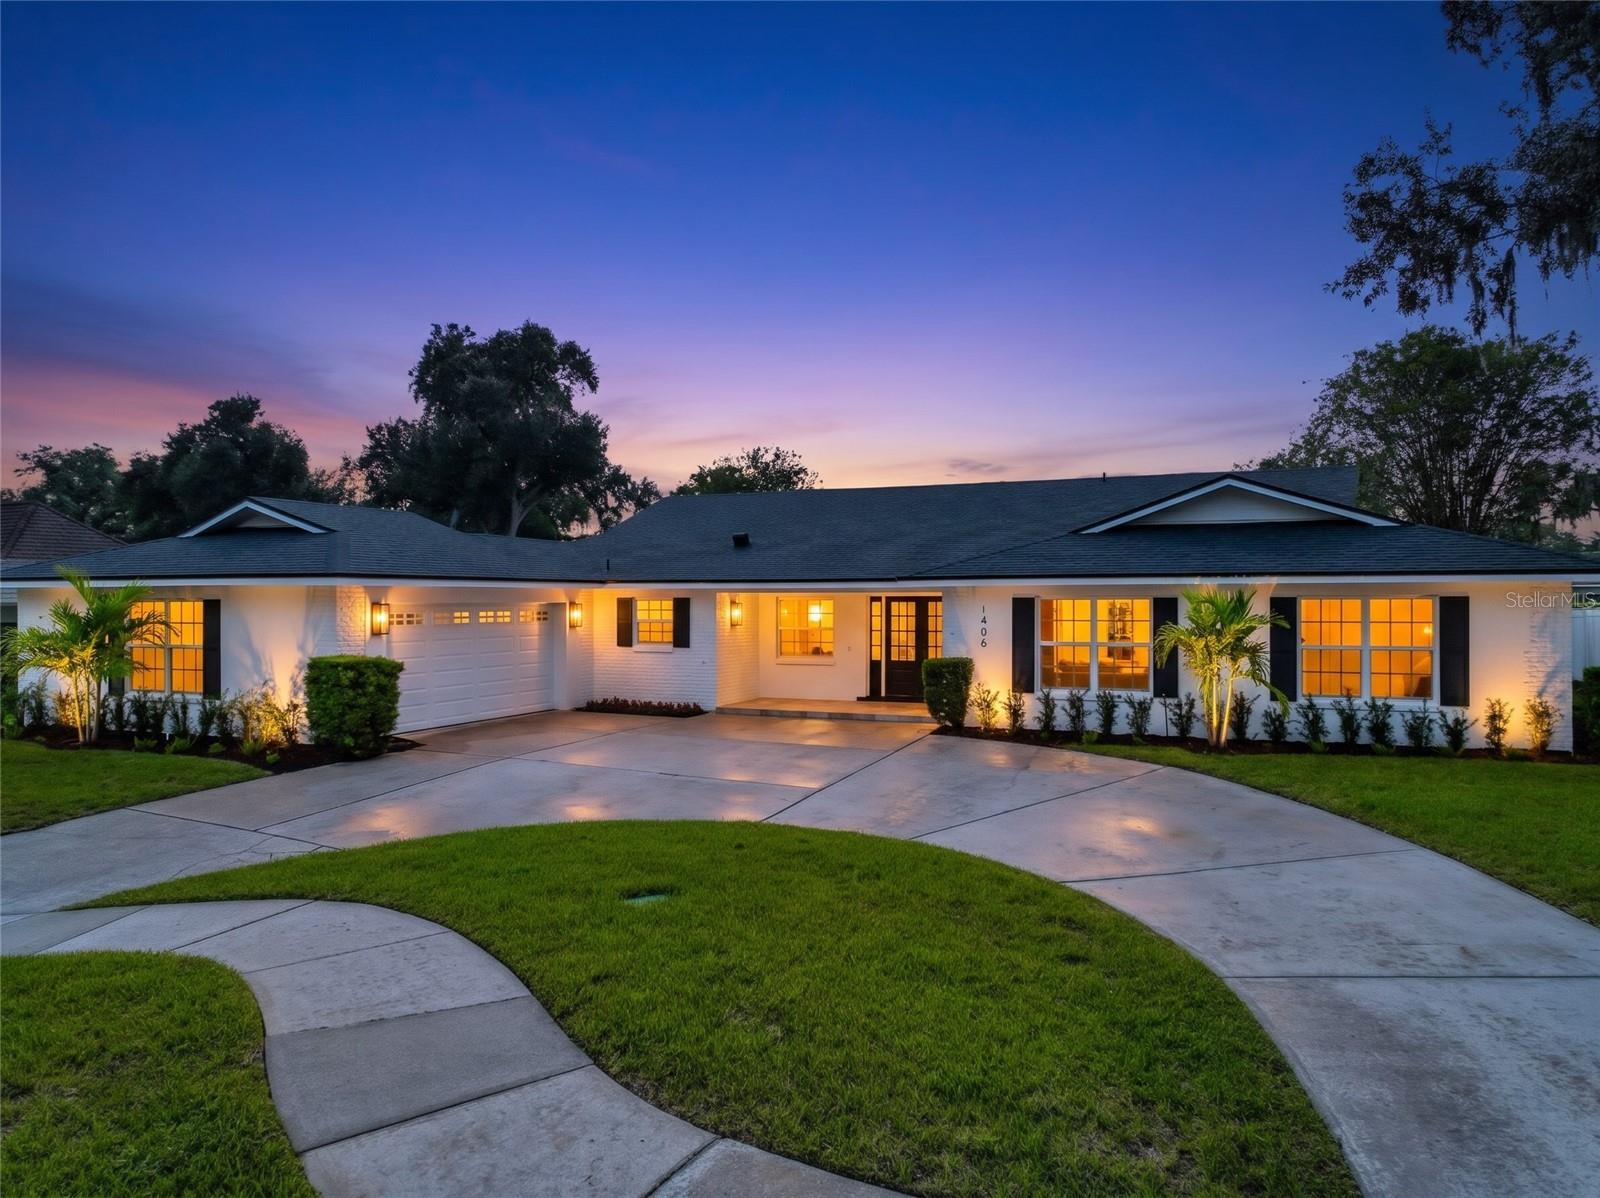
Virtually Staged. Elegant, sophisticated, and beautifully renovated—this stunning Southern Oaks pool home offers designer-quality updates and a fresh, inviting feel throughout. With four spacious bedrooms and three bathrooms, it pairs everyday comfort with a setting you’ll be proud to share. At the heart of the home, the chef’s kitchen features an expansive island and gorgeous quartz countertops, creating a natural gathering place for morning coffee, casual meals, and evenings with friends. A butler’s pantry adds convenience for entertaining, while a functional mudroom with laundry helps keep everyday life organized. All-new flooring brings a cohesive, polished look to the interiors. Southern Oaks offer you a true community with an active neighborhood events thought out the year holiday celebrations, outdoor movies, food trucks, concerts,social clubs a true sence of community. The spacious yet cozy family room invites you to settle in beside the fireplace, while a stunning wet bar makes hosting effortless. French doors overlook the pool area, connecting this welcoming gathering space with the beauty of the outdoor setting. Step outside to an oversized, screened-in pool surrounded by beautiful pavers—an inviting retreat for relaxing, entertaining, and enjoying Florida living. The improvements extend well beyond the finishes: a new roof, new 17-SEER central heating and air-conditioning system, and new water heater provide valuable updates, with energy-efficient climate control designed to help keep utility costs down. A renovated two-car garage completes this thoughtfully refreshed home. Beautifully updated homes in sought-after Southern Oaks are a rare opportunity.
Building Description: Ranch
MLS Area: 32806 - Orlando/Delaney Park/Crystal Lake
Total Square Footage: 3,698
Price per Square Feet: $368.32
Total Floors: 1
Water: Public
Construction: Block, Stone, Stucco
Date Listed: 2026-11-04 00:00:00
Pool: Y
Pool Description: In Ground, Gunite, Lighting, Screen Enclosure
Furnished: Unfurnished
Windows: Double Pane Windows
Parking: Circular Driveway, Driveway, Off Street, On Street
Garage Description: Y
Garage Spaces: 2
Attached Garage: Y
Flooring: Luxury Vinyl, Marble, Tile
Roof: Shingle
Heating: Central
Cooling: Central Air
Fireplace: Y
Security: Smoke Detector(S)
Laundry: Inside, Laundry Room, Sink
Pets: Yes
Sewer: Public Sewer
Lot Desc.: City Limits, Near Public Transit, Oversized Lot, Sidewalk, Paved
Parcel ID: 12-23-29-8202-0
Listing Courtesy Of: Coldwell Banker Realty
edward@ejgroup.net
Virtually Staged. Elegant, sophisticated, and beautifully renovated—this stunning Southern Oaks pool home offers designer-quality updates and a fresh, inviting feel throughout. With four spacious bedrooms and three bathrooms, it pairs everyday comfort with a setting you’ll be proud to share. At the heart of the home, the chef’s kitchen features an expansive island and gorgeous quartz countertops, creating a natural gathering place for morning coffee, casual meals, and evenings with friends. A butler’s pantry adds convenience for entertaining, while a functional mudroom with laundry helps keep everyday life organized. All-new flooring brings a cohesive, polished look to the interiors. Southern Oaks offer you a true community with an active neighborhood events thought out the year holiday celebrations, outdoor movies, food trucks, concerts,social clubs a true sence of community. The spacious yet cozy family room invites you to settle in beside the fireplace, while a stunning wet bar makes hosting effortless. French doors overlook the pool area, connecting this welcoming gathering space with the beauty of the outdoor setting. Step outside to an oversized, screened-in pool surrounded by beautiful pavers—an inviting retreat for relaxing, entertaining, and enjoying Florida living. The improvements extend well beyond the finishes: a new roof, new 17-SEER central heating and air-conditioning system, and new water heater provide valuable updates, with energy-efficient climate control designed to help keep utility costs down. A renovated two-car garage completes this thoughtfully refreshed home. Beautifully updated homes in sought-after Southern Oaks are a rare opportunity.
Share Property
Additional Information:
Building Description: Ranch
MLS Area: 32806 - Orlando/Delaney Park/Crystal Lake
Total Square Footage: 3,698
Price per Square Feet: $368.32
Total Floors: 1
Water: Public
Construction: Block, Stone, Stucco
Date Listed: 2026-11-04 00:00:00
Pool: Y
Pool Description: In Ground, Gunite, Lighting, Screen Enclosure
Furnished: Unfurnished
Windows: Double Pane Windows
Parking: Circular Driveway, Driveway, Off Street, On Street
Garage Description: Y
Garage Spaces: 2
Attached Garage: Y
Flooring: Luxury Vinyl, Marble, Tile
Roof: Shingle
Heating: Central
Cooling: Central Air
Fireplace: Y
Security: Smoke Detector(S)
Laundry: Inside, Laundry Room, Sink
Pets: Yes
Sewer: Public Sewer
Lot Desc.: City Limits, Near Public Transit, Oversized Lot, Sidewalk, Paved
Parcel ID: 12-23-29-8202-0
Map of 1406 Buckwood Drive, Orlando, FL 32806
Listing Courtesy Of: Coldwell Banker Realty
edward@ejgroup.net
WORK WITH US
Get assistance in determining current property value, crafting a competitive offer, writing and negotiating a contract, and much more. Get in touch today!
Location
1201 6th Ave W. Suite 300
Bradenton, FL, 34205
Contact
THE WISZ TEAM 248-514-2579
 IDX information is provided exclusively for consumers’ personal, noncommercial use, that it may not be used for any purpose other than to identify prospective properties consumers may be interested in purchasing, and that the data is deemed reliable but is not guaranteed accurate by the MLS. The data relating to real estate for sale on this Website comes in part from the Broker Reciprocity Program (BR Program) of My Florida Regional MLS DBA Stellar MLS. The source of this real property information is the copyrighted and proprietary database compilation of the My Florida Regional MLS DBA Stellar MLS and © 2026. Information last refreshed: 2026-11-07 10:57:00

Our Web site Accessibility
We are committed to providing an accessible web site. If you have difficulty accessing content, have difficulty viewing a file on the web site, or notice any accessibility problems, please contact us to specify the nature of the accessibility issue and any assistive technology you use. We will strive to provide the content you need in the format you require.
We welcome your suggestions and comments about improving ongoing efforts to increase the accessibility of this web site.