13961 Smokerise Court, Orlando, FL 32832
$1,350,000 - For Sale


Property Details
Price: $1,350,000
Sq Ft: 3,145
($429 per sqft)
Bedrooms: 4
Bathrooms: 3
City:Orlando
County:Orange
Type:Single Family
Development:Live Oak Estates
Subdivision:Live Oak Estates
Acres:1.1800
Virtual Tour/Floorplan:View
Year Built:2003
Listing Number:O6422819
Status Code:A-Active
Taxes:$13,556.00
Tax Year: 2025
Garage: 3
/ Y
Furnishings: Negotiable
Pets Allowed: Cats OK, Dogs OK
Total Recurring Fees: $48
Total Recurring Fee Frequency: 0.00
Calculate Your Payment
Equipment:
Cooktop
Dishwasher
Disposal
Dryer
Electric Water Heater
Refrigerator
Washer
Water Filtration System
Interior Features:
Ceiling Fans(s)
High Ceilings
Open Floorplan
Primary Bedroom Main Floor
Walk-In Closet(s)
Exterior Features:
Lighting
Other
Financial Information:
Taxes: $13,556.00
Tax Year: 2025
Association Fee: $579.00
Association Fee Frequency: Annually
Room Dimensions:
Laundry: Inside
School Information:
Elementary School: Moss Park Elementary
Middle School: Innovation Middle School
Junior High: Innovation Middle School
High School: Innovation High
Save Property
View Virtual Tour
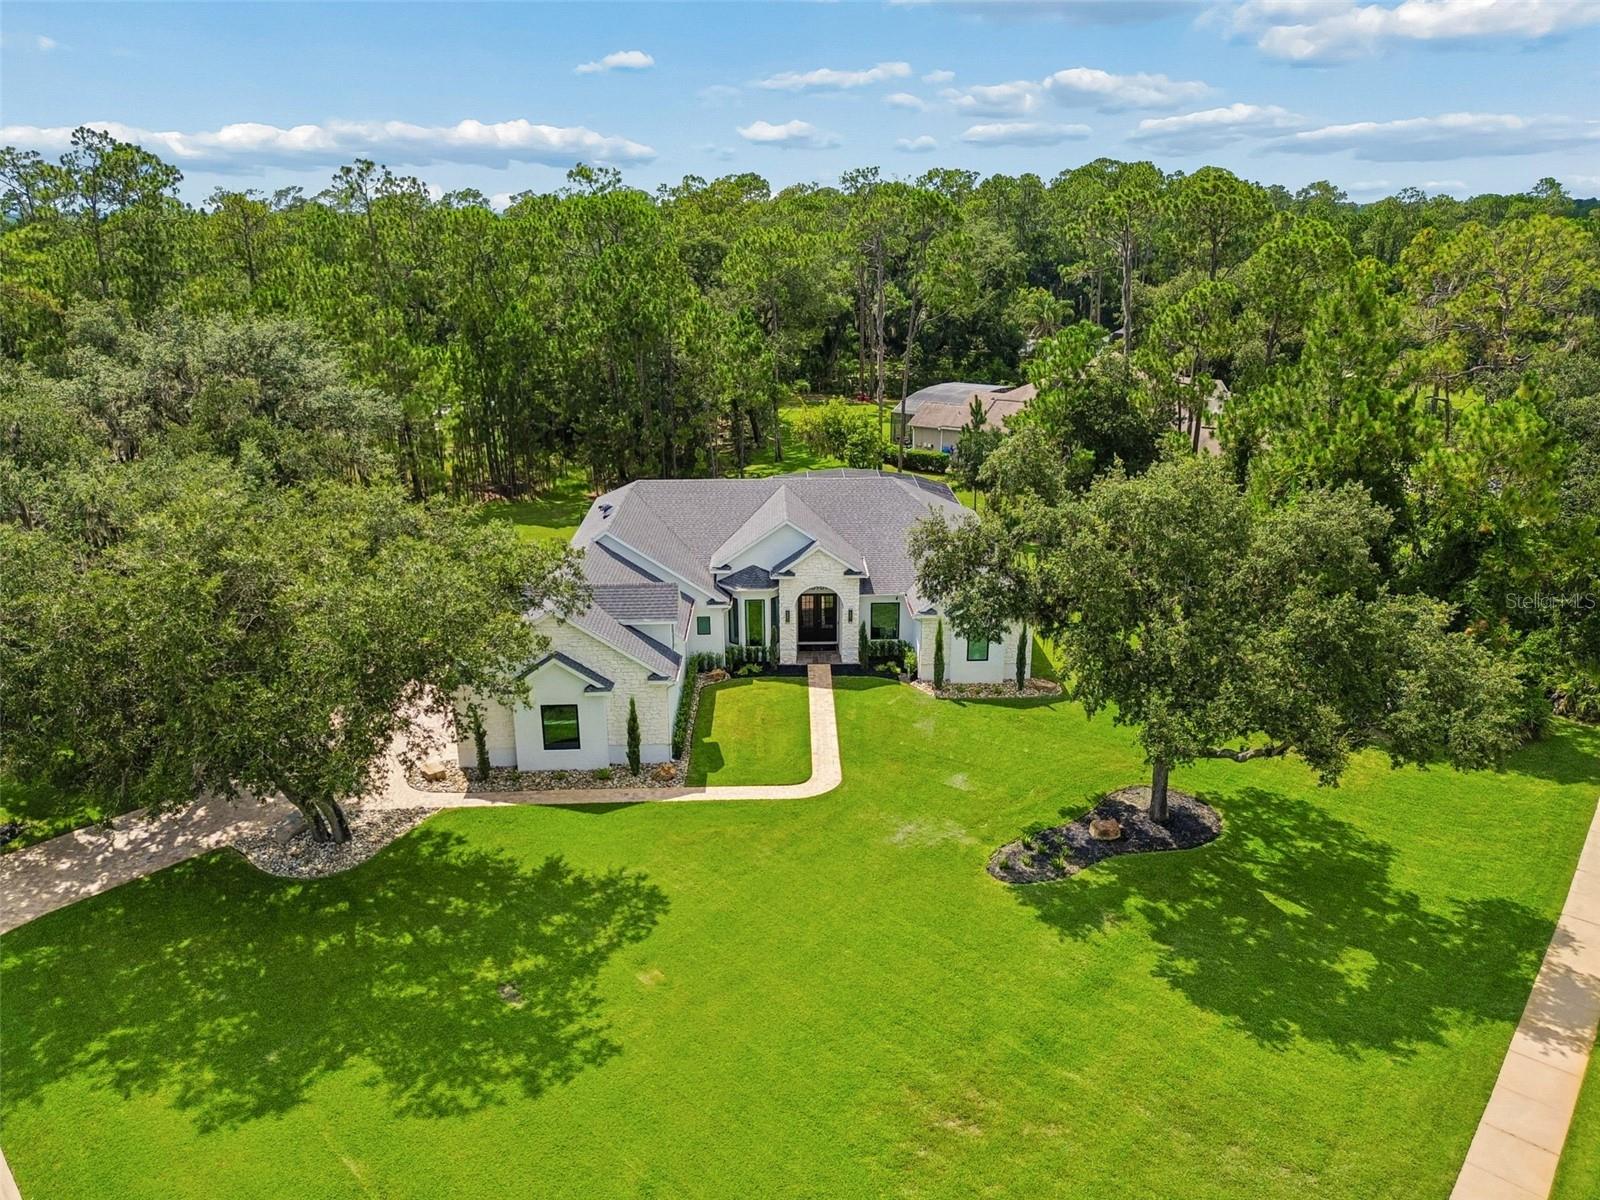
Price Adjustment! Stunning 4-bedroom, 3-bathroom luxury estate — fully renovated from the studs — in the highly sought-after Live Oak Estates community in the Lake Nona area, set on a 1.18-acre corner lot among custom homes on large private properties. This 2003-built residence has undergone a complete down-to-the-studs transformation, with the original compartmentalized floor plan reconfigured into an open-concept layout that maximizes flow and natural light. Highlights include a custom-built staircase with integrated in-wall LED lighting, all-new custom picture-frame windows throughout, an oversized entrance window system, a custom living room picture-frame window, and hurricane-rated impact windows and doors. The chef's kitchen is a true showstopper, featuring custom floor-to-ceiling cabinetry, premium quartz countertops throughout, and an oversized 136" x 56" mitered-edge quartz island with additional built-in storage. A high-end ZLINE appliance package, including a 36-inch ZLINE cooktop, anchors the space, complemented by modern plumbing fixtures and sink upgrades. Every wall has been retextured from the original knockdown finish to a fine orange peel finish, ceilings refinished, and the entire interior freshly repainted. All lighting fixtures have been replaced with modern designer fixtures, all plumbing fixtures replaced throughout the home, and modern linear HVAC vents and registers installed. The primary suite offers a true spa-style retreat with a dual walk-in shower configuration, a freestanding soaking tub, all-new plumbing, custom vanities with mitered-edge quartz countertops matching the kitchen, and large-format 40" x 40" tile extending continuously from floor to ceiling behind a custom frameless glass shower enclosure. A heated toilet completes the primary bath. The fully renovated pool bathroom features a custom vanity and cabinetry, mitered-edge quartz countertop, custom walk-in shower, new plumbing fixtures, and a heated toilet, while the additional bathroom also includes a heated toilet, updated fixtures, and modern plumbing and hardware upgrades. The custom laundry room mirrors the kitchen's design with matching cabinetry, mitered-edge quartz countertops, a utility sink, custom storage solutions, and a new washer and dryer. Large-format tile has been installed throughout the main living areas, the staircase fully renovated with integrated LED lighting, and new carpet installed in the bonus/media room. The home also features a custom in-house integrated technology system with lighting and technology upgrades throughout. Outdoor and site improvements are equally impressive, including a completely new irrigation system — a new Rain Bird system with 7 new valves — supplied by a brand-new premium bedrock well installed specifically for irrigation water supply. The pool area, outdoor entertainment space, and lanai have all been upgraded, and the grounds have been transformed with removal of overgrown vegetation, tree removal and stump grinding, and an entirely new landscape design, resulting in true estate-style curb appeal beneath mature oak trees. The property also includes a 3-car garage and a pool solar panel system.
MLS Area: 32832 - Orlando/Moss Park/Lake Mary Jane
Total Square Footage: 3,145
Price per Square Feet: $429.25
Total Floors: 2
Water: Well
Construction: Block, Stucco
Date Listed: 2026-07-09 00:00:00
Pool: Y
Pool Description: Auto Cleaner, Gunite, In Ground, Salt Water, Solar Heat
Furnished: Negotiable
Parking: Driveway, Electric Vehicle Charging Station(S), Garage Door Opener
Garage Description: Y
Garage Spaces: 3
Attached Garage: Y
Flooring: Tile
Roof: Shingle
Heating: Electric
Cooling: Central Air
Security: Security Fencing/Lighting/Alarms, Security Lights
Laundry: Inside
Pets: Cats Ok, Dogs Ok
Sewer: Septic Tank
Lot Desc.: Corner Lot, Landscaped, Oversized Lot
Parcel ID: 14-24-31-5111-0
Listing Courtesy Of: Zeff Realty Llc,
joshmiller0218@outlook.com
Price Adjustment! Stunning 4-bedroom, 3-bathroom luxury estate — fully renovated from the studs — in the highly sought-after Live Oak Estates community in the Lake Nona area, set on a 1.18-acre corner lot among custom homes on large private properties. This 2003-built residence has undergone a complete down-to-the-studs transformation, with the original compartmentalized floor plan reconfigured into an open-concept layout that maximizes flow and natural light. Highlights include a custom-built staircase with integrated in-wall LED lighting, all-new custom picture-frame windows throughout, an oversized entrance window system, a custom living room picture-frame window, and hurricane-rated impact windows and doors. The chef's kitchen is a true showstopper, featuring custom floor-to-ceiling cabinetry, premium quartz countertops throughout, and an oversized 136" x 56" mitered-edge quartz island with additional built-in storage. A high-end ZLINE appliance package, including a 36-inch ZLINE cooktop, anchors the space, complemented by modern plumbing fixtures and sink upgrades. Every wall has been retextured from the original knockdown finish to a fine orange peel finish, ceilings refinished, and the entire interior freshly repainted. All lighting fixtures have been replaced with modern designer fixtures, all plumbing fixtures replaced throughout the home, and modern linear HVAC vents and registers installed. The primary suite offers a true spa-style retreat with a dual walk-in shower configuration, a freestanding soaking tub, all-new plumbing, custom vanities with mitered-edge quartz countertops matching the kitchen, and large-format 40" x 40" tile extending continuously from floor to ceiling behind a custom frameless glass shower enclosure. A heated toilet completes the primary bath. The fully renovated pool bathroom features a custom vanity and cabinetry, mitered-edge quartz countertop, custom walk-in shower, new plumbing fixtures, and a heated toilet, while the additional bathroom also includes a heated toilet, updated fixtures, and modern plumbing and hardware upgrades. The custom laundry room mirrors the kitchen's design with matching cabinetry, mitered-edge quartz countertops, a utility sink, custom storage solutions, and a new washer and dryer. Large-format tile has been installed throughout the main living areas, the staircase fully renovated with integrated LED lighting, and new carpet installed in the bonus/media room. The home also features a custom in-house integrated technology system with lighting and technology upgrades throughout. Outdoor and site improvements are equally impressive, including a completely new irrigation system — a new Rain Bird system with 7 new valves — supplied by a brand-new premium bedrock well installed specifically for irrigation water supply. The pool area, outdoor entertainment space, and lanai have all been upgraded, and the grounds have been transformed with removal of overgrown vegetation, tree removal and stump grinding, and an entirely new landscape design, resulting in true estate-style curb appeal beneath mature oak trees. The property also includes a 3-car garage and a pool solar panel system.
Share Property
Additional Information:
MLS Area: 32832 - Orlando/Moss Park/Lake Mary Jane
Total Square Footage: 3,145
Price per Square Feet: $429.25
Total Floors: 2
Water: Well
Construction: Block, Stucco
Date Listed: 2026-07-09 00:00:00
Pool: Y
Pool Description: Auto Cleaner, Gunite, In Ground, Salt Water, Solar Heat
Furnished: Negotiable
Parking: Driveway, Electric Vehicle Charging Station(S), Garage Door Opener
Garage Description: Y
Garage Spaces: 3
Attached Garage: Y
Flooring: Tile
Roof: Shingle
Heating: Electric
Cooling: Central Air
Security: Security Fencing/Lighting/Alarms, Security Lights
Laundry: Inside
Pets: Cats Ok, Dogs Ok
Sewer: Septic Tank
Lot Desc.: Corner Lot, Landscaped, Oversized Lot
Parcel ID: 14-24-31-5111-0
Map of 13961 Smokerise Court, Orlando, FL 32832
Listing Courtesy Of: Zeff Realty Llc,
joshmiller0218@outlook.com
WORK WITH US
Get assistance in determining current property value, crafting a competitive offer, writing and negotiating a contract, and much more. Get in touch today!
Location
1201 6th Ave W. Suite 300
Bradenton, FL, 34205
Contact
THE WISZ TEAM 248-514-2579
 IDX information is provided exclusively for consumers’ personal, noncommercial use, that it may not be used for any purpose other than to identify prospective properties consumers may be interested in purchasing, and that the data is deemed reliable but is not guaranteed accurate by the MLS. The data relating to real estate for sale on this Website comes in part from the Broker Reciprocity Program (BR Program) of My Florida Regional MLS DBA Stellar MLS. The source of this real property information is the copyrighted and proprietary database compilation of the My Florida Regional MLS DBA Stellar MLS and © 2026. Information last refreshed: 2026-11-04 05:54:40

Our Web site Accessibility
We are committed to providing an accessible web site. If you have difficulty accessing content, have difficulty viewing a file on the web site, or notice any accessibility problems, please contact us to specify the nature of the accessibility issue and any assistive technology you use. We will strive to provide the content you need in the format you require.
We welcome your suggestions and comments about improving ongoing efforts to increase the accessibility of this web site.