13872 Umbria Street, Venice, FL 34293
$869,000 - For Sale




Property Details
Price: $869,000
Sq Ft: 2,516
($345 per sqft)
Bedrooms: 3
Bathrooms: 3
City:Venice
County:Sarasota
Type:Single Family
Development:Islandwalk At The West Villages
Subdivision:Islandwalk At The West Villages
Acres:0.2100
Virtual Tour/Floorplan:View
Year Built:2016
Listing Number:N6146568
Status Code:A-Active
Taxes:$9,403.00
Tax Year: 2026
Garage: 3
/ Y
Furnishings: Negotiable
Pets Allowed: Yes
Total Recurring Fees: $400
Total Recurring Fee Frequency: 0.00
Calculate Your Payment
Equipment:
Dishwasher
Disposal
Electric Water Heater
Microwave
Range
Washer
Water Filtration System
Water Softener
Interior Features:
In Wall Pest System
Exterior Features:
Hurricane Shutters
View:
Water
Amenities:
Basketball Court
Clubhouse
Fence Restrictions
Fitness Center
Gated
Lobby Key Required
Pickleball Court(s)
Shuffleboard Court
Tennis Court(s)
Financial Information:
Taxes: $9,403.00
Tax Year: 2026
Association Fee: $1,199.00
Association Fee Frequency: Quarterly
Room Dimensions:
Laundry: Inside, Laundry Room
School Information:
Elementary School: Taylor Ranch Elementary
Middle School: Venice Area Middle
Junior High: Venice Area Middle
High School: Wellen Park High
Save Property
View Virtual Tour
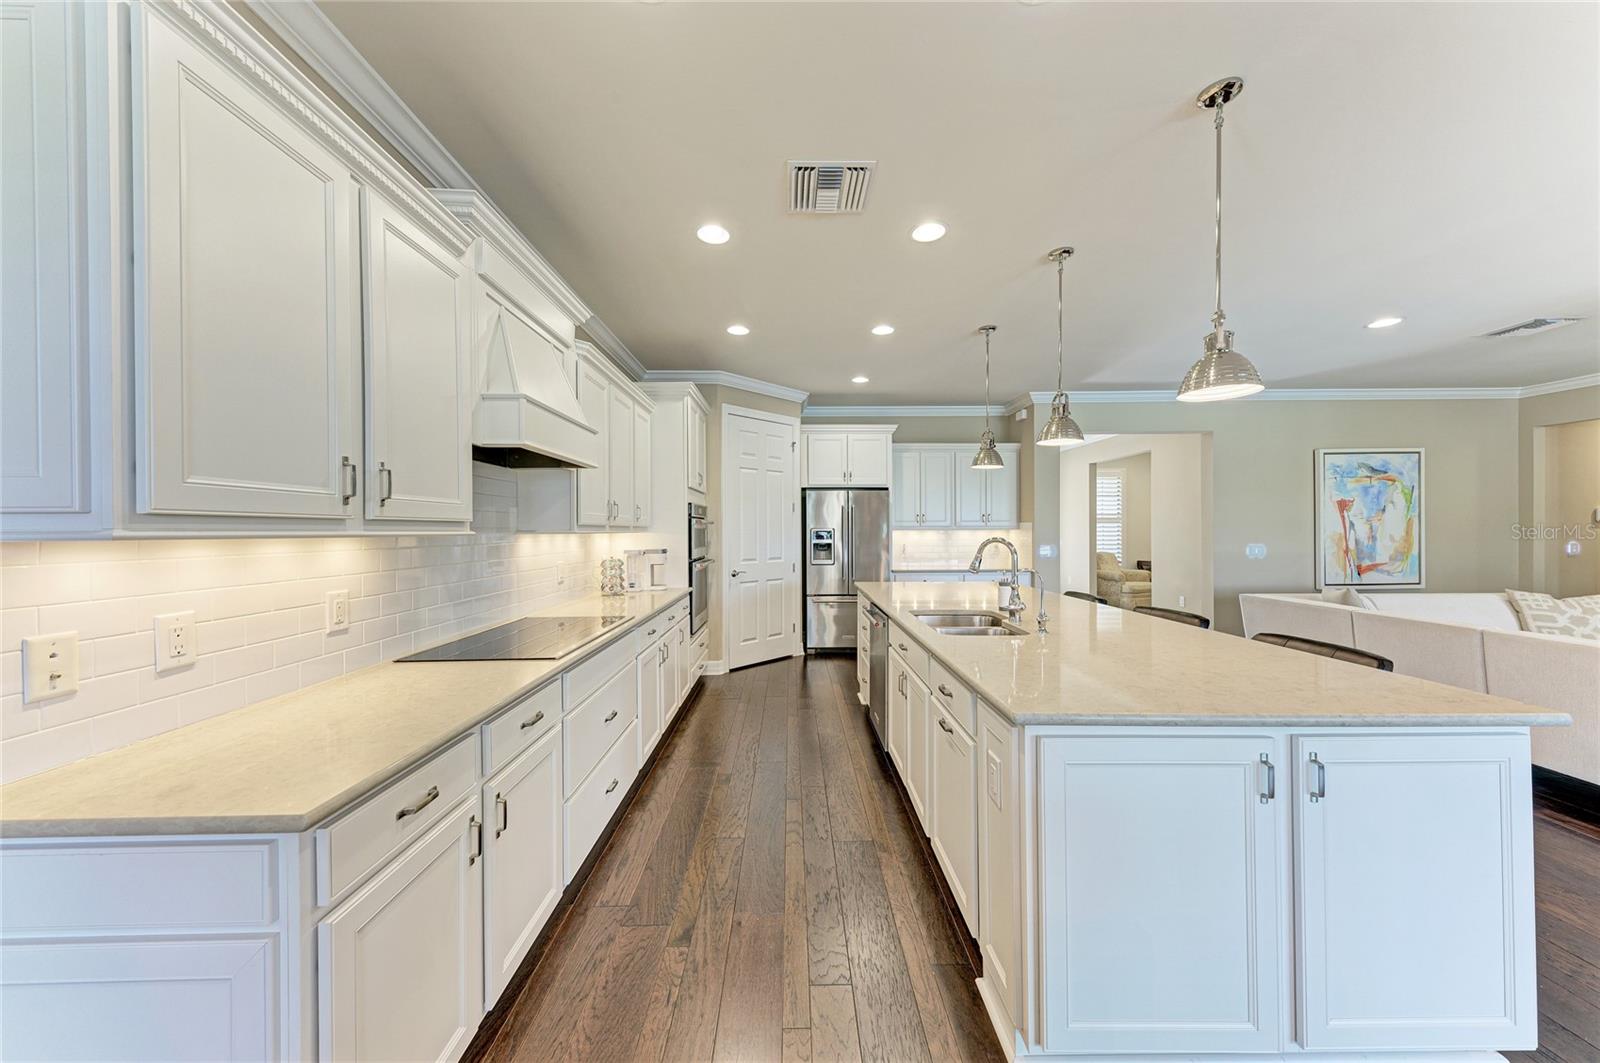
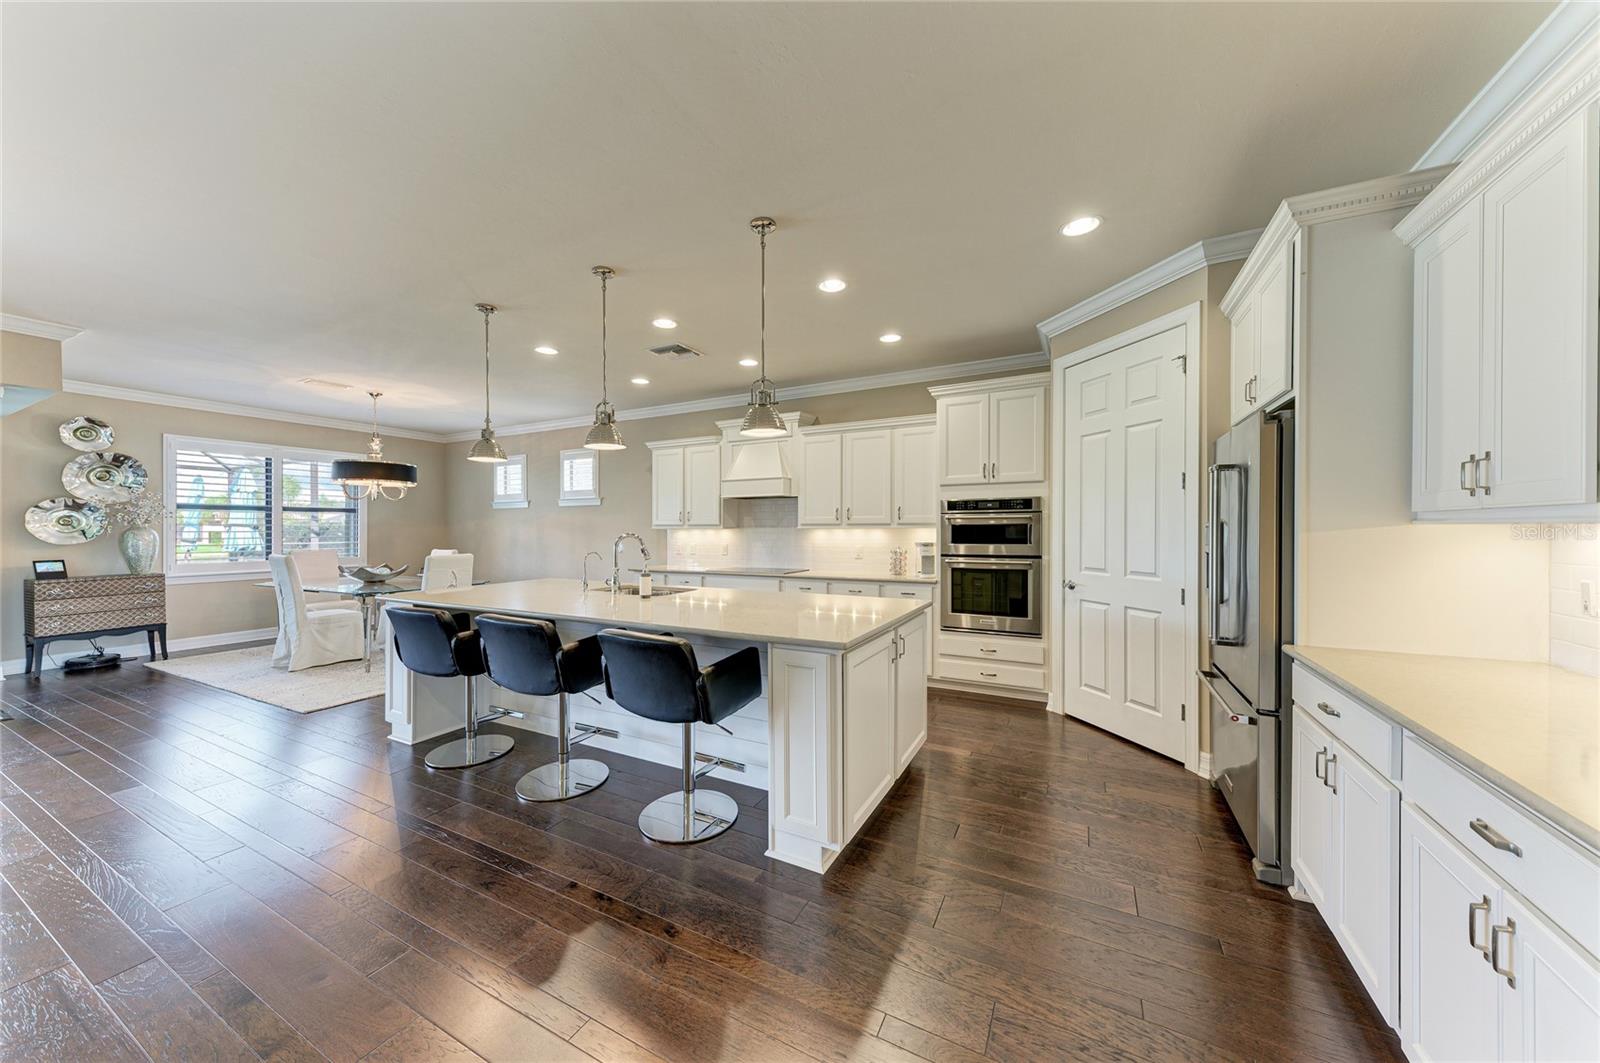
STUNNING PINNACLE MODEL WITH PRIVATE POOL, SPECTACULAR WATER VIEWS & 3-CAR GARAGE IN ISLANDWALK! Welcome to this beautifully appointed 3-bedroom, 3-bathroom plus den PINNACLE model, offering the perfect combination of luxury, comfort, and Florida resort-style living! From the moment you arrive, you'll appreciate the exceptional curb appeal, lush tropical landscaping, paver driveway, charming front porch, and elegant leaded-glass entry door. Step inside to discover a bright, spacious open-concept floor plan featuring gorgeous hardwood flooring, tray ceilings, crown molding, plantation shutters, and designer finishes throughout. The GOURMET KITCHEN is a chef's delight, showcasing quartz countertops, an oversized center island, stainless steel appliances, subway tile backsplash, upgraded lighting, abundant cabinetry, and a generous pantry. A whole-home water filtration system with reverse osmosis provides additional convenience. The true showstopper is the ZERO-CORNER POCKET SLIDING GLASS DOORS, creating a seamless transition between indoor and outdoor living! Step outside to your private tropical oasis featuring a HEATED SALTWATER POOL, EXPANSIVE SCREENED LANAI, AND BEAUTIFUL WATER VIEWS. Surrounded by lush palms and mature landscaping, this spectacular outdoor space is ideal for entertaining or simply relaxing in paradise. The thoughtfully designed split-bedroom floor plan provides exceptional privacy. The spacious primary suite features a walk-in closet and luxurious ensuite bath with dual vanities, granite countertops, porcelain tile flooring, and a beautifully tiled walk-in shower with built-in bench. Both guest bedrooms are privately situated, with one offering its own ensuite bathroom and the other enjoying access to a separate full bath. The versatile den makes an ideal home office, media room, or additional gathering space. Additional upgrades include custom window treatments, Hunter Douglas honeycomb shades on sliding doors, upgraded lighting and fixtures, hurricane shutters, and a spacious laundry room complete with front-loading washer and dryer on pedestals, utility sink, countertops, and abundant cabinetry. Located in the highly sought-after ISLANDWALK AT WELLEN PARK, residents enjoy an unparalleled resort-style lifestyle with two clubhouses, resort pools, fitness centers, 12 lighted pickleball courts, 8 Har-Tru tennis courts, bocce ball, dog park, and an impressive calendar of social activities. Miles of scenic walking paths, picturesque Venetian bridges, and beautifully landscaped surroundings make this community truly special. Just minutes from the pristine Gulf beaches, historic Downtown Venice, the Atlanta Braves Spring Training Stadium, and the vibrant Downtown Wellen district featuring waterfront dining, shopping, entertainment, and the spectacular 80-acre Grand Lake.
MLS Area: 34293 - Venice
Total Square Footage: 3,388
Price per Square Feet: $345.39
Water: Canal/Lake For Irrigation, Public
Construction: Block, Stucco
Date Listed: 2026-11-11 00:00:00
Pool: Y
Pool Description: In Ground, Heated
Furnished: Negotiable
Windows: Shutters
Garage Description: Y
Garage Spaces: 3
Attached Garage: Y
Flooring: Carpet, Hardwood
Roof: Tile
Heating: Electric
Cooling: Central Air
Security: Gated Community, Security System, Smoke Detector(S)
Laundry: Inside, Laundry Room
Pets: Yes
Sewer: Public Sewer
Parcel ID: 0782120070
Amenities: Basketball Court, Clubhouse, Fence Restrictions, Fitness Center, Gated, Lobby Key Required, Pickleball Court(S), Shuffleboard Court, Tennis Court(S)
Listing Courtesy Of: Exit King Realty
sellingsarasotacounty@gmail.com
STUNNING PINNACLE MODEL WITH PRIVATE POOL, SPECTACULAR WATER VIEWS & 3-CAR GARAGE IN ISLANDWALK! Welcome to this beautifully appointed 3-bedroom, 3-bathroom plus den PINNACLE model, offering the perfect combination of luxury, comfort, and Florida resort-style living! From the moment you arrive, you'll appreciate the exceptional curb appeal, lush tropical landscaping, paver driveway, charming front porch, and elegant leaded-glass entry door. Step inside to discover a bright, spacious open-concept floor plan featuring gorgeous hardwood flooring, tray ceilings, crown molding, plantation shutters, and designer finishes throughout. The GOURMET KITCHEN is a chef's delight, showcasing quartz countertops, an oversized center island, stainless steel appliances, subway tile backsplash, upgraded lighting, abundant cabinetry, and a generous pantry. A whole-home water filtration system with reverse osmosis provides additional convenience. The true showstopper is the ZERO-CORNER POCKET SLIDING GLASS DOORS, creating a seamless transition between indoor and outdoor living! Step outside to your private tropical oasis featuring a HEATED SALTWATER POOL, EXPANSIVE SCREENED LANAI, AND BEAUTIFUL WATER VIEWS. Surrounded by lush palms and mature landscaping, this spectacular outdoor space is ideal for entertaining or simply relaxing in paradise. The thoughtfully designed split-bedroom floor plan provides exceptional privacy. The spacious primary suite features a walk-in closet and luxurious ensuite bath with dual vanities, granite countertops, porcelain tile flooring, and a beautifully tiled walk-in shower with built-in bench. Both guest bedrooms are privately situated, with one offering its own ensuite bathroom and the other enjoying access to a separate full bath. The versatile den makes an ideal home office, media room, or additional gathering space. Additional upgrades include custom window treatments, Hunter Douglas honeycomb shades on sliding doors, upgraded lighting and fixtures, hurricane shutters, and a spacious laundry room complete with front-loading washer and dryer on pedestals, utility sink, countertops, and abundant cabinetry. Located in the highly sought-after ISLANDWALK AT WELLEN PARK, residents enjoy an unparalleled resort-style lifestyle with two clubhouses, resort pools, fitness centers, 12 lighted pickleball courts, 8 Har-Tru tennis courts, bocce ball, dog park, and an impressive calendar of social activities. Miles of scenic walking paths, picturesque Venetian bridges, and beautifully landscaped surroundings make this community truly special. Just minutes from the pristine Gulf beaches, historic Downtown Venice, the Atlanta Braves Spring Training Stadium, and the vibrant Downtown Wellen district featuring waterfront dining, shopping, entertainment, and the spectacular 80-acre Grand Lake.
Share Property
Additional Information:
MLS Area: 34293 - Venice
Total Square Footage: 3,388
Price per Square Feet: $345.39
Water: Canal/Lake For Irrigation, Public
Construction: Block, Stucco
Date Listed: 2026-11-11 00:00:00
Pool: Y
Pool Description: In Ground, Heated
Furnished: Negotiable
Windows: Shutters
Garage Description: Y
Garage Spaces: 3
Attached Garage: Y
Flooring: Carpet, Hardwood
Roof: Tile
Heating: Electric
Cooling: Central Air
Security: Gated Community, Security System, Smoke Detector(S)
Laundry: Inside, Laundry Room
Pets: Yes
Sewer: Public Sewer
Parcel ID: 0782120070
Amenities: Basketball Court, Clubhouse, Fence Restrictions, Fitness Center, Gated, Lobby Key Required, Pickleball Court(S), Shuffleboard Court, Tennis Court(S)
Map of 13872 Umbria Street, Venice, FL 34293
Listing Courtesy Of: Exit King Realty
sellingsarasotacounty@gmail.com
WORK WITH US
Get assistance in determining current property value, crafting a competitive offer, writing and negotiating a contract, and much more. Get in touch today!
Location
1201 6th Ave W. Suite 300
Bradenton, FL, 34205
Contact
THE WISZ TEAM 248-514-2579
 IDX information is provided exclusively for consumers’ personal, noncommercial use, that it may not be used for any purpose other than to identify prospective properties consumers may be interested in purchasing, and that the data is deemed reliable but is not guaranteed accurate by the MLS. The data relating to real estate for sale on this Website comes in part from the Broker Reciprocity Program (BR Program) of My Florida Regional MLS DBA Stellar MLS. The source of this real property information is the copyrighted and proprietary database compilation of the My Florida Regional MLS DBA Stellar MLS and © 2026. Information last refreshed: 2026-11-11 23:06:29

Our Web site Accessibility
We are committed to providing an accessible web site. If you have difficulty accessing content, have difficulty viewing a file on the web site, or notice any accessibility problems, please contact us to specify the nature of the accessibility issue and any assistive technology you use. We will strive to provide the content you need in the format you require.
We welcome your suggestions and comments about improving ongoing efforts to increase the accessibility of this web site.