13815 Plainview Road #Lot 1, Odessa, FL 33556
$2,900,000 - For Sale


Property Details
Price: $2,900,000
Sq Ft: 5,201
($558 per sqft)
Bedrooms: 5
Bathrooms: 4
Partial Baths: 2
City:Odessa
County:Pasco
Type:Single Family
Development:Na
Subdivision:Na
Acres:3.9900
Virtual Tour/Floorplan:View
Year Built:2026
Listing Number:TB8538805
Status Code:A-Active
Taxes:$209.00
Tax Year: 2025
Garage: 4
/ Y
Furnishings: Unfurnished
Pets Allowed: Yes
Calculate Your Payment
Equipment:
Microwave
Range
Range Hood
Refrigerator
Interior Features:
Ceiling Fans(s)
Exterior Features:
Other
View:
Trees/Woods
Water
Waterfront Description:
Pond
View: Pond
Financial Information:
Taxes: $209.00
Tax Year: 2025
Room Dimensions:
Laundry: Laundry Room
School Information:
Elementary School: Odessa Elementary
Middle School: Seven Springs Middle-Po
Junior High: Seven Springs Middle-Po
High School: J.w. Mitchell High-Po
Save Property
View Virtual Tour
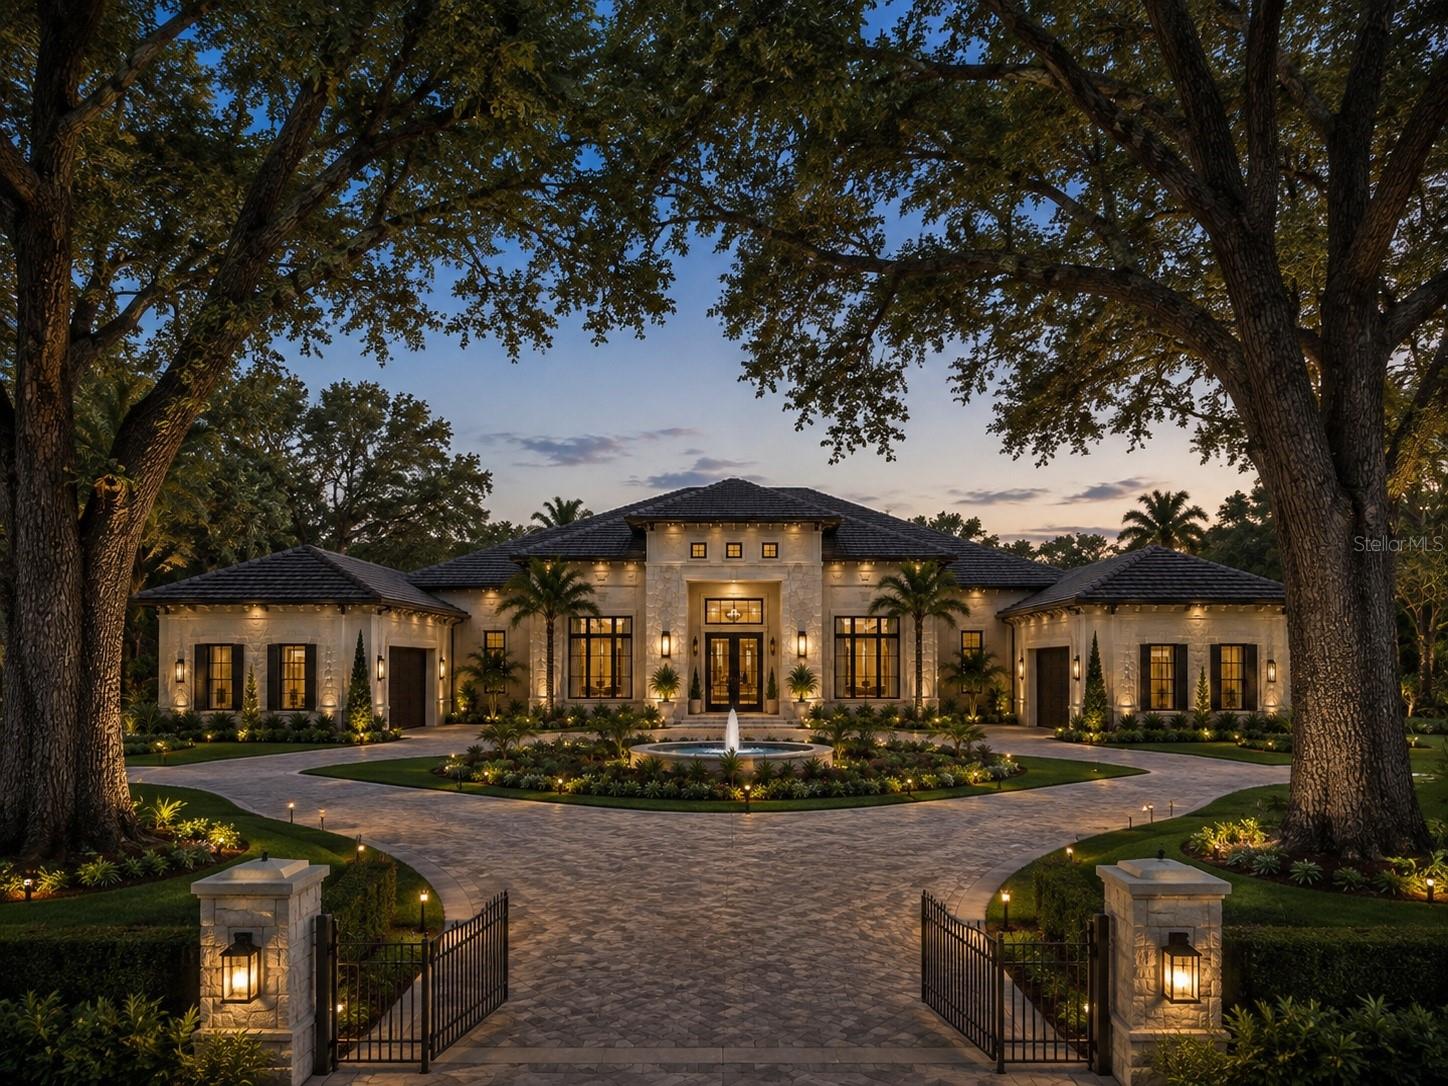
Pre-Construction. To be built. Pre-Construction. To be built. An extraordinary opportunity to create a one-of-a-kind custom estate on approximately 3.99 acres in highly sought-after Odessa. The Genesis is an impressive custom residence currently envisioned with approximately 5,201 square feet of living space, featuring 5 bedrooms, 4 full bathrooms, 2 half bathrooms, a dedicated den/executive office, dual 2-car garages, and expansive indoor and outdoor living spaces. This is a true custom-build opportunity, allowing the buyer to work directly with the builder to personalize the home around their lifestyle and vision. The current design features an enlarged Great Room and gourmet kitchen at the heart of the residence, creating an exceptional setting for entertaining, while the private primary suite offers a luxurious retreat. Four additional bedrooms provide flexibility for family and guests, while the separate den/executive office provides dedicated space for working from home, a library, study, or private retreat. The expansive lanai and cabana extend the living space outdoors and take advantage of the privacy and natural setting offered by nearly four acres. The construction scope includes extensive features and finishes such as energy-efficient impact windows and sliding glass doors, spray-foam insulation, high-efficiency HVAC, smart-home wiring, tankless hot water, all-wood cabinetry with soft-close doors and drawers, granite or quartz countertops, buyer-selected flooring, paver driveway and walkways, and additional luxury construction features and finishes. At this stage, buyers have an exceptional opportunity to customize selections, finishes, colors and other design elements, with final pricing subject to buyer selections, finishes, plan modifications and the final construction agreement. The approximately 3.99-acre homesite provides tremendous space to create a complete private estate. A swimming pool and spa, tennis court and basketball court may be added to further enhance the property; however, these amenities are not included in the advertised $2,600,000 offering price and are available separately at additional cost. Renderings and plans are conceptual and intended to illustrate the current design vision. Final architecture, dimensions, square footage, room configurations, finishes and specifications are subject to final architectural and engineering plans, permitting, buyer selections and the executed construction agreement. This is more than new construction. It is an opportunity to create a completely personalized luxury estate on nearly four acres in one of Odessa's most desirable settings.
MLS Area: 33556 - Odessa
Total Square Footage: 7,969
Price per Square Feet: $557.59
Water: Well
Construction: Block
Date Listed: 2026-08-17 00:00:00
Furnished: Unfurnished
Garage Description: Y
Garage Spaces: 4
Attached Garage: Y
Flooring: Other
Roof: Shingle
Heating: Central
Cooling: Central Air
Laundry: Laundry Room
Pets: Yes
Sewer: Septic Tank
Lot Desc.: In County
Parcel ID: 34-26-17-0000-0
Listing Courtesy Of: Divine Estates Realty Llc
nehad@divineestatesrealty.com
Pre-Construction. To be built. Pre-Construction. To be built. An extraordinary opportunity to create a one-of-a-kind custom estate on approximately 3.99 acres in highly sought-after Odessa. The Genesis is an impressive custom residence currently envisioned with approximately 5,201 square feet of living space, featuring 5 bedrooms, 4 full bathrooms, 2 half bathrooms, a dedicated den/executive office, dual 2-car garages, and expansive indoor and outdoor living spaces. This is a true custom-build opportunity, allowing the buyer to work directly with the builder to personalize the home around their lifestyle and vision. The current design features an enlarged Great Room and gourmet kitchen at the heart of the residence, creating an exceptional setting for entertaining, while the private primary suite offers a luxurious retreat. Four additional bedrooms provide flexibility for family and guests, while the separate den/executive office provides dedicated space for working from home, a library, study, or private retreat. The expansive lanai and cabana extend the living space outdoors and take advantage of the privacy and natural setting offered by nearly four acres. The construction scope includes extensive features and finishes such as energy-efficient impact windows and sliding glass doors, spray-foam insulation, high-efficiency HVAC, smart-home wiring, tankless hot water, all-wood cabinetry with soft-close doors and drawers, granite or quartz countertops, buyer-selected flooring, paver driveway and walkways, and additional luxury construction features and finishes. At this stage, buyers have an exceptional opportunity to customize selections, finishes, colors and other design elements, with final pricing subject to buyer selections, finishes, plan modifications and the final construction agreement. The approximately 3.99-acre homesite provides tremendous space to create a complete private estate. A swimming pool and spa, tennis court and basketball court may be added to further enhance the property; however, these amenities are not included in the advertised $2,600,000 offering price and are available separately at additional cost. Renderings and plans are conceptual and intended to illustrate the current design vision. Final architecture, dimensions, square footage, room configurations, finishes and specifications are subject to final architectural and engineering plans, permitting, buyer selections and the executed construction agreement. This is more than new construction. It is an opportunity to create a completely personalized luxury estate on nearly four acres in one of Odessa's most desirable settings.
Share Property
Additional Information:
MLS Area: 33556 - Odessa
Total Square Footage: 7,969
Price per Square Feet: $557.59
Water: Well
Construction: Block
Date Listed: 2026-08-17 00:00:00
Furnished: Unfurnished
Garage Description: Y
Garage Spaces: 4
Attached Garage: Y
Flooring: Other
Roof: Shingle
Heating: Central
Cooling: Central Air
Laundry: Laundry Room
Pets: Yes
Sewer: Septic Tank
Lot Desc.: In County
Parcel ID: 34-26-17-0000-0
Map of 13815 Plainview Road #Lot 1, Odessa, FL 33556
Listing Courtesy Of: Divine Estates Realty Llc
nehad@divineestatesrealty.com
WORK WITH US
Get assistance in determining current property value, crafting a competitive offer, writing and negotiating a contract, and much more. Get in touch today!
Location
1201 6th Ave W. Suite 300
Bradenton, FL, 34205
Contact
THE WISZ TEAM 248-514-2579
 IDX information is provided exclusively for consumers’ personal, noncommercial use, that it may not be used for any purpose other than to identify prospective properties consumers may be interested in purchasing, and that the data is deemed reliable but is not guaranteed accurate by the MLS. The data relating to real estate for sale on this Website comes in part from the Broker Reciprocity Program (BR Program) of My Florida Regional MLS DBA Stellar MLS. The source of this real property information is the copyrighted and proprietary database compilation of the My Florida Regional MLS DBA Stellar MLS and © 2026. Information last refreshed: 2026-10-23 17:42:35

Our Web site Accessibility
We are committed to providing an accessible web site. If you have difficulty accessing content, have difficulty viewing a file on the web site, or notice any accessibility problems, please contact us to specify the nature of the accessibility issue and any assistive technology you use. We will strive to provide the content you need in the format you require.
We welcome your suggestions and comments about improving ongoing efforts to increase the accessibility of this web site.