1361 Whitney Isles Drive, Windermere, FL 34786
$1,100,000 - For Sale


Property Details
Price: $1,100,000
Sq Ft: 2,787
($395 per sqft)
Bedrooms: 4
Bathrooms: 4
City:Windermere
County:Orange
Type:Single Family
Development:Whitney Isles
Subdivision:Whitney Isles/Belmere Ph 02
Acres:0.2300
Virtual Tour/Floorplan:View
Year Built:2006
Listing Number:O6352069
Status Code:A-Active
Taxes:$6,975.23
Tax Year: 2024
Garage: 2
/ Y
Furnishings: Unfurnished
Pets Allowed: Yes
Total Recurring Fees: $136
Total Recurring Fee Frequency: 0.00
Calculate Your Payment
Equipment:
Dishwasher
Microwave
Range
Refrigerator
Interior Features:
Built-in Features
Ceiling Fans(s)
Eat-in Kitchen
Kitchen/Family Room Combo
Primary Bedroom Main Floor
Solid Surface Counters
Walk-In Closet(s)
Exterior Features:
Sidewalk
Financial Information:
Taxes: $6,975.23
Tax Year: 2024
Association Fee: $136.00
Association Fee Frequency: Monthly
Room Dimensions:
Laundry: Inside, Laundry Room
School Information:
Elementary School: Lake Whitney Elem
Middle School: Sunridge Middle
Junior High: Sunridge Middle
High School: West Orange High
Save Property
View Virtual Tour
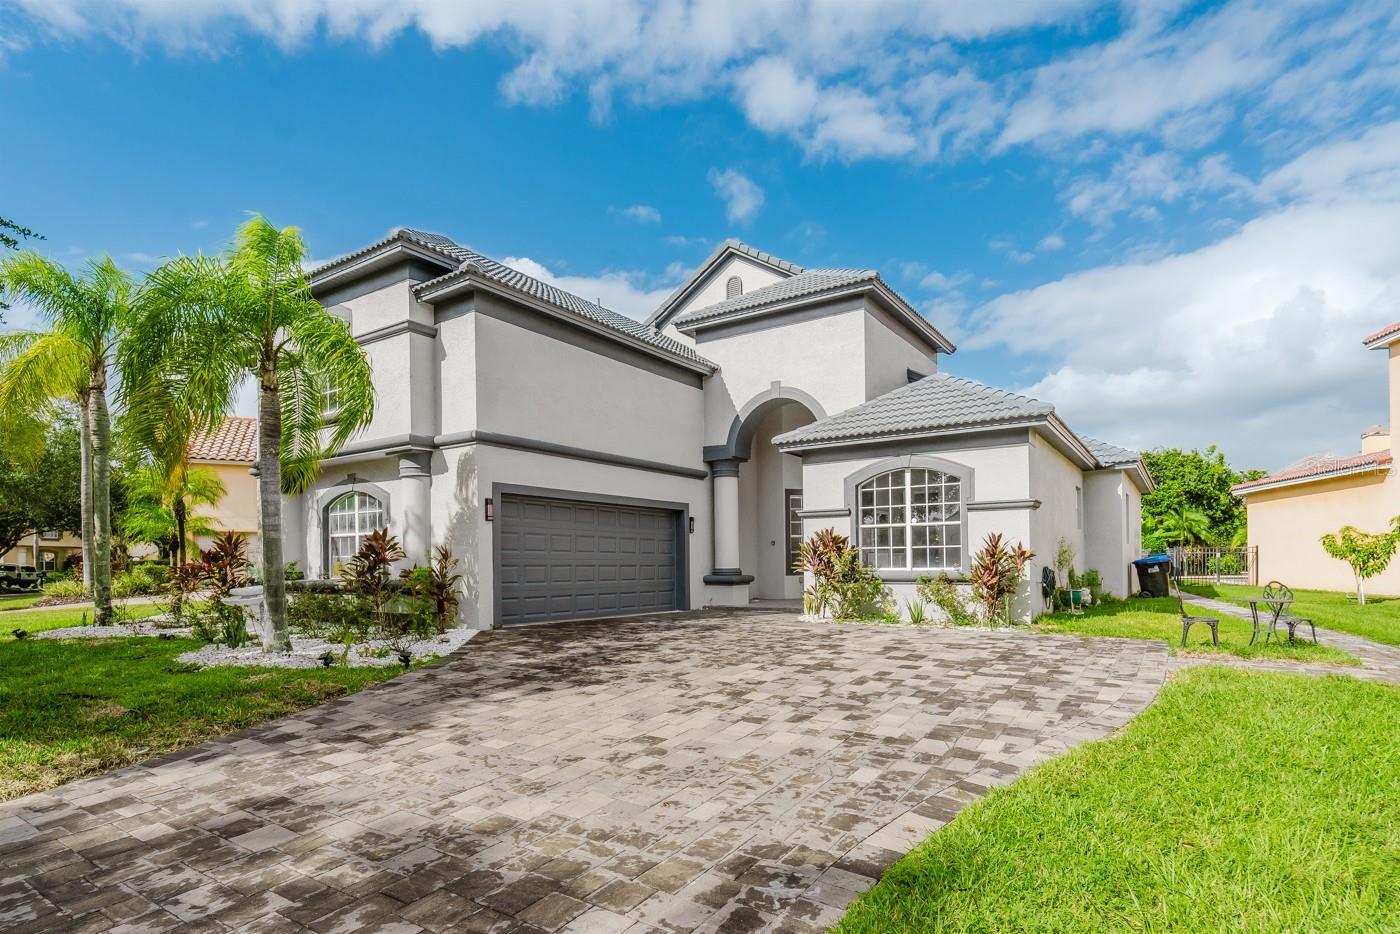
Stunning residence with a private fenced backyard, located in the highly sought-after gated community of Belmere in Windermere, just minutes from the town center. Featuring 4 bedrooms, 4 bathrooms, and approximately 2,800 sq. ft. of air-conditioned living space, this home immediately captivates with its elegant Mediterranean architecture and lush tropical landscaping. Fully renovated, this home features new flooring, a kitchen, bathrooms, and both interior and exterior paint, perfectly combining technology, comfort, and sophistication. The integrated sound system extends throughout the house, while the gourmet kitchen impresses with a ceramic range, built-in refrigerator, quartz countertops, and LED lighting. Motorized cabinets, a built-in oven and microwave, a large pantry, and a sink with a glass washer complete this space designed for culinary enthusiasts. Also, a state-of-the-art whole-house water filtration system is installed at the main water line, treating all the water that enters the house. A newly constructed deck is ready for the installation of an oversized jacuzzi, with all plumbing already in place. Additional features such as touch-activated LED stair lighting and vitrified epoxy-coated garage flooring further elevate the living experience. The home offers spacious, bright, and contemporary living areas. The family room, filled with natural light, opens directly to the outdoor area, creating a seamless connection between indoor and garden spaces. The expansive and elegant kitchen serves as the heart of the home, ideal for family gatherings around the central island. The master suite is a true private retreat, offering serene garden views and a luxurious bathroom featuring a soaking tub, the perfect spot to unwind after a long day. The outdoor area provides a tranquil and inviting setting, ideal for family gatherings or moments of peace surrounded by nature. The outdoor kitchen also provides a 6-burner gas stove, gas grill, sink, and a mini refrigerator.
MLS Area: 34786 - Windermere
Total Square Footage: 3,475
Price per Square Feet: $394.69
Total Floors: 2
Water: Public
Construction: Block, Stucco
Date Listed: 2025-10-16 00:00:00
Furnished: Unfurnished
Garage Description: Y
Garage Spaces: 2
Attached Garage: Y
Flooring: Carpet, Tile
Roof: Tile
Heating: Central
Cooling: Central Air
Laundry: Inside, Laundry Room
Pets: Yes
Sewer: Public Sewer
Lot Desc.: Sidewalk, Paved
Parcel ID: 31-22-28-9260-0
Listing Courtesy Of: Alves And Howell Realty
gabriel@alvesandhowell.com
Stunning residence with a private fenced backyard, located in the highly sought-after gated community of Belmere in Windermere, just minutes from the town center. Featuring 4 bedrooms, 4 bathrooms, and approximately 2,800 sq. ft. of air-conditioned living space, this home immediately captivates with its elegant Mediterranean architecture and lush tropical landscaping. Fully renovated, this home features new flooring, a kitchen, bathrooms, and both interior and exterior paint, perfectly combining technology, comfort, and sophistication. The integrated sound system extends throughout the house, while the gourmet kitchen impresses with a ceramic range, built-in refrigerator, quartz countertops, and LED lighting. Motorized cabinets, a built-in oven and microwave, a large pantry, and a sink with a glass washer complete this space designed for culinary enthusiasts. Also, a state-of-the-art whole-house water filtration system is installed at the main water line, treating all the water that enters the house. A newly constructed deck is ready for the installation of an oversized jacuzzi, with all plumbing already in place. Additional features such as touch-activated LED stair lighting and vitrified epoxy-coated garage flooring further elevate the living experience. The home offers spacious, bright, and contemporary living areas. The family room, filled with natural light, opens directly to the outdoor area, creating a seamless connection between indoor and garden spaces. The expansive and elegant kitchen serves as the heart of the home, ideal for family gatherings around the central island. The master suite is a true private retreat, offering serene garden views and a luxurious bathroom featuring a soaking tub, the perfect spot to unwind after a long day. The outdoor area provides a tranquil and inviting setting, ideal for family gatherings or moments of peace surrounded by nature. The outdoor kitchen also provides a 6-burner gas stove, gas grill, sink, and a mini refrigerator.
Share Property
Additional Information:
MLS Area: 34786 - Windermere
Total Square Footage: 3,475
Price per Square Feet: $394.69
Total Floors: 2
Water: Public
Construction: Block, Stucco
Date Listed: 2025-10-16 00:00:00
Furnished: Unfurnished
Garage Description: Y
Garage Spaces: 2
Attached Garage: Y
Flooring: Carpet, Tile
Roof: Tile
Heating: Central
Cooling: Central Air
Laundry: Inside, Laundry Room
Pets: Yes
Sewer: Public Sewer
Lot Desc.: Sidewalk, Paved
Parcel ID: 31-22-28-9260-0
Map of 1361 Whitney Isles Drive, Windermere, FL 34786
Listing Courtesy Of: Alves And Howell Realty
gabriel@alvesandhowell.com
WORK WITH US
Get assistance in determining current property value, crafting a competitive offer, writing and negotiating a contract, and much more. Get in touch today!
Location
1201 6th Ave W. Suite 300
Bradenton, FL, 34205
Contact
THE WISZ TEAM 248-514-2579
 IDX information is provided exclusively for consumers’ personal, noncommercial use, that it may not be used for any purpose other than to identify prospective properties consumers may be interested in purchasing, and that the data is deemed reliable but is not guaranteed accurate by the MLS. The data relating to real estate for sale on this Website comes in part from the Broker Reciprocity Program (BR Program) of My Florida Regional MLS DBA Stellar MLS. The source of this real property information is the copyrighted and proprietary database compilation of the My Florida Regional MLS DBA Stellar MLS and © 2026. Information last refreshed: 2026-11-05 20:24:47

Our Web site Accessibility
We are committed to providing an accessible web site. If you have difficulty accessing content, have difficulty viewing a file on the web site, or notice any accessibility problems, please contact us to specify the nature of the accessibility issue and any assistive technology you use. We will strive to provide the content you need in the format you require.
We welcome your suggestions and comments about improving ongoing efforts to increase the accessibility of this web site.