13578 Gorgona Isle Drive, Windermere, FL 34786
$799,999 - For Sale




Property Details
Price: $799,999
Sq Ft: 3,525
($227 per sqft)
Bedrooms: 5
Bathrooms: 3
Partial Baths: 1
City:Windermere
County:Orange
Type:Single Family
Development:Windermere Isle
Subdivision:Windermere Isle
Acres:0.1500
Virtual Tour/Floorplan:View
Year Built:2018
Listing Number:O6457391
Status Code:A-Active
Taxes:$8,930.00
Tax Year: 2025
Garage: 2
/ Y
Furnishings: Unfurnished
Pets Allowed: Yes
Total Recurring Fees: $268
Total Recurring Fee Frequency: 0.00
Calculate Your Payment
Equipment:
Built-In Oven
Cooktop
Dishwasher
Disposal
Dryer
Electric Cooktop
Electric Water Heater
Refrigerator
Washer
Interior Features:
Ceiling Fans(s)
Eat-in Kitchen
High Ceilings
Kitchen/Family Room Combo
Open Floorplan
Primary Bedroom Main Floor
Primary Bedroom Upstairs
Solid Surface Counters
Stone Counters
Thermostat
Tray Ceiling(s)
Walk-In Closet(s)
Exterior Features:
Sidewalk
Amenities:
Playground
Pool
Financial Information:
Taxes: $8,930.00
Tax Year: 2025
Association Fee: $803.00
Association Fee Frequency: Quarterly
Room Dimensions:
Laundry: Inside, Laundry Room, Upper Level
School Information:
Elementary School: Castleview Elementary
Middle School: Horizon West Middle School
Junior High: Horizon West Middle School
High School: Horizon High School
Save Property
View Virtual Tour
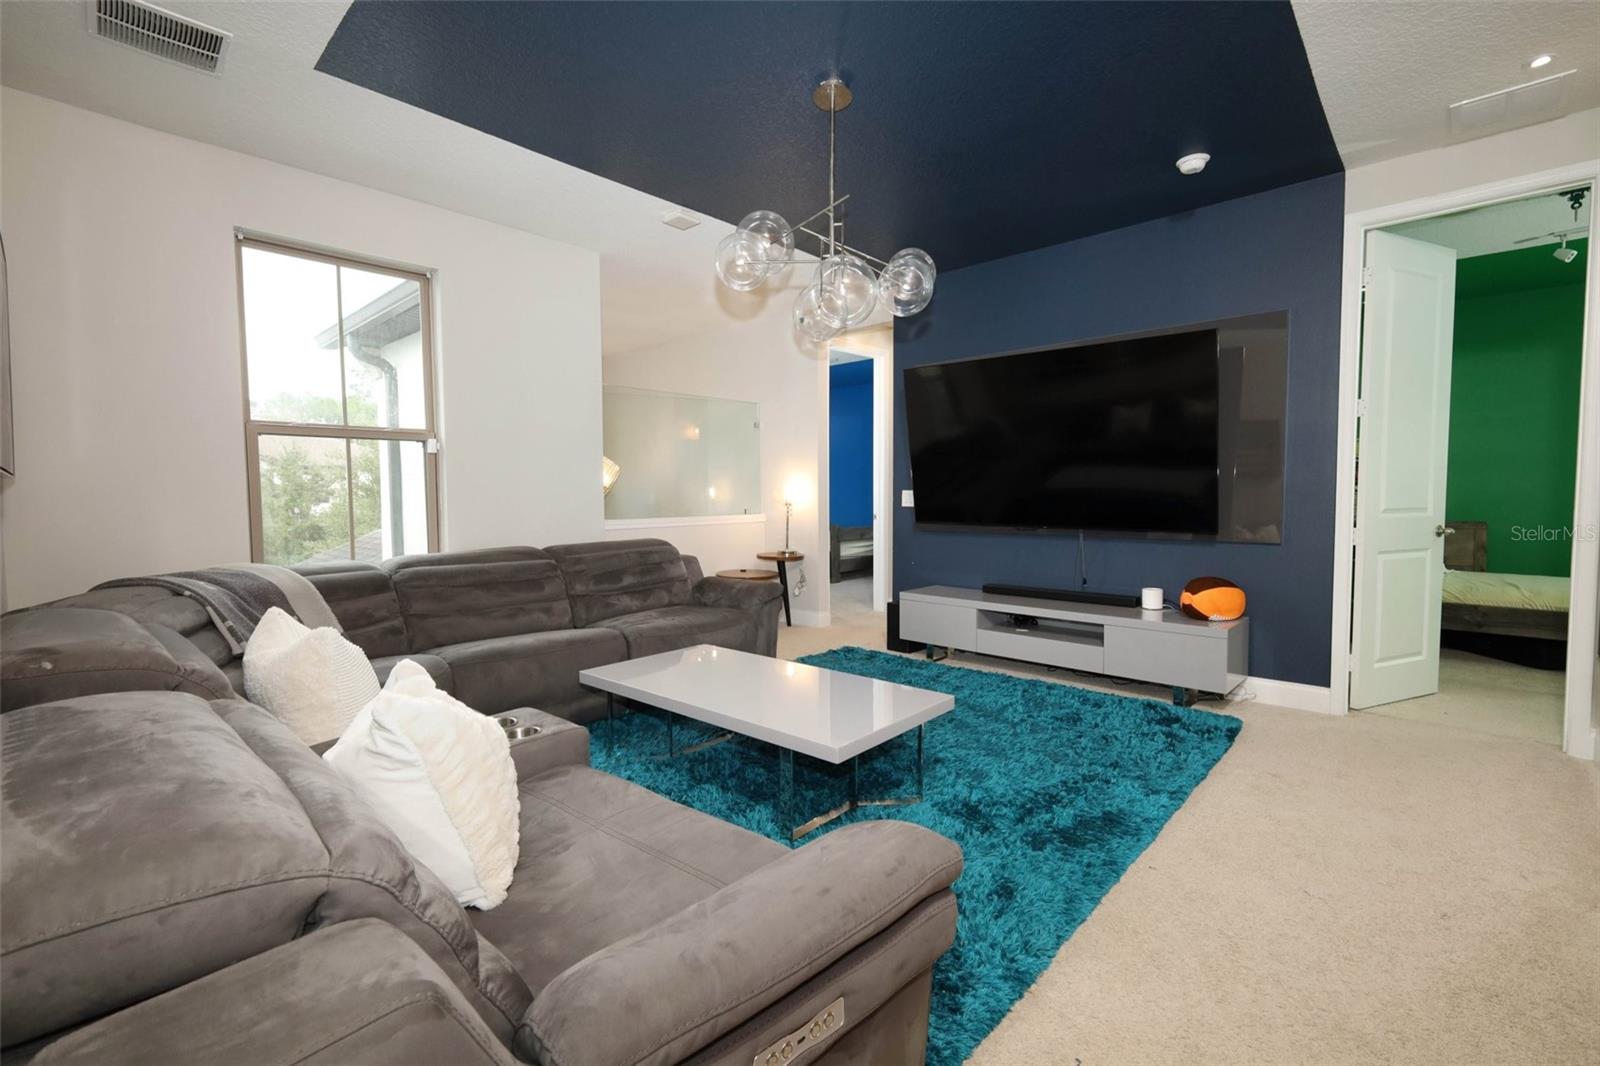
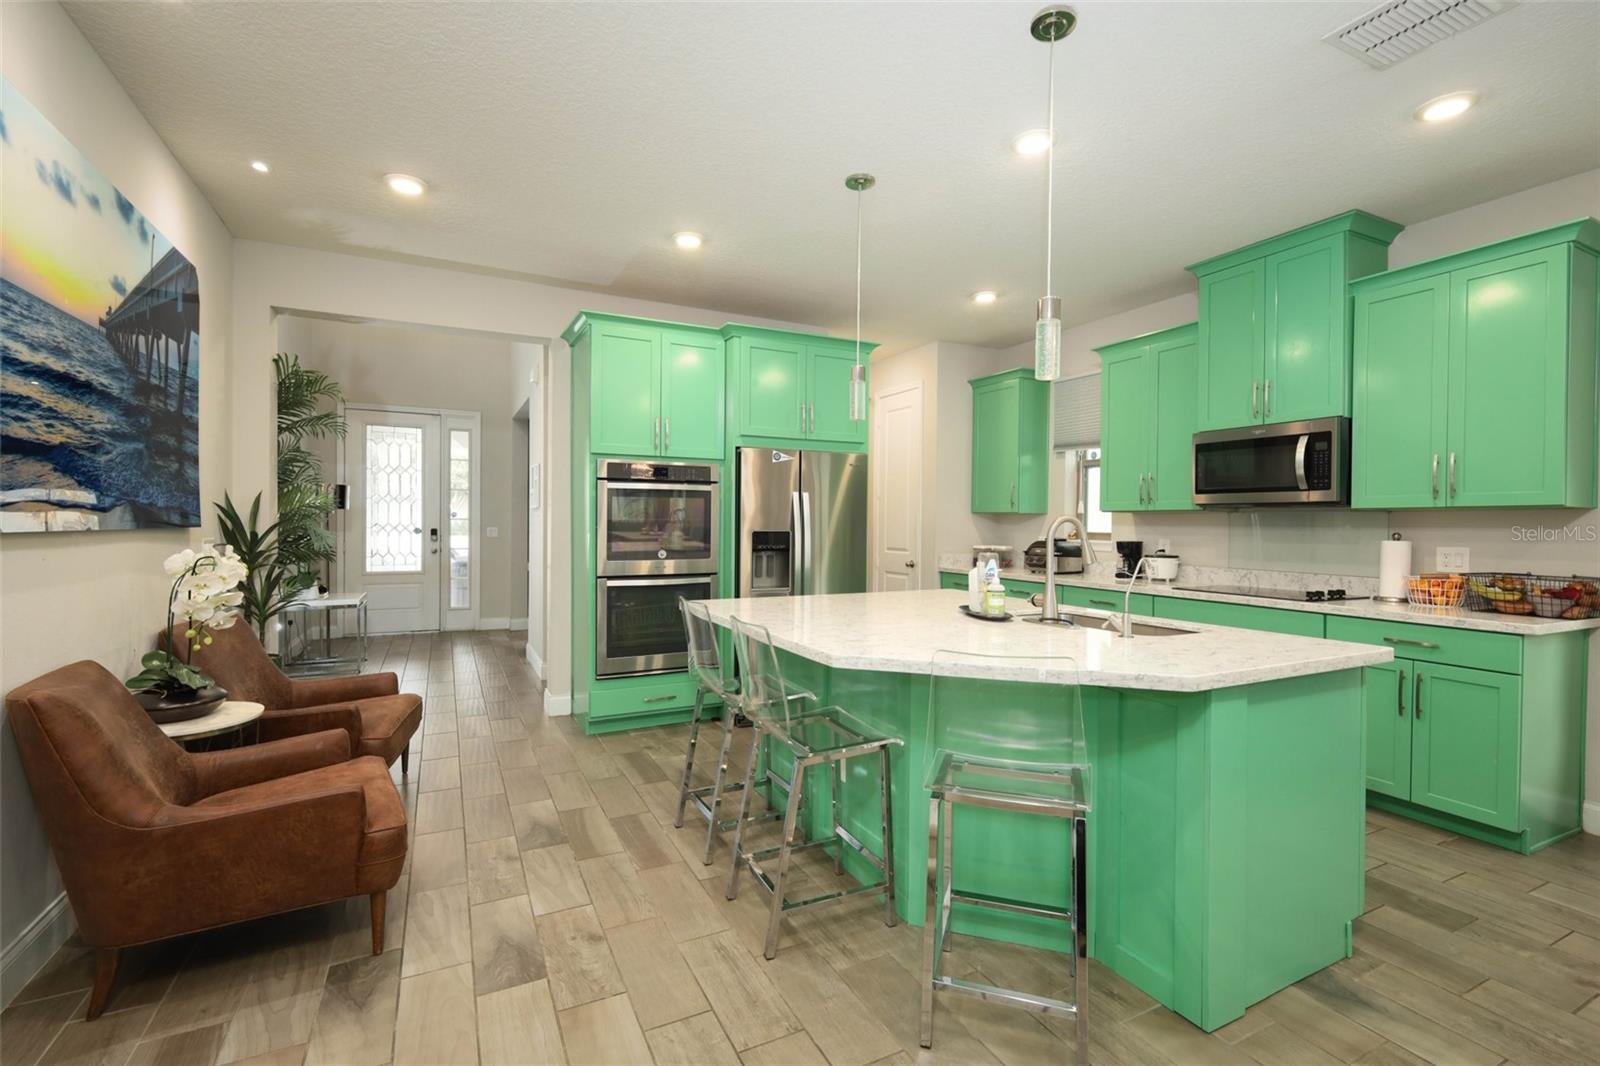
It's here~ this rare floor plan that was a former model and beautifully appointed 5-bedroom, 3.5-bath home in sought-after Windermere Isle offers a unique blend of stylish living and useful upgrades with views of the night time fireworks. Designed with an open floor plan and enhanced decorative features, like upscale wall coverings, a coffered ceiling in the dining room (which is currently being used as an at-home office/den) and a custom built-in entertainment feature that adds useful storage, while being visually appealing. The kitchen is finished with granite countertops, tile backsplash, stainless steel double oven, abundant cabinetry, and a large center island, complemented by an adjacent informal dining area for casual meals. Everyday functionality is thoughtfully incorporated with a built-in drop zone just inside the garage entry, conveniently positioned near the walk-in pantry and kitchen. A large downstairs bedroom equipped with a full bath provides wonderful flexibility for guests or multi-generational living. Upstairs you will find a spacious loft, providing another inviting gathering space. A cute reading nook is positioned just outside the the private primary suite. Inside the primary bedroom you'll find a relaxing retreat with two large walk-in closets and a beautifully appointed bath featuring dual vanities, a soaking tub, and glass-enclosed shower. The outdoor setting has a large screened lanai with artificial turf for easy maintenance. Residents of Windermere Isle enjoy a resort-style community swimming pool with poolside cabana and playground, while HOA fees include lawn care, cable TV, and internet. Conveniently located near Walt Disney World, world-class shopping, dining, and major roadways.
Building Description: Contemporary
MLS Area: 34786 - Windermere
Total Square Footage: 4,420
Price per Square Feet: $226.95
Total Floors: 2
Water: Public
Construction: Block, Stucco
Date Listed: 2026-11-13 00:00:00
Furnished: Unfurnished
Windows: Blinds
Parking: Driveway
Garage Description: Y
Garage Spaces: 2
Attached Garage: Y
Flooring: Laminate, Tile
Roof: Shingle
Heating: Central, Electric
Cooling: Central Air
Laundry: Inside, Laundry Room, Upper Level
Pets: Yes
Sewer: Public Sewer
Lot Desc.: In County, Sidewalk, Paved
Parcel ID: 34 23 27 9175 0
Amenities: Playground, Pool
Listing Courtesy Of: Lpt Realty, Llc
emmasyouragent@gmail.com
It's here~ this rare floor plan that was a former model and beautifully appointed 5-bedroom, 3.5-bath home in sought-after Windermere Isle offers a unique blend of stylish living and useful upgrades with views of the night time fireworks. Designed with an open floor plan and enhanced decorative features, like upscale wall coverings, a coffered ceiling in the dining room (which is currently being used as an at-home office/den) and a custom built-in entertainment feature that adds useful storage, while being visually appealing. The kitchen is finished with granite countertops, tile backsplash, stainless steel double oven, abundant cabinetry, and a large center island, complemented by an adjacent informal dining area for casual meals. Everyday functionality is thoughtfully incorporated with a built-in drop zone just inside the garage entry, conveniently positioned near the walk-in pantry and kitchen. A large downstairs bedroom equipped with a full bath provides wonderful flexibility for guests or multi-generational living. Upstairs you will find a spacious loft, providing another inviting gathering space. A cute reading nook is positioned just outside the the private primary suite. Inside the primary bedroom you'll find a relaxing retreat with two large walk-in closets and a beautifully appointed bath featuring dual vanities, a soaking tub, and glass-enclosed shower. The outdoor setting has a large screened lanai with artificial turf for easy maintenance. Residents of Windermere Isle enjoy a resort-style community swimming pool with poolside cabana and playground, while HOA fees include lawn care, cable TV, and internet. Conveniently located near Walt Disney World, world-class shopping, dining, and major roadways.
Share Property
Additional Information:
Building Description: Contemporary
MLS Area: 34786 - Windermere
Total Square Footage: 4,420
Price per Square Feet: $226.95
Total Floors: 2
Water: Public
Construction: Block, Stucco
Date Listed: 2026-11-13 00:00:00
Furnished: Unfurnished
Windows: Blinds
Parking: Driveway
Garage Description: Y
Garage Spaces: 2
Attached Garage: Y
Flooring: Laminate, Tile
Roof: Shingle
Heating: Central, Electric
Cooling: Central Air
Laundry: Inside, Laundry Room, Upper Level
Pets: Yes
Sewer: Public Sewer
Lot Desc.: In County, Sidewalk, Paved
Parcel ID: 34 23 27 9175 0
Amenities: Playground, Pool
Map of 13578 Gorgona Isle Drive, Windermere, FL 34786
Listing Courtesy Of: Lpt Realty, Llc
emmasyouragent@gmail.com
WORK WITH US
Get assistance in determining current property value, crafting a competitive offer, writing and negotiating a contract, and much more. Get in touch today!
Location
1201 6th Ave W. Suite 300
Bradenton, FL, 34205
Contact
THE WISZ TEAM 248-514-2579
 IDX information is provided exclusively for consumers’ personal, noncommercial use, that it may not be used for any purpose other than to identify prospective properties consumers may be interested in purchasing, and that the data is deemed reliable but is not guaranteed accurate by the MLS. The data relating to real estate for sale on this Website comes in part from the Broker Reciprocity Program (BR Program) of My Florida Regional MLS DBA Stellar MLS. The source of this real property information is the copyrighted and proprietary database compilation of the My Florida Regional MLS DBA Stellar MLS and © 2026. Information last refreshed: 2026-11-14 10:30:09

Our Web site Accessibility
We are committed to providing an accessible web site. If you have difficulty accessing content, have difficulty viewing a file on the web site, or notice any accessibility problems, please contact us to specify the nature of the accessibility issue and any assistive technology you use. We will strive to provide the content you need in the format you require.
We welcome your suggestions and comments about improving ongoing efforts to increase the accessibility of this web site.