13555 Gorgona Isle Drive, Windermere, FL 34786
$899,000 - For Sale


Property Details
Price: $899,000
Sq Ft: 4,199
($214 per sqft)
Bedrooms: 6
Bathrooms: 4
City:Windermere
County:Orange
Type:Single Family
Development:Windermere Isle
Subdivision:Windermere Isle
Acres:0.1600
Virtual Tour/Floorplan:View
Year Built:2019
Listing Number:O6450150
Status Code:A-Active
Taxes:$8,456.02
Tax Year: 2025
Garage: 2
/ Y
Furnishings: Unfurnished
Pets Allowed: Yes
Total Recurring Fees: $299
Total Recurring Fee Frequency: 0.00
Calculate Your Payment
Equipment:
Built-In Oven
Cooktop
Disposal
Dryer
Gas Cooktop
Microwave
Refrigerator
Tankless Water Heater
Washer
Interior Features:
Ceiling Fans(s)
Eat-in Kitchen
High Ceilings
Kitchen/Family Room Combo
Living Room/Dining Room Combo
Open Floorplan
Primary Bedroom Upstairs
Solid Wood Cabinets
Stone Counters
Thermostat
Tray Ceiling(s)
Walk-In Closet(s)
Exterior Features:
Rain Gutters
Sidewalk
Amenities:
Playground
Pool
Financial Information:
Taxes: $8,456.02
Tax Year: 2025
Association Fee: $897.99
Association Fee Frequency: Quarterly
Room Dimensions:
Laundry: Inside, Laundry Room, Upper Level
School Information:
Elementary School: Castleview Elementary
Middle School: Horizon West Middle School
Junior High: Horizon West Middle School
High School: Horizon High School
Save Property
View Virtual Tour
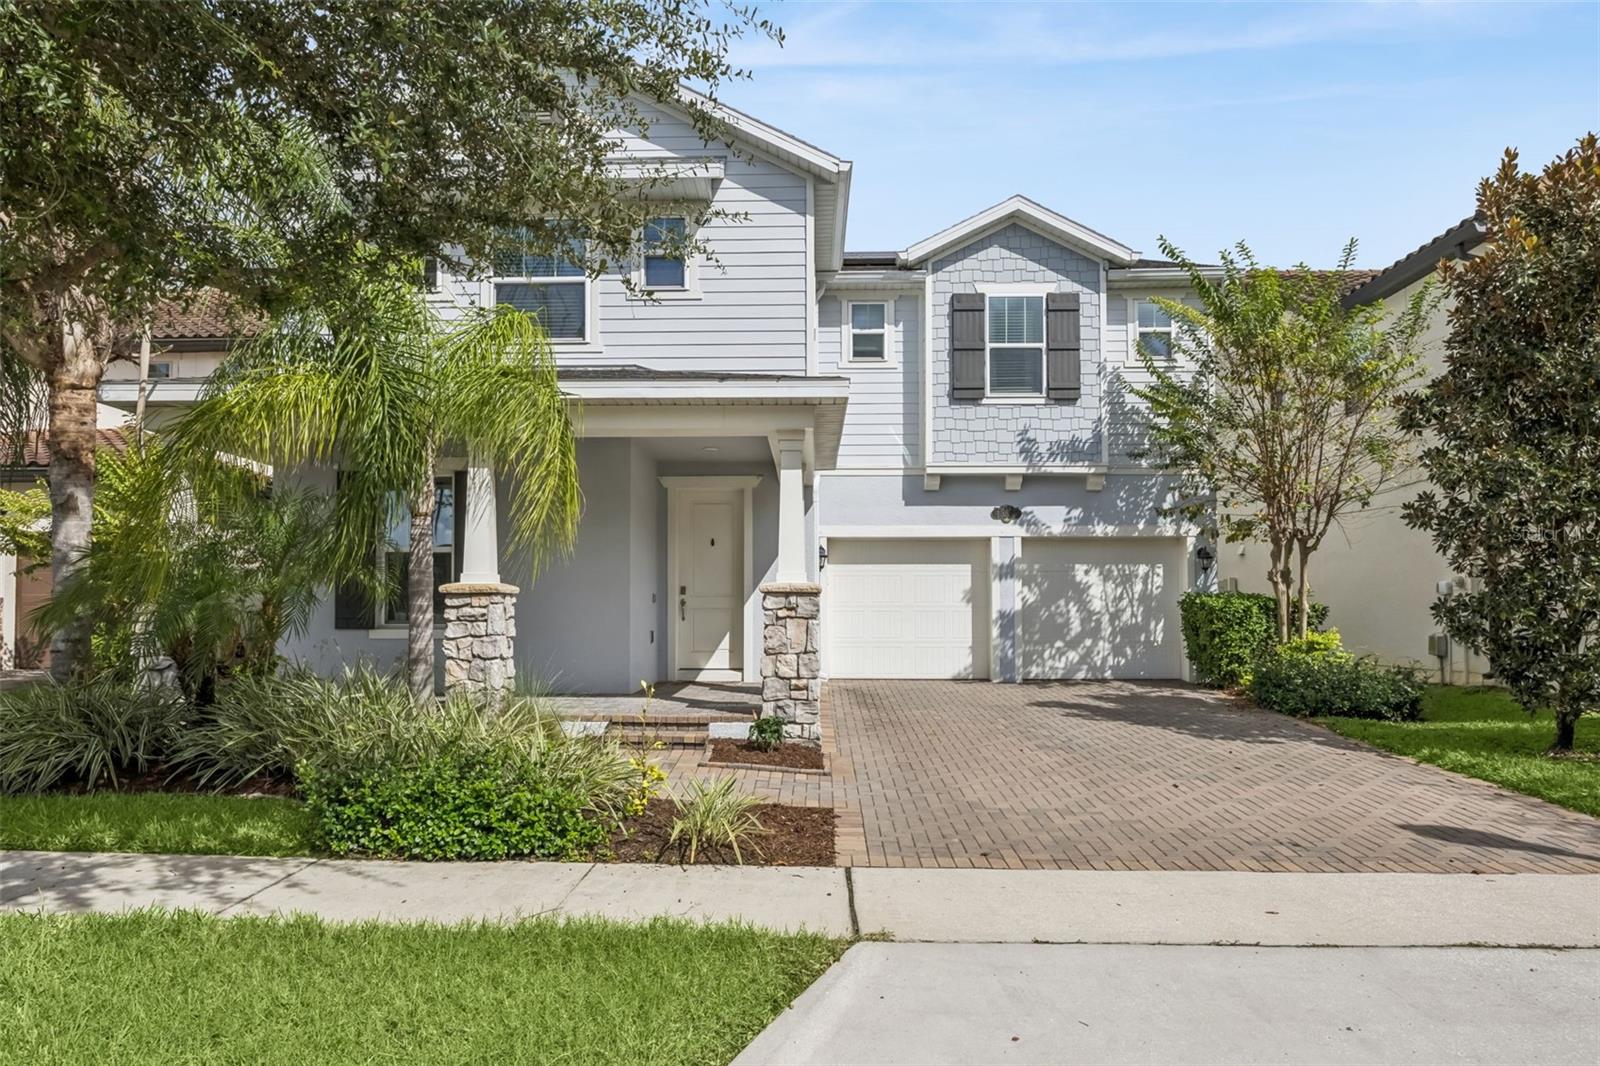
Virtually Staged. Welcome to Windermere Isle, where spacious living, thoughtful design, and an exceptional location come together in this impressive 6-bedroom, 4-bathroom home offering 4,199 square feet of living space, plus a spacious upstairs loft! Designed with both everyday comfort and entertaining in mind, this beautiful two-story residence features an open and versatile floor plan with two bedrooms conveniently located on the first floor. Beautiful wood flooring leads to the second floor, while wood-look tile flooring flows throughout the main living areas, creating a warm and cohesive feel. An abundance of windows fills the home with natural light. The spacious family room opens seamlessly to the beautifully appointed kitchen, featuring quartz countertops, rich dark cabinetry, stainless steel appliances, a gas cooktop, built-in double ovens, a stylish tile backsplash, and an oversized center island with seating, perfect for casual meals and gathering with friends and family. A generous dining area provides additional space for everyday meals, while a separate formal dining room offers an inviting setting for special occasions. Additional highlights include an expansive walk-in pantry and a conveniently located built-in workspace with abundant cabinetry and countertop space. The first floor also offers two bedrooms, providing flexibility for guests, a home office, or multigenerational living. Upstairs, the spacious loft creates an impressive second living area, ideal for a media room, game room, or comfortable gathering space. Four additional bedrooms provide plenty of room for everyone, and quartz countertops in all bathrooms add a cohesive finishing touch. Step outside through the sliding glass doors to a generously sized covered patio overlooking the fenced backyard, offering a wonderful setting for outdoor dining, entertaining, or simply enjoying the Florida weather. As an added bonus, enjoy views of Disney fireworks from your own backyard! Additional features include a two-car garage with overhead storage racks, two air-conditioning systems, and solar panels that will be paid off by the seller at closing, providing an appealing energy-efficient benefit. Residents of Windermere Isle enjoy a resort-style community swimming pool with poolside cabana and playground, while HOA fees include lawn care, cable TV, and internet. Conveniently located near Walt Disney World, world-class shopping, dining, and major roadways. With its generous living spaces, versatile floor plan, and desirable community amenities, this exceptional home offers an outstanding opportunity to enjoy the Windermere lifestyle!
Building Description: Contemporary
MLS Area: 34786 - Windermere
Total Square Footage: 5,145
Price per Square Feet: $214.10
Total Floors: 2
Water: Public
Construction: Block, Stucco
Date Listed: 2026-11-03 00:00:00
Furnished: Unfurnished
Windows: Blinds
Parking: Driveway, Garage Door Opener
Garage Description: Y
Garage Spaces: 2
Attached Garage: Y
Flooring: Carpet, Tile
Roof: Shingle
Heating: Central, Electric, Heat Pump
Cooling: Central Air
Security: Smoke Detector(S)
Laundry: Inside, Laundry Room, Upper Level
Pets: Yes
Sewer: Public Sewer
Lot Desc.: In County, Sidewalk, Paved
Parcel ID: 34-23-27-9175-0
Amenities: Playground, Pool
Listing Courtesy Of: Coldwell Banker Realty
aavastardis@live.com
Virtually Staged. Welcome to Windermere Isle, where spacious living, thoughtful design, and an exceptional location come together in this impressive 6-bedroom, 4-bathroom home offering 4,199 square feet of living space, plus a spacious upstairs loft! Designed with both everyday comfort and entertaining in mind, this beautiful two-story residence features an open and versatile floor plan with two bedrooms conveniently located on the first floor. Beautiful wood flooring leads to the second floor, while wood-look tile flooring flows throughout the main living areas, creating a warm and cohesive feel. An abundance of windows fills the home with natural light. The spacious family room opens seamlessly to the beautifully appointed kitchen, featuring quartz countertops, rich dark cabinetry, stainless steel appliances, a gas cooktop, built-in double ovens, a stylish tile backsplash, and an oversized center island with seating, perfect for casual meals and gathering with friends and family. A generous dining area provides additional space for everyday meals, while a separate formal dining room offers an inviting setting for special occasions. Additional highlights include an expansive walk-in pantry and a conveniently located built-in workspace with abundant cabinetry and countertop space. The first floor also offers two bedrooms, providing flexibility for guests, a home office, or multigenerational living. Upstairs, the spacious loft creates an impressive second living area, ideal for a media room, game room, or comfortable gathering space. Four additional bedrooms provide plenty of room for everyone, and quartz countertops in all bathrooms add a cohesive finishing touch. Step outside through the sliding glass doors to a generously sized covered patio overlooking the fenced backyard, offering a wonderful setting for outdoor dining, entertaining, or simply enjoying the Florida weather. As an added bonus, enjoy views of Disney fireworks from your own backyard! Additional features include a two-car garage with overhead storage racks, two air-conditioning systems, and solar panels that will be paid off by the seller at closing, providing an appealing energy-efficient benefit. Residents of Windermere Isle enjoy a resort-style community swimming pool with poolside cabana and playground, while HOA fees include lawn care, cable TV, and internet. Conveniently located near Walt Disney World, world-class shopping, dining, and major roadways. With its generous living spaces, versatile floor plan, and desirable community amenities, this exceptional home offers an outstanding opportunity to enjoy the Windermere lifestyle!
Share Property
Additional Information:
Building Description: Contemporary
MLS Area: 34786 - Windermere
Total Square Footage: 5,145
Price per Square Feet: $214.10
Total Floors: 2
Water: Public
Construction: Block, Stucco
Date Listed: 2026-11-03 00:00:00
Furnished: Unfurnished
Windows: Blinds
Parking: Driveway, Garage Door Opener
Garage Description: Y
Garage Spaces: 2
Attached Garage: Y
Flooring: Carpet, Tile
Roof: Shingle
Heating: Central, Electric, Heat Pump
Cooling: Central Air
Security: Smoke Detector(S)
Laundry: Inside, Laundry Room, Upper Level
Pets: Yes
Sewer: Public Sewer
Lot Desc.: In County, Sidewalk, Paved
Parcel ID: 34-23-27-9175-0
Amenities: Playground, Pool
Map of 13555 Gorgona Isle Drive, Windermere, FL 34786
Listing Courtesy Of: Coldwell Banker Realty
aavastardis@live.com
WORK WITH US
Get assistance in determining current property value, crafting a competitive offer, writing and negotiating a contract, and much more. Get in touch today!
Location
1201 6th Ave W. Suite 300
Bradenton, FL, 34205
Contact
THE WISZ TEAM 248-514-2579
 IDX information is provided exclusively for consumers’ personal, noncommercial use, that it may not be used for any purpose other than to identify prospective properties consumers may be interested in purchasing, and that the data is deemed reliable but is not guaranteed accurate by the MLS. The data relating to real estate for sale on this Website comes in part from the Broker Reciprocity Program (BR Program) of My Florida Regional MLS DBA Stellar MLS. The source of this real property information is the copyrighted and proprietary database compilation of the My Florida Regional MLS DBA Stellar MLS and © 2026. Information last refreshed: 2026-11-08 20:08:02

Our Web site Accessibility
We are committed to providing an accessible web site. If you have difficulty accessing content, have difficulty viewing a file on the web site, or notice any accessibility problems, please contact us to specify the nature of the accessibility issue and any assistive technology you use. We will strive to provide the content you need in the format you require.
We welcome your suggestions and comments about improving ongoing efforts to increase the accessibility of this web site.