135 Starlight Road, Crescent City, FL 32112
$105,000 - For Sale
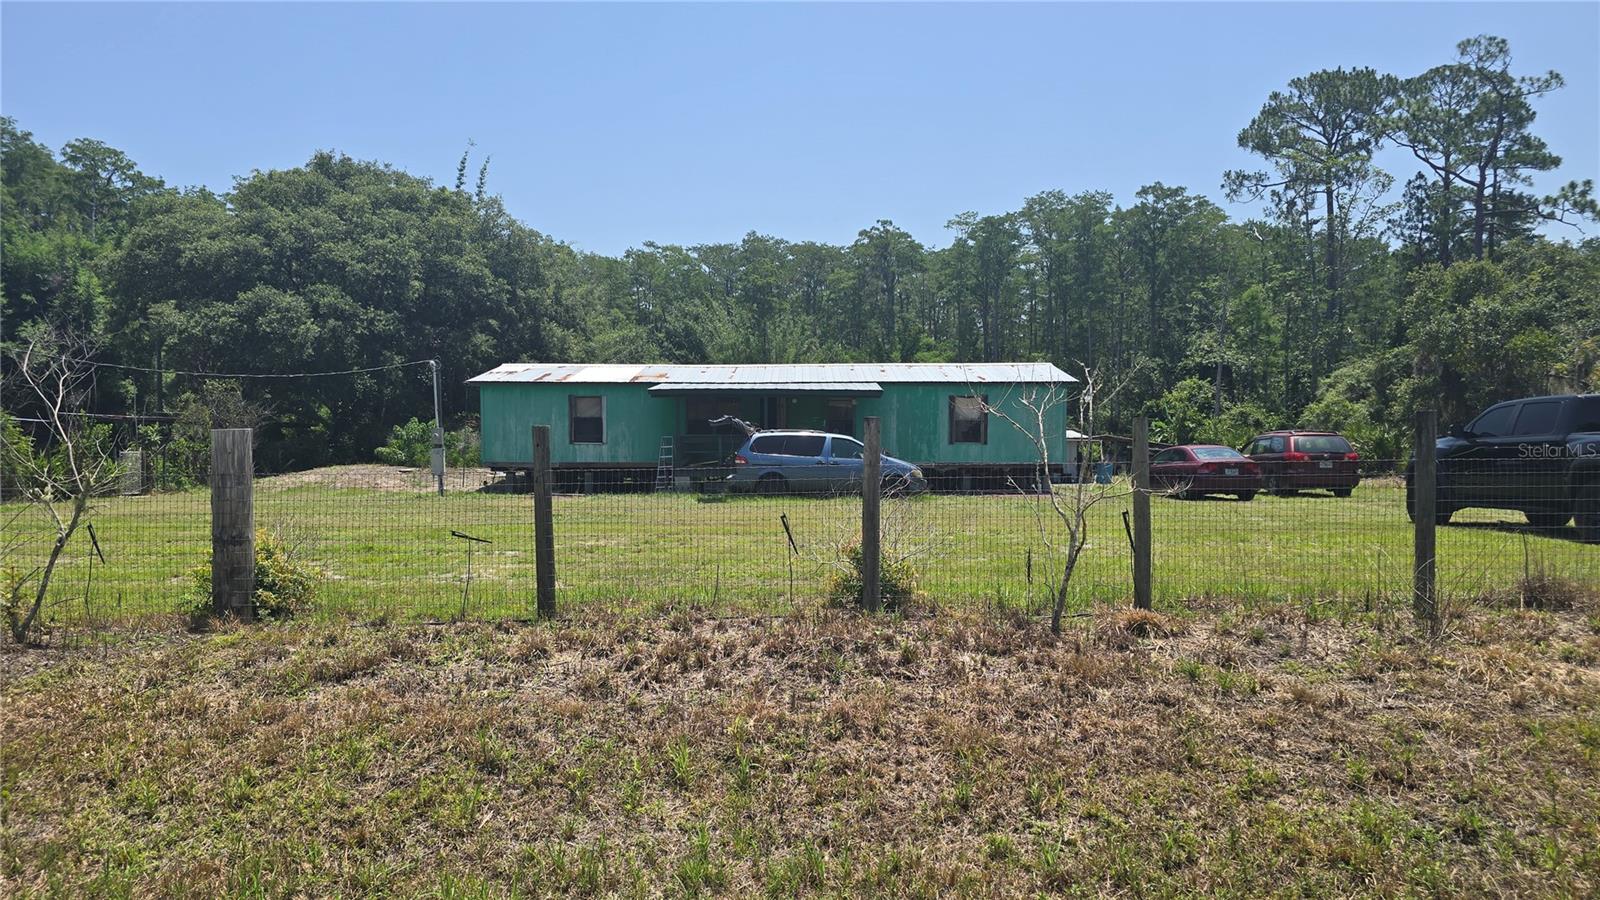


Property Details
Price: $105,000
Sq Ft: 1,320
($80 per sqft)
Bedrooms: 3
Bathrooms: 2
City:Crescent City
County:Putnam
Type:Manufactured
Development:Crescent Shores Heights
Subdivision:Crescent Shores Heights
Acres:1.2300
Virtual Tour/Floorplan:View
Year Built:1986
Listing Number:OM729445
Status Code:A-Active
Taxes:$1,912.00
Tax Year: 2025
Furnishings: Unfurnished
Calculate Your Payment
Interior Features:
Open Floorplan
Primary Bedroom Main Floor
Walk-In Closet(s)
Exterior Features:
Outdoor Kitchen
Financial Information:
Taxes: $1,912.00
Tax Year: 2025
Room Dimensions:
Laundry: Other
Save Property
View Virtual Tour
CASH ONLY! If you've been searching for acreage with room to create your own vision, this Crescent City property is full of potential. Situated on 1.23 agricultural-zoned acres off a quiet street, you'll enjoy the privacy and freedom that country living offers while still being just minutes from town. The home itself is a true fixer-upper and will require extensive renovation, making it an excellent opportunity for investors, flippers, or buyers looking to build equity. The oversized back porch spans the entire length of the home, offering plenty of space to relax or reimagine the layout. Out back, existing shaded gardening areas offer an excellent foundation for anyone with a green thumb or dreams of growing their own produce. If you're not afraid of a project and recognize the value of land, location, and opportunity, this property is ready for its next chapter. Bring your imagination, your toolbox, and transform this diamond in the rough into something truly special.
Building Design: Manufactured House
MLS Area: 32112 - Crescent City
Total Square Footage: 1,320
Price per Square Feet: $79.55
Water: Well
Construction: Metal Siding
Date Listed: 2026-07-29 00:00:00
Furnished: Unfurnished
Flooring: Carpet
Roof: Metal
Laundry: Other
Sewer: Septic Tank
Parcel ID: 07-13-28-1830-0
Listing Courtesy Of: Re/Max Foxfire - Hwy 40
robin.rankin@foxfirerealty.com
CASH ONLY! If you've been searching for acreage with room to create your own vision, this Crescent City property is full of potential. Situated on 1.23 agricultural-zoned acres off a quiet street, you'll enjoy the privacy and freedom that country living offers while still being just minutes from town. The home itself is a true fixer-upper and will require extensive renovation, making it an excellent opportunity for investors, flippers, or buyers looking to build equity. The oversized back porch spans the entire length of the home, offering plenty of space to relax or reimagine the layout. Out back, existing shaded gardening areas offer an excellent foundation for anyone with a green thumb or dreams of growing their own produce. If you're not afraid of a project and recognize the value of land, location, and opportunity, this property is ready for its next chapter. Bring your imagination, your toolbox, and transform this diamond in the rough into something truly special.
Share Property
Additional Information:
Building Design: Manufactured House
MLS Area: 32112 - Crescent City
Total Square Footage: 1,320
Price per Square Feet: $79.55
Water: Well
Construction: Metal Siding
Date Listed: 2026-07-29 00:00:00
Furnished: Unfurnished
Flooring: Carpet
Roof: Metal
Laundry: Other
Sewer: Septic Tank
Parcel ID: 07-13-28-1830-0
Map of 135 Starlight Road, Crescent City, FL 32112
Listing Courtesy Of: Re/Max Foxfire - Hwy 40
robin.rankin@foxfirerealty.com
WORK WITH US
Get assistance in determining current property value, crafting a competitive offer, writing and negotiating a contract, and much more. Get in touch today!
Location
1201 6th Ave W. Suite 300
Bradenton, FL, 34205
Contact
THE WISZ TEAM 248-514-2579
 IDX information is provided exclusively for consumers’ personal, noncommercial use, that it may not be used for any purpose other than to identify prospective properties consumers may be interested in purchasing, and that the data is deemed reliable but is not guaranteed accurate by the MLS. The data relating to real estate for sale on this Website comes in part from the Broker Reciprocity Program (BR Program) of My Florida Regional MLS DBA Stellar MLS. The source of this real property information is the copyrighted and proprietary database compilation of the My Florida Regional MLS DBA Stellar MLS and © 2026. Information last refreshed: 2026-11-06 21:40:21

Our Web site Accessibility
We are committed to providing an accessible web site. If you have difficulty accessing content, have difficulty viewing a file on the web site, or notice any accessibility problems, please contact us to specify the nature of the accessibility issue and any assistive technology you use. We will strive to provide the content you need in the format you require.
We welcome your suggestions and comments about improving ongoing efforts to increase the accessibility of this web site.