13409 Kildare Place, Lakewood Ranch, FL 34202
$1,195,000 - For Sale


Property Details
Price: $1,195,000
Sq Ft: 3,000
($398 per sqft)
Bedrooms: 4
Bathrooms: 3
City:Lakewood Ranch
County:Manatee
Type:Single Family
Development:Lakewood Ranch Country Club Village
Subdivision:Lakewood Ranch Country Club Village V&W
Acres:0.2700
Virtual Tour/Floorplan:View
Year Built:2004
Listing Number:A4709744
Status Code:A-Active
Taxes:$11,771.00
Tax Year: 2025
Garage: 3
/ Y
Furnishings: Unfurnished
Pets Allowed: Yes
Total Recurring Fees: $14
Total Recurring Fee Frequency: 0.00
Calculate Your Payment
Equipment:
Dishwasher
Dryer
Gas Cooktop
Microwave
Range Hood
Refrigerator
Washer
Interior Features:
Built-in Features
Ceiling Fans(s)
Crown Molding
Eat-in Kitchen
High Ceilings
Kitchen/Family Room Combo
Split Bedroom
Thermostat
Tray Ceiling(s)
Walk-In Closet(s)
Window Treatments
Exterior Features:
Outdoor Grill
Outdoor Kitchen
View:
Water
Amenities:
Security
Financial Information:
Taxes: $11,771.00
Tax Year: 2025
Association Fee: $165.00
Association Fee Frequency: Annually
Association Fee Frequency: Annually
Room Dimensions:
Laundry: Inside, Laundry Room
School Information:
Elementary School: Robert E Willis Elementary
Middle School: Nolan Middle
Junior High: Nolan Middle
High School: Lakewood Ranch High
Save Property
View Virtual Tour
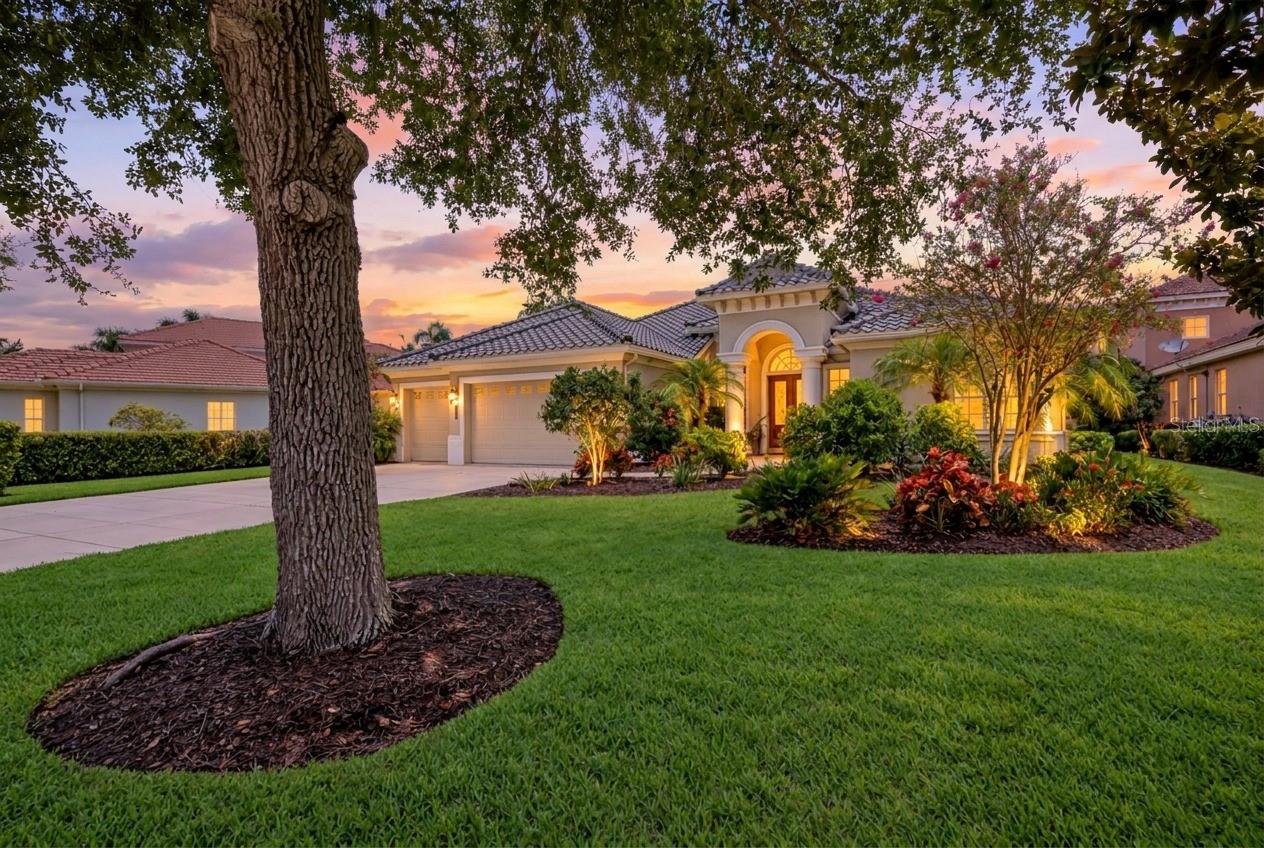
Timeless architectural details, light-filled interiors and inviting outdoor living define this beautifully maintained Lee Wetherington residence in gated Lakewood Ranch Country Club. Offering approximately 3,000 square feet with four bedrooms, three baths, an office and a three-car garage, the home pairs a spacious layout with crown molding, plantation shutters and tray ceilings. A new tile roof, a new air-conditioning system and a new water heater, all installed in 2025, further enhance its appeal. Double glass entry doors welcome you into spacious living and dining rooms, with abundant windows bringing natural light throughout. The kitchen features granite countertops, an island with prep sink, a gas cooktop, built-in oven and microwave, under-cabinet lighting and an adjoining dinette with an aquarium window. Disappearing corner sliding glass doors connect the great room to the screened paver lanai for seamless indoor-outdoor living. The outdoor setting includes a gas-heated saltwater pool and spa, with the pool resurfaced in 2023, and an outdoor kitchen with a natural gas grill, granite countertop, storage cabinetry and bar refrigerator. The primary suite offers a bay-window sitting area, direct lanai access, custom organized closet space and a spacious bath with granite countertops, dual sinks, a makeup vanity, soaking tub and walk-in shower. A versatile fourth bedroom features a walk-in closet and sliding doors to the lanai, providing flexibility for use as a bonus room. Landscape lighting enhances the home’s evening ambiance. Low annual HOA dues add to the appeal, with optional Lakewood Ranch Golf & Country Club memberships offering access to golf, tennis, pickleball, fitness, dining and social activities. Ideally located to enjoy Lakewood Ranch’s shopping, dining, entertainment and recreational offerings, the home also provides convenient access to I-75, area beaches, schools and medical facilities.
Building Description: Florida
MLS Area: 34202 - Bradenton/Lakewood Ranch/Lakewood Rch
Total Square Footage: 4,052
Price per Square Feet: $398.33
Water: Public
Construction: Stucco
Date Listed: 2026-10-17 00:00:00
Pool: Y
Pool Description: In Ground, Gunite, Heated
Private Spa: Y
Furnished: Unfurnished
Garage Description: Y
Garage Spaces: 3
Attached Garage: Y
Flooring: Luxury Vinyl, Tile
Roof: Tile
Heating: Central
Cooling: Central Air
Laundry: Inside, Laundry Room
Pets: Yes
Sewer: Public Sewer
Parcel ID: 588514859
Amenities: Security
Listing Courtesy Of: Coldwell Banker Realty
katina.shanahan@cbrealty.com
Timeless architectural details, light-filled interiors and inviting outdoor living define this beautifully maintained Lee Wetherington residence in gated Lakewood Ranch Country Club. Offering approximately 3,000 square feet with four bedrooms, three baths, an office and a three-car garage, the home pairs a spacious layout with crown molding, plantation shutters and tray ceilings. A new tile roof, a new air-conditioning system and a new water heater, all installed in 2025, further enhance its appeal. Double glass entry doors welcome you into spacious living and dining rooms, with abundant windows bringing natural light throughout. The kitchen features granite countertops, an island with prep sink, a gas cooktop, built-in oven and microwave, under-cabinet lighting and an adjoining dinette with an aquarium window. Disappearing corner sliding glass doors connect the great room to the screened paver lanai for seamless indoor-outdoor living. The outdoor setting includes a gas-heated saltwater pool and spa, with the pool resurfaced in 2023, and an outdoor kitchen with a natural gas grill, granite countertop, storage cabinetry and bar refrigerator. The primary suite offers a bay-window sitting area, direct lanai access, custom organized closet space and a spacious bath with granite countertops, dual sinks, a makeup vanity, soaking tub and walk-in shower. A versatile fourth bedroom features a walk-in closet and sliding doors to the lanai, providing flexibility for use as a bonus room. Landscape lighting enhances the home’s evening ambiance. Low annual HOA dues add to the appeal, with optional Lakewood Ranch Golf & Country Club memberships offering access to golf, tennis, pickleball, fitness, dining and social activities. Ideally located to enjoy Lakewood Ranch’s shopping, dining, entertainment and recreational offerings, the home also provides convenient access to I-75, area beaches, schools and medical facilities.
Share Property
Additional Information:
Building Description: Florida
MLS Area: 34202 - Bradenton/Lakewood Ranch/Lakewood Rch
Total Square Footage: 4,052
Price per Square Feet: $398.33
Water: Public
Construction: Stucco
Date Listed: 2026-10-17 00:00:00
Pool: Y
Pool Description: In Ground, Gunite, Heated
Private Spa: Y
Furnished: Unfurnished
Garage Description: Y
Garage Spaces: 3
Attached Garage: Y
Flooring: Luxury Vinyl, Tile
Roof: Tile
Heating: Central
Cooling: Central Air
Laundry: Inside, Laundry Room
Pets: Yes
Sewer: Public Sewer
Parcel ID: 588514859
Amenities: Security
Map of 13409 Kildare Place, Lakewood Ranch, FL 34202
Listing Courtesy Of: Coldwell Banker Realty
katina.shanahan@cbrealty.com
WORK WITH US
Get assistance in determining current property value, crafting a competitive offer, writing and negotiating a contract, and much more. Get in touch today!
Location
1201 6th Ave W. Suite 300
Bradenton, FL, 34205
Contact
THE WISZ TEAM 248-514-2579
 IDX information is provided exclusively for consumers’ personal, noncommercial use, that it may not be used for any purpose other than to identify prospective properties consumers may be interested in purchasing, and that the data is deemed reliable but is not guaranteed accurate by the MLS. The data relating to real estate for sale on this Website comes in part from the Broker Reciprocity Program (BR Program) of My Florida Regional MLS DBA Stellar MLS. The source of this real property information is the copyrighted and proprietary database compilation of the My Florida Regional MLS DBA Stellar MLS and © 2026. Information last refreshed: 2026-11-05 09:54:57

Our Web site Accessibility
We are committed to providing an accessible web site. If you have difficulty accessing content, have difficulty viewing a file on the web site, or notice any accessibility problems, please contact us to specify the nature of the accessibility issue and any assistive technology you use. We will strive to provide the content you need in the format you require.
We welcome your suggestions and comments about improving ongoing efforts to increase the accessibility of this web site.