1340 Bayshore Boulevard #304, Dunedin, FL 34698
$1,070,000 - For Sale


Property Details
Price: $1,070,000
Sq Ft: 2,918
($367 per sqft)
Bedrooms: 3
Bathrooms: 3
City:Dunedin
County:Pinellas
Type:Townhouse
Development:San Ruffino Ii Condo
Subdivision:San Ruffino Ii Condo
Virtual Tour/Floorplan:View
Year Built:2023
Listing Number:TB8532149
Status Code:A-Active
Taxes:$14,304.33
Tax Year: 2025
Garage: 2
/ Y
Furnishings: Unfurnished
Pets Allowed: Cats OK, Dogs OK, Size Limit, Yes
Total Recurring Fees: $1,413
Total Recurring Fee Frequency: 0.00
Calculate Your Payment
Equipment:
Dishwasher
Dryer
Microwave
Range
Refrigerator
Washer
Interior Features:
Ceiling Fans(s)
High Ceilings
Open Floorplan
Primary Bedroom Upstairs
Solid Surface Counters
Walk-In Closet(s)
Window Treatments
Exterior Features:
Balcony
View:
Water
Gulf/Ocean - Partial
Financial Information:
Taxes: $14,304.33
Tax Year: 2025
Association Fee: $1,413.30
Association Fee Frequency: Monthly
Room Dimensions:
Laundry: Inside, Laundry Room
School Information:
Elementary School: San Jose Elementary-Pn
Middle School: Palm Harbor Middle-Pn
Junior High: Palm Harbor Middle-Pn
High School: Dunedin High-Pn
Save Property
View Virtual Tour
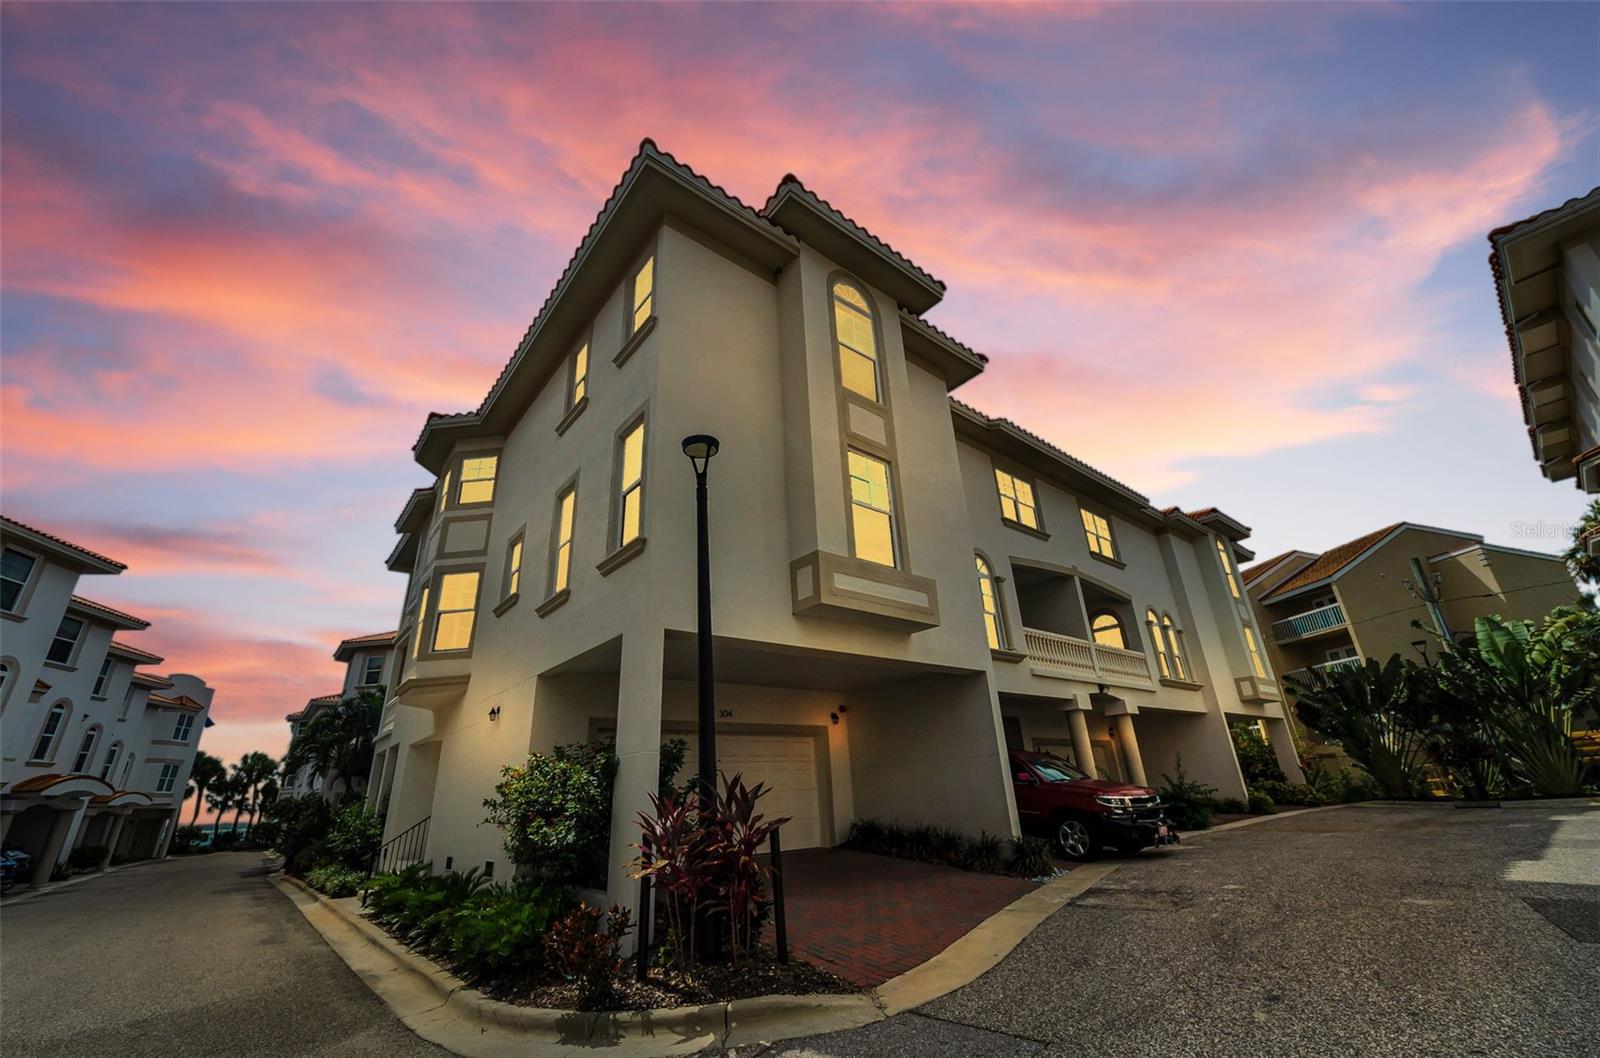
FABULOUS OPPORTUNITY TO OWN THE ONLY UNIT AVAILABLE IN THIS UPSCALE COMPLEX! NEW PRICE and a TREMENDOUS VALUE! 2023-BUILT HOME in LIKE-NEW CONDITION without new construction prices! Welcome to San Ruffino, one of Dunedin's premier gated waterfront communities, where luxury and the Florida lifestyle come together. END UNIT with only one owner, this BEAUTIFULLY MAINTAINED THREE-STORY condominium lives like a TOWNHOME and offers 3 bedrooms, 3 full bathrooms, and TRANQUIL WATER VIEWS of ST JOSEPH SOUND and the INTRACOASTAL WATERWAY. Constructed with solid BLOCK construction and BUILT TO MIAMI-DADE HURRICANE STANDARDS, this exceptional residence combines quality craftsmanship with elegant coastal design. Designed with both elegance and functionality in mind, the impressive chef's kitchen features premium stainless steel FULGOR MILANO appliances, including a convection oven, quartz countertops, a stunning coastal-inspired tile backsplash, soft-close cabinetry, abundant storage, and a touch-activated kitchen faucet. The open-concept second floor also features a spacious dining area, inviting living room, corner balcony with beautiful WATER VIEWS, a guest bedroom, and a full bathroom with a walk-in shower. Thoughtful architectural details include soaring 10-FOOT CEILINGS, impressive 8-foot interior doors, 5¼-inch baseboards, ENGINEERED WOOD FLOORING throughout the main living areas, and wide staircases that enhance the home's spacious feel. A PRIVATE ELEVATOR provides effortless access to every floor, while HURRICANE IMPACT WINDOWS and DOORS provide added peace of mind. Plantation shutters and Hunter Douglas top-down blinds provide style and privacy throughout. The luxurious THIRD-FLOOR PRIMARY SUITE serves as a private retreat, featuring its own CORNER BALCONY OVERLOOKING ST JOSEPH SOUND, a generously sized walk-in closet with a custom organization system. The spa-inspired ENSUITE BATHROOM offers quartz countertops, an oversized walk-in shower, and a freestanding soaking tub. An additional bedroom on the third floor and a LAUNDRY ROOM with a utility sink add everyday functionality. The first floor features an oversized TWO-CAR GARAGE with generous storage for vehicles, bikes, and beach gear, along with a LARGE PATIO perfect for relaxing or entertaining. San Ruffino offers an exceptional WATERFRONT LIFESTYLE with a GATED ENTRANCE, landscaped grounds, guest parking, a resort-style community POOL overlooking St Joseph Sound and the Intracoastal Waterway, a FISHING PIER, kayak launch, and private waterfront seating areas perfect for watching dolphins, boats, and spectacular sunsets. This PET-FRIENDLY condominium association provides easy living with low maintenance. Outdoor enthusiasts will appreciate direct access to the PINELLAS TRAIL just across from the community via Wilson Street Park, connecting to over 45 miles of scenic biking, walking, and running trails. Located just one mile from vibrant DOWNTOWN DUNEDIN, you'll enjoy award-winning restaurants, charming boutiques, breweries, waterfront parks, farmers markets, festivals, and a golf cart-friendly lifestyle. The property is also located within the highly regarded Pinellas County School District. Ideally situated only 6 miles from Honeymoon Island State Park, 7 miles from Clearwater Beach, and approximately 22 miles from Tampa International Airport, this exceptional residence offers the perfect blend of luxury, location, and the relaxed Florida waterfront lifestyle.
MLS Area: 34698 - Dunedin
Total Square Footage: 3,871
Price per Square Feet: $366.69
Total Floors: 3
Water: Public
Construction: Block, Concrete, Stucco, Frame
Date Listed: 2026-07-25 00:00:00
Furnished: Unfurnished
Windows: Blinds, Window Treatments
Parking: Driveway, Ground Level, Guest
Garage Description: Y
Garage Spaces: 2
Attached Garage: Y
Flooring: Hardwood, Tile
Roof: Tile
Heating: Central
Cooling: Central Air
Laundry: Inside, Laundry Room
Pets: Cats Ok, Dogs Ok, Size Limit, Yes
Sewer: Public Sewer
Lot Desc.: Paved
Parcel ID: 27-28-15-78665-
Listing Courtesy Of: Coastal Properties Group International
deniseadorris@gmail.com
FABULOUS OPPORTUNITY TO OWN THE ONLY UNIT AVAILABLE IN THIS UPSCALE COMPLEX! NEW PRICE and a TREMENDOUS VALUE! 2023-BUILT HOME in LIKE-NEW CONDITION without new construction prices! Welcome to San Ruffino, one of Dunedin's premier gated waterfront communities, where luxury and the Florida lifestyle come together. END UNIT with only one owner, this BEAUTIFULLY MAINTAINED THREE-STORY condominium lives like a TOWNHOME and offers 3 bedrooms, 3 full bathrooms, and TRANQUIL WATER VIEWS of ST JOSEPH SOUND and the INTRACOASTAL WATERWAY. Constructed with solid BLOCK construction and BUILT TO MIAMI-DADE HURRICANE STANDARDS, this exceptional residence combines quality craftsmanship with elegant coastal design. Designed with both elegance and functionality in mind, the impressive chef's kitchen features premium stainless steel FULGOR MILANO appliances, including a convection oven, quartz countertops, a stunning coastal-inspired tile backsplash, soft-close cabinetry, abundant storage, and a touch-activated kitchen faucet. The open-concept second floor also features a spacious dining area, inviting living room, corner balcony with beautiful WATER VIEWS, a guest bedroom, and a full bathroom with a walk-in shower. Thoughtful architectural details include soaring 10-FOOT CEILINGS, impressive 8-foot interior doors, 5¼-inch baseboards, ENGINEERED WOOD FLOORING throughout the main living areas, and wide staircases that enhance the home's spacious feel. A PRIVATE ELEVATOR provides effortless access to every floor, while HURRICANE IMPACT WINDOWS and DOORS provide added peace of mind. Plantation shutters and Hunter Douglas top-down blinds provide style and privacy throughout. The luxurious THIRD-FLOOR PRIMARY SUITE serves as a private retreat, featuring its own CORNER BALCONY OVERLOOKING ST JOSEPH SOUND, a generously sized walk-in closet with a custom organization system. The spa-inspired ENSUITE BATHROOM offers quartz countertops, an oversized walk-in shower, and a freestanding soaking tub. An additional bedroom on the third floor and a LAUNDRY ROOM with a utility sink add everyday functionality. The first floor features an oversized TWO-CAR GARAGE with generous storage for vehicles, bikes, and beach gear, along with a LARGE PATIO perfect for relaxing or entertaining. San Ruffino offers an exceptional WATERFRONT LIFESTYLE with a GATED ENTRANCE, landscaped grounds, guest parking, a resort-style community POOL overlooking St Joseph Sound and the Intracoastal Waterway, a FISHING PIER, kayak launch, and private waterfront seating areas perfect for watching dolphins, boats, and spectacular sunsets. This PET-FRIENDLY condominium association provides easy living with low maintenance. Outdoor enthusiasts will appreciate direct access to the PINELLAS TRAIL just across from the community via Wilson Street Park, connecting to over 45 miles of scenic biking, walking, and running trails. Located just one mile from vibrant DOWNTOWN DUNEDIN, you'll enjoy award-winning restaurants, charming boutiques, breweries, waterfront parks, farmers markets, festivals, and a golf cart-friendly lifestyle. The property is also located within the highly regarded Pinellas County School District. Ideally situated only 6 miles from Honeymoon Island State Park, 7 miles from Clearwater Beach, and approximately 22 miles from Tampa International Airport, this exceptional residence offers the perfect blend of luxury, location, and the relaxed Florida waterfront lifestyle.
Share Property
Additional Information:
MLS Area: 34698 - Dunedin
Total Square Footage: 3,871
Price per Square Feet: $366.69
Total Floors: 3
Water: Public
Construction: Block, Concrete, Stucco, Frame
Date Listed: 2026-07-25 00:00:00
Furnished: Unfurnished
Windows: Blinds, Window Treatments
Parking: Driveway, Ground Level, Guest
Garage Description: Y
Garage Spaces: 2
Attached Garage: Y
Flooring: Hardwood, Tile
Roof: Tile
Heating: Central
Cooling: Central Air
Laundry: Inside, Laundry Room
Pets: Cats Ok, Dogs Ok, Size Limit, Yes
Sewer: Public Sewer
Lot Desc.: Paved
Parcel ID: 27-28-15-78665-
Map of 1340 Bayshore Boulevard #304, Dunedin, FL 34698
Listing Courtesy Of: Coastal Properties Group International
deniseadorris@gmail.com
WORK WITH US
Get assistance in determining current property value, crafting a competitive offer, writing and negotiating a contract, and much more. Get in touch today!
Location
1201 6th Ave W. Suite 300
Bradenton, FL, 34205
Contact
THE WISZ TEAM 248-514-2579
 IDX information is provided exclusively for consumers’ personal, noncommercial use, that it may not be used for any purpose other than to identify prospective properties consumers may be interested in purchasing, and that the data is deemed reliable but is not guaranteed accurate by the MLS. The data relating to real estate for sale on this Website comes in part from the Broker Reciprocity Program (BR Program) of My Florida Regional MLS DBA Stellar MLS. The source of this real property information is the copyrighted and proprietary database compilation of the My Florida Regional MLS DBA Stellar MLS and © 2026. Information last refreshed: 2026-11-06 02:59:09

Our Web site Accessibility
We are committed to providing an accessible web site. If you have difficulty accessing content, have difficulty viewing a file on the web site, or notice any accessibility problems, please contact us to specify the nature of the accessibility issue and any assistive technology you use. We will strive to provide the content you need in the format you require.
We welcome your suggestions and comments about improving ongoing efforts to increase the accessibility of this web site.