1332 Preservation Way, Oldsmar, FL 34677
$1,700,000 - For Sale


Property Details
Price: $1,700,000
Sq Ft: 3,400
($500 per sqft)
Bedrooms: 4
Bathrooms: 4
City:Oldsmar
County:Pinellas
Type:Single Family
Development:Preserve, The
Subdivision:Preserve, The
Acres:0.4000
Virtual Tour/Floorplan:View
Year Built:2027
Listing Number:TB8538326
Status Code:A-Active
Taxes:$2,833.00
Tax Year: 2025
Garage: 2
/ Y
Furnishings: Unfurnished
Pets Allowed: Cats OK, Dogs OK
Total Recurring Fees: $325
Total Recurring Fee Frequency: 0.00
Calculate Your Payment
Equipment:
Bar Fridge
Dishwasher
Dryer
Freezer
Microwave
Washer
Interior Features:
Ceiling Fans(s)
Exterior Features:
Balcony
Fire Pit
Amenities:
Gated
Golf Course
Financial Information:
Taxes: $2,833.00
Tax Year: 2025
Association Fee: $325.00
Association Fee Frequency: Monthly
Room Dimensions:
Laundry: Laundry Room
School Information:
Elementary School: Forest Lakes Elementary-Pn
Middle School: Carwise Middle-Pn
Junior High: Carwise Middle-Pn
High School: East Lake High-Pn
Save Property
View Virtual Tour
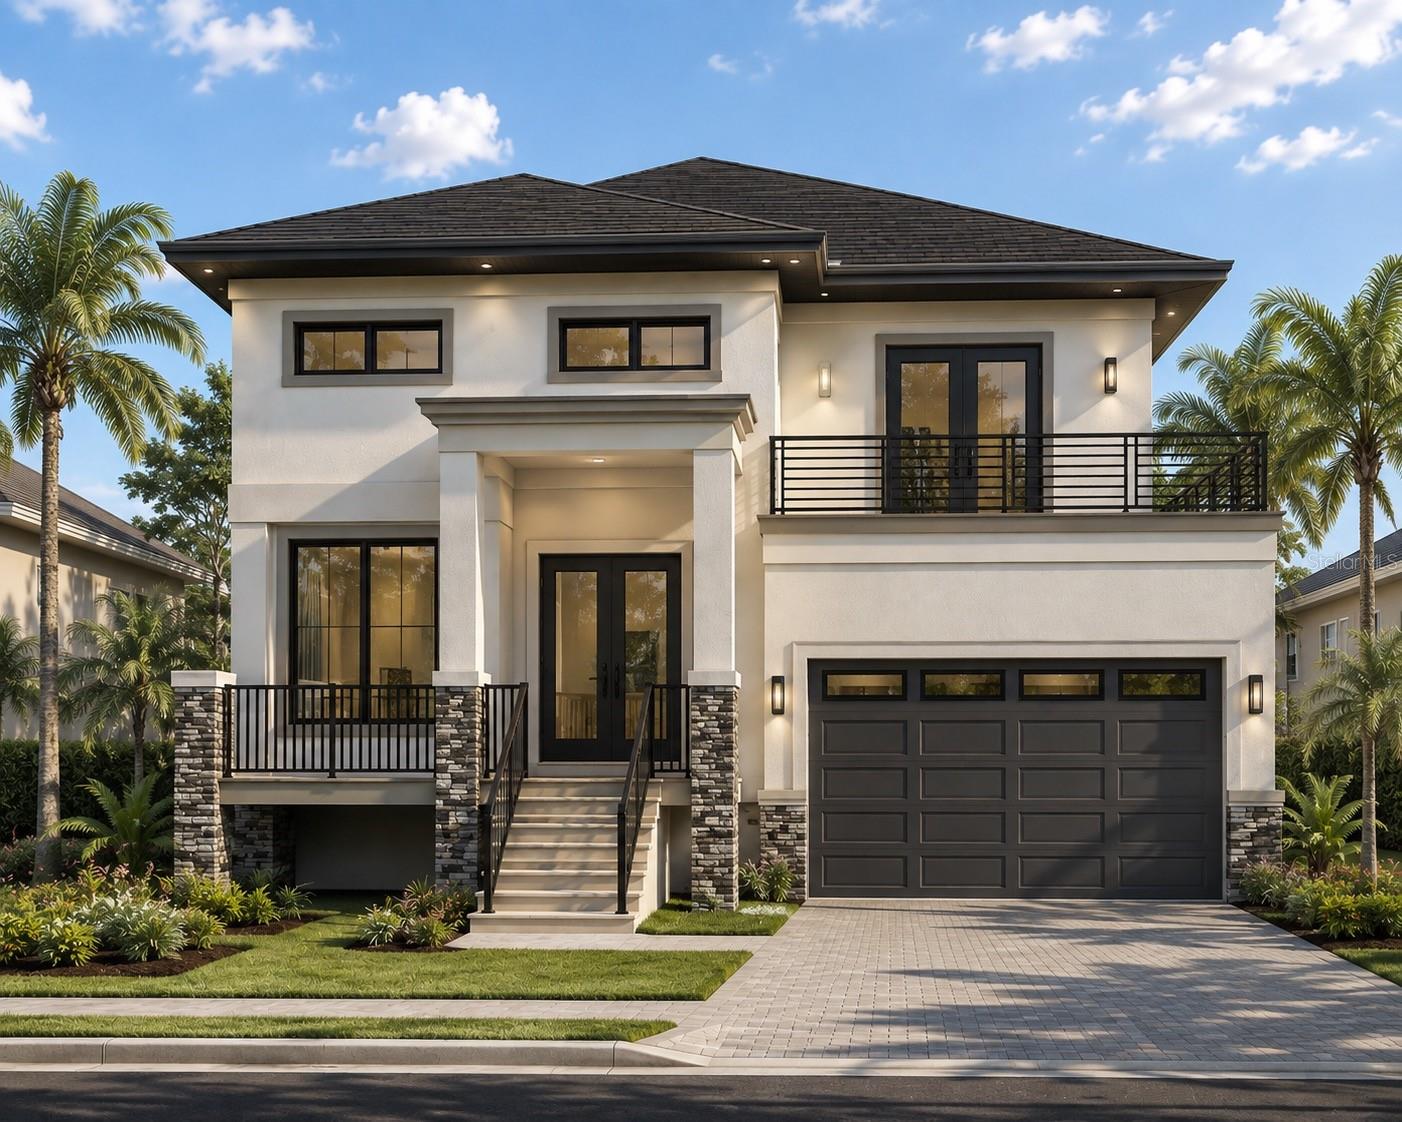
Pre-Construction. To be built. TO-BE-BUILT CUSTOM HOME- An exceptional opportunity to build your dream home in the prestigious East Lake Woodlands community. Located within The Preserve, this proposed custom residence is situated on a beautiful homesite in a double-gated, private golf community, offering an unparalleled combination of privacy, security, and an exceptional lifestyle. This proposed custom home offers approximately 3,530 square feet of heated living space and 4,465 square feet total under roof, featuring 4 bedrooms, 4 full bathrooms, a private den, and a 2-car garage. The thoughtfully designed floor plan showcases spacious living areas and a modern custom-home concept designed to complement this exceptional homesite. The property is offered as a to-be-built custom home package, including the lot. The floor plan, renderings, and images are provided as a representation of the proposed residence and are intended to showcase the potential of this custom-home opportunity. However you can choose the paint, finishes, cabinets and flooring. OR----- Create your own home, floorplan, size, dimensions and layout! Minimum square footage is 3500sf. Please note: This is a proposed home and has not yet been constructed. Floor plans, renderings, dimensions, finishes, features, and specifications are conceptual and subject to change. Final design, construction, selections, and approvals are subject to builder, buyer, architectural review, association requirements, and applicable governmental approvals. A rare opportunity to secure a beautiful homesite and create a brand-new custom residence in one of Oldsmar's most desirable communities.
MLS Area: 34677 - Oldsmar
Total Square Footage: 3,400
Price per Square Feet: $500.00
Water: Public
Construction: Concrete, Stucco
Date Listed: 2026-09-29 00:00:00
Pool: Y
Pool Description: In Ground
Furnished: Unfurnished
Garage Description: Y
Garage Spaces: 2
Attached Garage: Y
Flooring: Luxury Vinyl
Roof: Shingle
Heating: Electric
Cooling: Central Air
Fireplace: Y
Laundry: Laundry Room
Pets: Cats Ok, Dogs Ok
Sewer: Public Sewer
Parcel ID: 10-28-16-73084-
Amenities: Gated, Golf Course
Listing Courtesy Of: Kelly Right Real Estate
ms.maliasmiley@gmail.com
Pre-Construction. To be built. TO-BE-BUILT CUSTOM HOME- An exceptional opportunity to build your dream home in the prestigious East Lake Woodlands community. Located within The Preserve, this proposed custom residence is situated on a beautiful homesite in a double-gated, private golf community, offering an unparalleled combination of privacy, security, and an exceptional lifestyle. This proposed custom home offers approximately 3,530 square feet of heated living space and 4,465 square feet total under roof, featuring 4 bedrooms, 4 full bathrooms, a private den, and a 2-car garage. The thoughtfully designed floor plan showcases spacious living areas and a modern custom-home concept designed to complement this exceptional homesite. The property is offered as a to-be-built custom home package, including the lot. The floor plan, renderings, and images are provided as a representation of the proposed residence and are intended to showcase the potential of this custom-home opportunity. However you can choose the paint, finishes, cabinets and flooring. OR----- Create your own home, floorplan, size, dimensions and layout! Minimum square footage is 3500sf. Please note: This is a proposed home and has not yet been constructed. Floor plans, renderings, dimensions, finishes, features, and specifications are conceptual and subject to change. Final design, construction, selections, and approvals are subject to builder, buyer, architectural review, association requirements, and applicable governmental approvals. A rare opportunity to secure a beautiful homesite and create a brand-new custom residence in one of Oldsmar's most desirable communities.
Share Property
Additional Information:
MLS Area: 34677 - Oldsmar
Total Square Footage: 3,400
Price per Square Feet: $500.00
Water: Public
Construction: Concrete, Stucco
Date Listed: 2026-09-29 00:00:00
Pool: Y
Pool Description: In Ground
Furnished: Unfurnished
Garage Description: Y
Garage Spaces: 2
Attached Garage: Y
Flooring: Luxury Vinyl
Roof: Shingle
Heating: Electric
Cooling: Central Air
Fireplace: Y
Laundry: Laundry Room
Pets: Cats Ok, Dogs Ok
Sewer: Public Sewer
Parcel ID: 10-28-16-73084-
Amenities: Gated, Golf Course
Map of 1332 Preservation Way, Oldsmar, FL 34677
Listing Courtesy Of: Kelly Right Real Estate
ms.maliasmiley@gmail.com
WORK WITH US
Get assistance in determining current property value, crafting a competitive offer, writing and negotiating a contract, and much more. Get in touch today!
Location
1201 6th Ave W. Suite 300
Bradenton, FL, 34205
Contact
THE WISZ TEAM 248-514-2579
 IDX information is provided exclusively for consumers’ personal, noncommercial use, that it may not be used for any purpose other than to identify prospective properties consumers may be interested in purchasing, and that the data is deemed reliable but is not guaranteed accurate by the MLS. The data relating to real estate for sale on this Website comes in part from the Broker Reciprocity Program (BR Program) of My Florida Regional MLS DBA Stellar MLS. The source of this real property information is the copyrighted and proprietary database compilation of the My Florida Regional MLS DBA Stellar MLS and © 2026. Information last refreshed: 2026-11-02 15:44:11

Our Web site Accessibility
We are committed to providing an accessible web site. If you have difficulty accessing content, have difficulty viewing a file on the web site, or notice any accessibility problems, please contact us to specify the nature of the accessibility issue and any assistive technology you use. We will strive to provide the content you need in the format you require.
We welcome your suggestions and comments about improving ongoing efforts to increase the accessibility of this web site.