13249 Winterton Lane, Orlando, FL 32832
$980,000 - For Sale


Property Details
Price: $980,000
Sq Ft: 2,692
($364 per sqft)
Bedrooms: 4
Bathrooms: 3
Partial Baths: 1
City:Orlando
County:Orange
Type:Single Family
Development:Eagle Creek
Subdivision:Eagle Creek
Acres:0.1100
Virtual Tour/Floorplan:View
Year Built:2024
Listing Number:S5159755
Status Code:A-Active
Taxes:$10,054.79
Tax Year: 2026
Furnishings: Unfurnished
Pets Allowed: Yes
Total Recurring Fees: $206
Total Recurring Fee Frequency: 0.00
Calculate Your Payment
Equipment:
Built-In Oven
Cooktop
Dishwasher
Disposal
Dryer
Microwave
Refrigerator
Washer
Interior Features:
Eat-in Kitchen
Open Floorplan
Primary Bedroom Upstairs
Solid Surface Counters
Stone Counters
Walk-In Closet(s)
Exterior Features:
Garden
Amenities:
Pool
Financial Information:
Taxes: $10,054.79
Tax Year: 2026
Association Fee: $618.00
Association Fee Frequency: Quarterly
Room Dimensions:
Laundry: Inside, Laundry Room, Upper Level
School Information:
Elementary School: Eagle Creek Elementary
Middle School: Luminary Middle
Junior High: Luminary Middle
High School: Lake Nona High
Save Property
View Virtual Tour
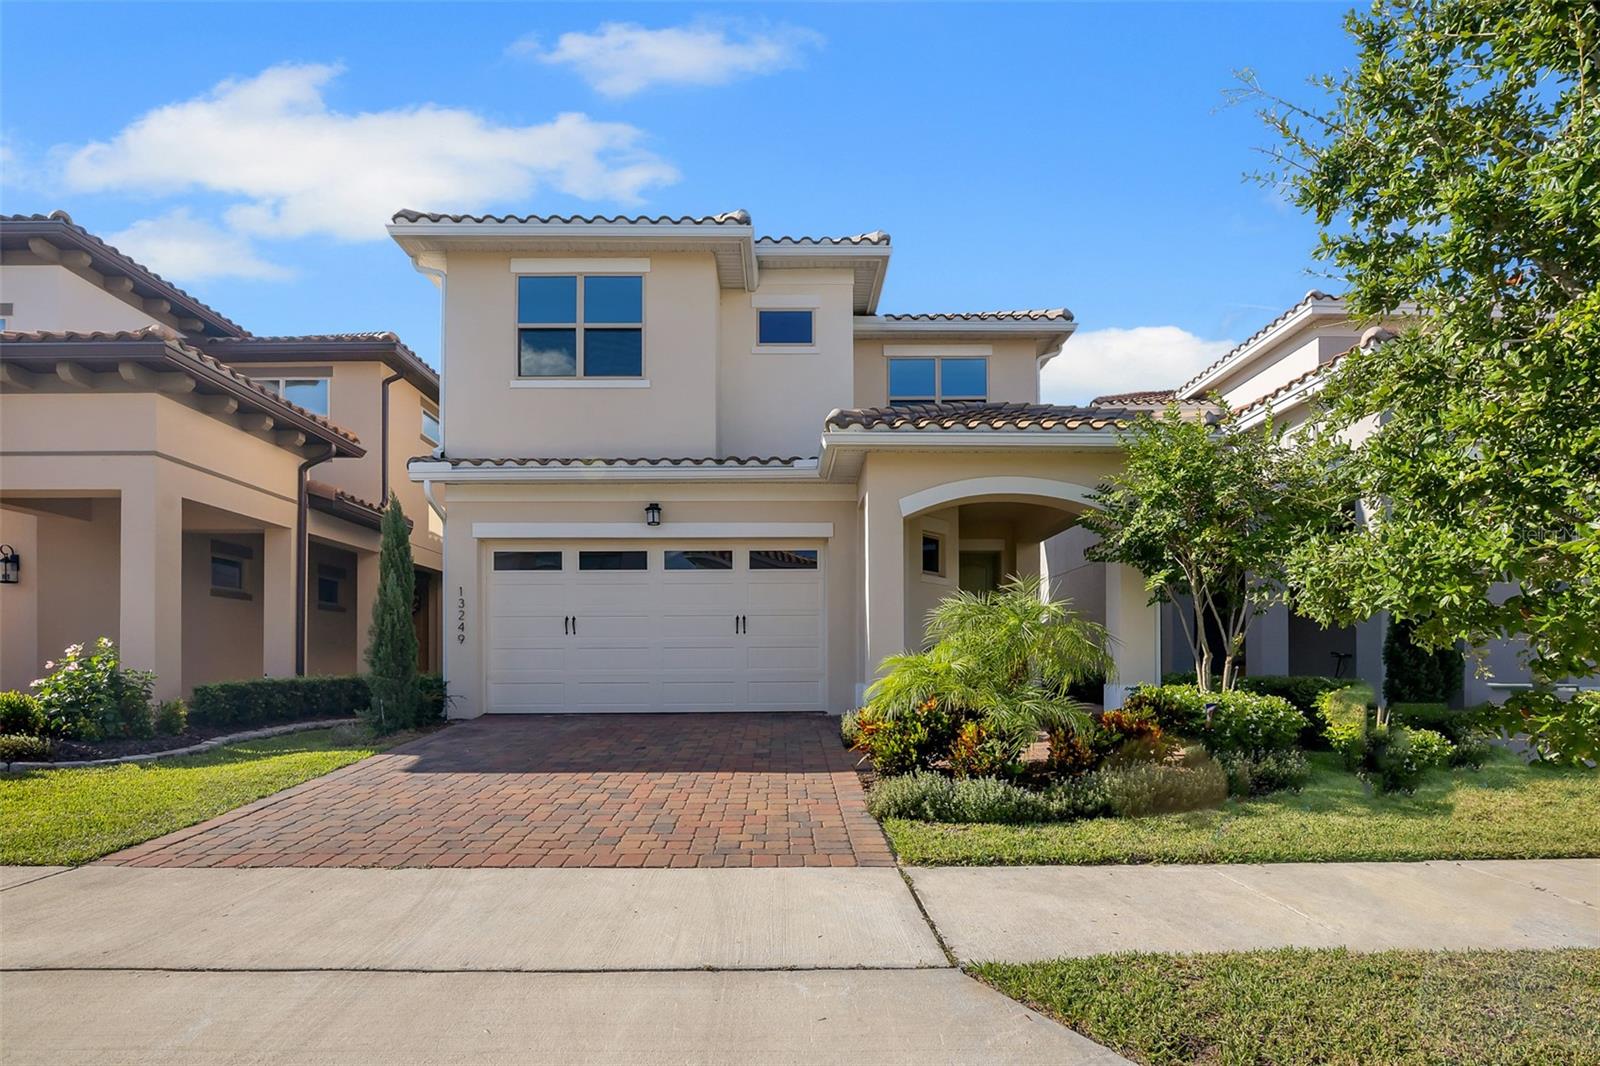
EXCEPTIONAL DESIGN, REFINED FINISHES, AND ELEVATED LIVING IN LAKE NONA. Welcome to this beautifully upgraded 2024 residence in Eagle Creek, one of Orlando's most desirable guard-gated golf communities. Offering 4 bedrooms, 3.5 bathrooms, and approximately 2,692 square feet of thoughtfully designed living space, this impressive two-story home combines contemporary sophistication, custom enhancements, and an exceptional location. Beyond its attractive exterior and timeless tile roof, the residence reveals a collection of carefully selected upgrades that distinguish it from standard builder finishes. Originally carpeted areas, including the bedrooms and staircase, have been upgraded with elegant tile flooring, creating a cohesive aesthetic throughout the home. Custom-designed closets, modern window treatments, and refined decorative details further enhance the interiors. At the heart of the residence, the gourmet kitchen makes a striking impression with luxurious finishes and upgraded ceiling-height cabinetry, creating a seamless blend of beauty, functionality, and sophisticated design. The open-concept layout flows effortlessly into the living and dining areas, where a beautifully customized TV feature wall with integrated built-in cabinetry and decorative finishes creates a stunning architectural focal point. This thoughtfully designed space provides an inviting atmosphere for both intimate gatherings and elegant entertaining. Upstairs, a spacious loft offers exceptional versatility, ideal for a sophisticated media lounge, private home office, reading retreat, or additional entertainment space. The home's flexible layout allows for a variety of living arrangements while maintaining a sense of comfort and privacy. An attached two-car garage completes the residence. Eagle Creek offers a resort-inspired lifestyle with an impressive selection of amenities, including a resort-style swimming pool, fitness center, tennis courts, pickleball courts, and basketball courts. The community's guard-gated setting, golf course surroundings, and no CDD fees add to its appeal. Ideally positioned in Lake Nona, one of Orlando's most innovative and sought-after destinations, residents enjoy convenient access to shopping, dining, entertainment, Medical City, and Lake Nona Town Center. Just minutes from Orlando International Airport (MCO), with easy access to SR 417 and SR 528, this prime location provides excellent connectivity throughout Central Florida. A distinctive opportunity to own a beautifully upgraded residence where contemporary elegance, thoughtful craftsmanship, and an exceptional Lake Nona lifestyle come together. Schedule your private showing today and experience the details that make this Eagle Creek home truly special.
MLS Area: 32832 - Orlando/Moss Park/Lake Mary Jane
Total Square Footage: 3,498
Price per Square Feet: $364.04
Water: Public
Construction: Block, Stucco
Date Listed: 2026-10-18 00:00:00
Furnished: Unfurnished
Garage Description: Y
Attached Garage: Y
Flooring: Ceramic Tile
Roof: Other
Heating: Central
Cooling: Central Air
Laundry: Inside, Laundry Room, Upper Level
Pets: Yes
Sewer: Public Sewer
Parcel ID: 32-24-31-2312-0
Amenities: Pool
Listing Courtesy Of: Realty One Group Magic City
maryboada@gmail.com
EXCEPTIONAL DESIGN, REFINED FINISHES, AND ELEVATED LIVING IN LAKE NONA. Welcome to this beautifully upgraded 2024 residence in Eagle Creek, one of Orlando's most desirable guard-gated golf communities. Offering 4 bedrooms, 3.5 bathrooms, and approximately 2,692 square feet of thoughtfully designed living space, this impressive two-story home combines contemporary sophistication, custom enhancements, and an exceptional location. Beyond its attractive exterior and timeless tile roof, the residence reveals a collection of carefully selected upgrades that distinguish it from standard builder finishes. Originally carpeted areas, including the bedrooms and staircase, have been upgraded with elegant tile flooring, creating a cohesive aesthetic throughout the home. Custom-designed closets, modern window treatments, and refined decorative details further enhance the interiors. At the heart of the residence, the gourmet kitchen makes a striking impression with luxurious finishes and upgraded ceiling-height cabinetry, creating a seamless blend of beauty, functionality, and sophisticated design. The open-concept layout flows effortlessly into the living and dining areas, where a beautifully customized TV feature wall with integrated built-in cabinetry and decorative finishes creates a stunning architectural focal point. This thoughtfully designed space provides an inviting atmosphere for both intimate gatherings and elegant entertaining. Upstairs, a spacious loft offers exceptional versatility, ideal for a sophisticated media lounge, private home office, reading retreat, or additional entertainment space. The home's flexible layout allows for a variety of living arrangements while maintaining a sense of comfort and privacy. An attached two-car garage completes the residence. Eagle Creek offers a resort-inspired lifestyle with an impressive selection of amenities, including a resort-style swimming pool, fitness center, tennis courts, pickleball courts, and basketball courts. The community's guard-gated setting, golf course surroundings, and no CDD fees add to its appeal. Ideally positioned in Lake Nona, one of Orlando's most innovative and sought-after destinations, residents enjoy convenient access to shopping, dining, entertainment, Medical City, and Lake Nona Town Center. Just minutes from Orlando International Airport (MCO), with easy access to SR 417 and SR 528, this prime location provides excellent connectivity throughout Central Florida. A distinctive opportunity to own a beautifully upgraded residence where contemporary elegance, thoughtful craftsmanship, and an exceptional Lake Nona lifestyle come together. Schedule your private showing today and experience the details that make this Eagle Creek home truly special.
Share Property
Additional Information:
MLS Area: 32832 - Orlando/Moss Park/Lake Mary Jane
Total Square Footage: 3,498
Price per Square Feet: $364.04
Water: Public
Construction: Block, Stucco
Date Listed: 2026-10-18 00:00:00
Furnished: Unfurnished
Garage Description: Y
Attached Garage: Y
Flooring: Ceramic Tile
Roof: Other
Heating: Central
Cooling: Central Air
Laundry: Inside, Laundry Room, Upper Level
Pets: Yes
Sewer: Public Sewer
Parcel ID: 32-24-31-2312-0
Amenities: Pool
Map of 13249 Winterton Lane, Orlando, FL 32832
Listing Courtesy Of: Realty One Group Magic City
maryboada@gmail.com
WORK WITH US
Get assistance in determining current property value, crafting a competitive offer, writing and negotiating a contract, and much more. Get in touch today!
Location
1201 6th Ave W. Suite 300
Bradenton, FL, 34205
Contact
THE WISZ TEAM 248-514-2579
 IDX information is provided exclusively for consumers’ personal, noncommercial use, that it may not be used for any purpose other than to identify prospective properties consumers may be interested in purchasing, and that the data is deemed reliable but is not guaranteed accurate by the MLS. The data relating to real estate for sale on this Website comes in part from the Broker Reciprocity Program (BR Program) of My Florida Regional MLS DBA Stellar MLS. The source of this real property information is the copyrighted and proprietary database compilation of the My Florida Regional MLS DBA Stellar MLS and © 2026. Information last refreshed: 2026-11-07 07:07:32

Our Web site Accessibility
We are committed to providing an accessible web site. If you have difficulty accessing content, have difficulty viewing a file on the web site, or notice any accessibility problems, please contact us to specify the nature of the accessibility issue and any assistive technology you use. We will strive to provide the content you need in the format you require.
We welcome your suggestions and comments about improving ongoing efforts to increase the accessibility of this web site.