13220 Campanile Court, Venice, FL 34293
$1,299,000 - For Sale


Property Details
Price: $1,299,000
Sq Ft: 3,129
($415 per sqft)
Bedrooms: 3
Bathrooms: 3
City:Venice
County:Sarasota
Type:Single Family
Development:Gran Paradiso
Subdivision:Gran Paradiso Ph 1
Acres:0.3100
Virtual Tour/Floorplan:View
Year Built:2015
Listing Number:A4697987
Status Code:Active Under Contract
Taxes:$15,147.00
Tax Year: 2025
Garage: 3
/ Y
Furnishings: Negotiable
Pets Allowed: Cats OK, Dogs OK, Size Limit, Yes
Total Recurring Fees: $329
Total Recurring Fee Frequency: 0.00
Calculate Your Payment
Equipment:
Cooktop
Dishwasher
Disposal
Dryer
Electric Water Heater
Microwave
Washer
Interior Features:
Central Vaccum
Eat-in Kitchen
High Ceilings
Open Floorplan
Solid Wood Cabinets
Stone Counters
Thermostat
Walk-In Closet(s)
Window Treatments
Exterior Features:
Outdoor Kitchen
Outdoor Shower
Sidewalk
View:
Water
Waterfront Description:
Lake Front
View: Lake
Pond
Amenities:
Basketball Court
Clubhouse
Fitness Center
Gated
Pickleball Court(s)
Pool
Sauna
Tennis Court(s)
Financial Information:
Taxes: $15,147.00
Tax Year: 2025
Association Fee: $987.71
Association Fee Frequency: Quarterly
Room Dimensions:
Laundry: Laundry Room
School Information:
Elementary School: Taylor Ranch Elementary
Middle School: Venice Area Middle
Junior High: Venice Area Middle
High School: Venice Senior High
Save Property
View Virtual Tour
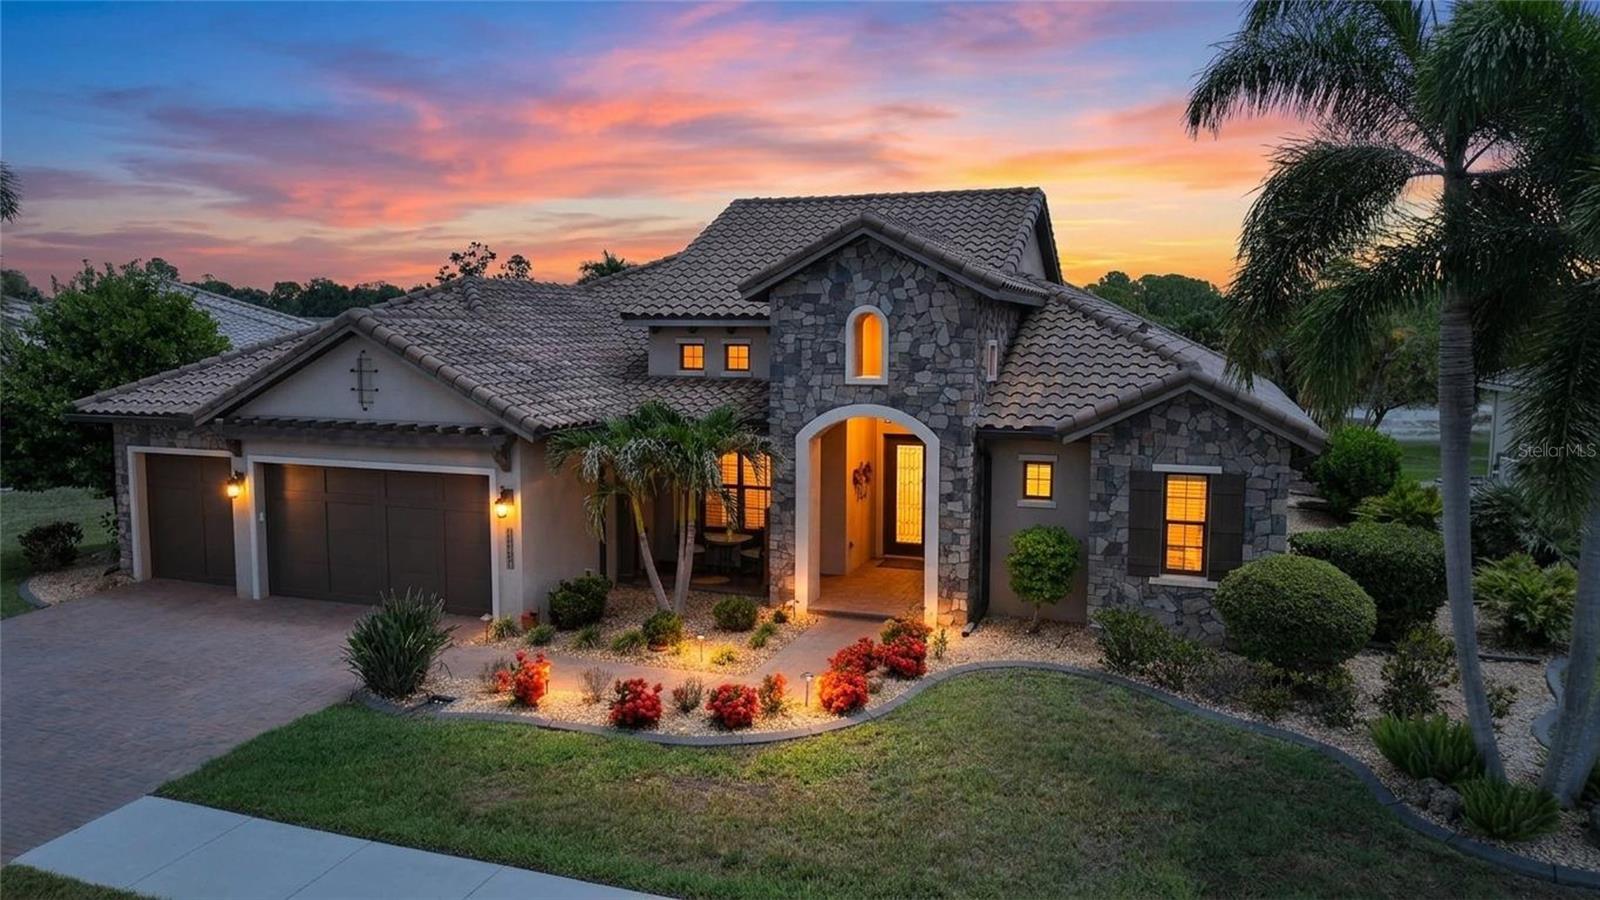
Under contract-accepting backup offers. Experience the perfect blend of luxury, comfort, and timeless elegance in this custom-built Arthur Rutenberg home, ideally situated within the beautiful enclave of Gran Paradiso. Beyond the grand gated entrance, you'll be welcomed by the community's distinctive Tuscan-inspired architecture, setting the tone for an exceptional lifestyle. Residents enjoy access to an impressive array of world-class amenities, including a beautifully appointed clubhouse featuring a state-of-the-art fitness center, library, card room, billiards room, boardroom, resort-style pool and spa, tennis and pickleball courts, scenic walking and fitness trails, and picturesque lakes. A dedicated lifestyle director curates a vibrant calendar of social events and activities to enrich your everyday living. As you arrive at the residence, lush, thoughtfully landscaped grounds provide a private and tranquil setting. Inside, soaring ceilings, impact-resistant windows, and an open-concept floor plan create an atmosphere of refined sophistication. The gourmet kitchen is a chef's dream, complete with a concealed walk-in pantry, while a private office and a versatile bonus room featuring an electric fireplace provide exceptional flexibility. Guest bedrooms enjoy en suite access, and the luxurious primary suite serves as a true retreat, highlighted by an expansive, room-sized walk-in closet. Designed to embrace Florida's coveted indoor-outdoor lifestyle, the home's outdoor living area is equally impressive. A fully equipped outdoor kitchen, generous covered dining and lounge spaces, and a stunning pool and spa provide the perfect setting for entertaining or simply relaxing in your own private oasis. As an added bonus, baseball enthusiasts will appreciate being less than a mile from the CoolToday Park, the spring training home of the Atlanta Braves, offering the opportunity to enjoy America's favorite pastime just moments from your doorstep.
MLS Area: 34293 - Venice
Total Square Footage: 4,549
Price per Square Feet: $415.15
Water: Public
Construction: Block, Concrete, Stucco
Date Listed: 2026-07-01 00:00:00
Pool: Y
Pool Description: Heated, In Ground
Private Spa: Y
Furnished: Negotiable
Windows: Blinds
Garage Description: Y
Garage Spaces: 3
Attached Garage: Y
Flooring: Carpet, Hardwood
Roof: Tile
Heating: Central, Electric
Cooling: Central Air
Fireplace: Y
Security: Gated Community
Laundry: Laundry Room
Pets: Cats Ok, Dogs Ok, Size Limit, Yes
Sewer: Public Sewer
Parcel ID: 0779023870
Amenities: Basketball Court, Clubhouse, Fitness Center, Gated, Pickleball Court(S), Pool, Sauna, Tennis Court(S)
Listing Courtesy Of: Medway Realty
johnsrqrealtor@aol.com
Under contract-accepting backup offers. Experience the perfect blend of luxury, comfort, and timeless elegance in this custom-built Arthur Rutenberg home, ideally situated within the beautiful enclave of Gran Paradiso. Beyond the grand gated entrance, you'll be welcomed by the community's distinctive Tuscan-inspired architecture, setting the tone for an exceptional lifestyle. Residents enjoy access to an impressive array of world-class amenities, including a beautifully appointed clubhouse featuring a state-of-the-art fitness center, library, card room, billiards room, boardroom, resort-style pool and spa, tennis and pickleball courts, scenic walking and fitness trails, and picturesque lakes. A dedicated lifestyle director curates a vibrant calendar of social events and activities to enrich your everyday living. As you arrive at the residence, lush, thoughtfully landscaped grounds provide a private and tranquil setting. Inside, soaring ceilings, impact-resistant windows, and an open-concept floor plan create an atmosphere of refined sophistication. The gourmet kitchen is a chef's dream, complete with a concealed walk-in pantry, while a private office and a versatile bonus room featuring an electric fireplace provide exceptional flexibility. Guest bedrooms enjoy en suite access, and the luxurious primary suite serves as a true retreat, highlighted by an expansive, room-sized walk-in closet. Designed to embrace Florida's coveted indoor-outdoor lifestyle, the home's outdoor living area is equally impressive. A fully equipped outdoor kitchen, generous covered dining and lounge spaces, and a stunning pool and spa provide the perfect setting for entertaining or simply relaxing in your own private oasis. As an added bonus, baseball enthusiasts will appreciate being less than a mile from the CoolToday Park, the spring training home of the Atlanta Braves, offering the opportunity to enjoy America's favorite pastime just moments from your doorstep.
Share Property
Additional Information:
MLS Area: 34293 - Venice
Total Square Footage: 4,549
Price per Square Feet: $415.15
Water: Public
Construction: Block, Concrete, Stucco
Date Listed: 2026-07-01 00:00:00
Pool: Y
Pool Description: Heated, In Ground
Private Spa: Y
Furnished: Negotiable
Windows: Blinds
Garage Description: Y
Garage Spaces: 3
Attached Garage: Y
Flooring: Carpet, Hardwood
Roof: Tile
Heating: Central, Electric
Cooling: Central Air
Fireplace: Y
Security: Gated Community
Laundry: Laundry Room
Pets: Cats Ok, Dogs Ok, Size Limit, Yes
Sewer: Public Sewer
Parcel ID: 0779023870
Amenities: Basketball Court, Clubhouse, Fitness Center, Gated, Pickleball Court(S), Pool, Sauna, Tennis Court(S)
Map of 13220 Campanile Court, Venice, FL 34293
Listing Courtesy Of: Medway Realty
johnsrqrealtor@aol.com
WORK WITH US
Get assistance in determining current property value, crafting a competitive offer, writing and negotiating a contract, and much more. Get in touch today!
Location
1201 6th Ave W. Suite 300
Bradenton, FL, 34205
Contact
THE WISZ TEAM 248-514-2579
 IDX information is provided exclusively for consumers’ personal, noncommercial use, that it may not be used for any purpose other than to identify prospective properties consumers may be interested in purchasing, and that the data is deemed reliable but is not guaranteed accurate by the MLS. The data relating to real estate for sale on this Website comes in part from the Broker Reciprocity Program (BR Program) of My Florida Regional MLS DBA Stellar MLS. The source of this real property information is the copyrighted and proprietary database compilation of the My Florida Regional MLS DBA Stellar MLS and © 2026. Information last refreshed: 2026-11-04 11:47:48

Our Web site Accessibility
We are committed to providing an accessible web site. If you have difficulty accessing content, have difficulty viewing a file on the web site, or notice any accessibility problems, please contact us to specify the nature of the accessibility issue and any assistive technology you use. We will strive to provide the content you need in the format you require.
We welcome your suggestions and comments about improving ongoing efforts to increase the accessibility of this web site.