1317 Pine Siskin Drive, Punta Gorda, FL 33950
$1,149,000 - For Sale


Property Details
Price: $1,149,000
Sq Ft: 2,478
($464 per sqft)
Bedrooms: 3
Bathrooms: 2
Partial Baths: 1
City:Punta Gorda
County:Charlotte
Type:Single Family
Development:Punta Gorda Isles
Subdivision:Punta Gorda Isles Sec 14
Acres:0.2200
Virtual Tour/Floorplan:View
Year Built:1998
Listing Number:A4702751
Status Code:A-Active
Taxes:$10,253.68
Tax Year: 2025
Garage: 2
/ Y
Furnishings: Partially
Pets Allowed: Cats OK, Dogs OK
Calculate Your Payment
Scheduled Open Houses
2026-11-07 1:00 pm - 3:00 pm
2026-11-08 1:00 pm - 3:00 pm
Equipment:
Convection Oven
Dishwasher
Disposal
Microwave
Range
Refrigerator
Wine Refrigerator
Interior Features:
Built-in Features
Ceiling Fans(s)
Coffered Ceiling(s)
Crown Molding
Dry Bar
Eat-in Kitchen
High Ceilings
Kitchen/Family Room Combo
Open Floorplan
Primary Bedroom Main Floor
Solid Wood Cabinets
Stone Counters
Tray Ceiling(s)
Walk-In Closet(s)
Window Treatments
Exterior Features:
Hurricane Shutters
Lighting
Outdoor Shower
Private Mailbox
Rain Gutters
View:
Water
Waterfront Description:
Canal - Saltwater
Bridges - No Fixed Bridges
Lift
Minimum Wake Zone
Sailboat Water
Seawall - Concrete
View: Canal
Financial Information:
Taxes: $10,253.68
Tax Year: 2025
Room Dimensions:
Laundry: Inside, Laundry Room
School Information:
Elementary School: Sallie Jones Elementary
Middle School: Punta Gorda Middle
Junior High: Punta Gorda Middle
High School: Charlotte High
Save Property
View Virtual Tour
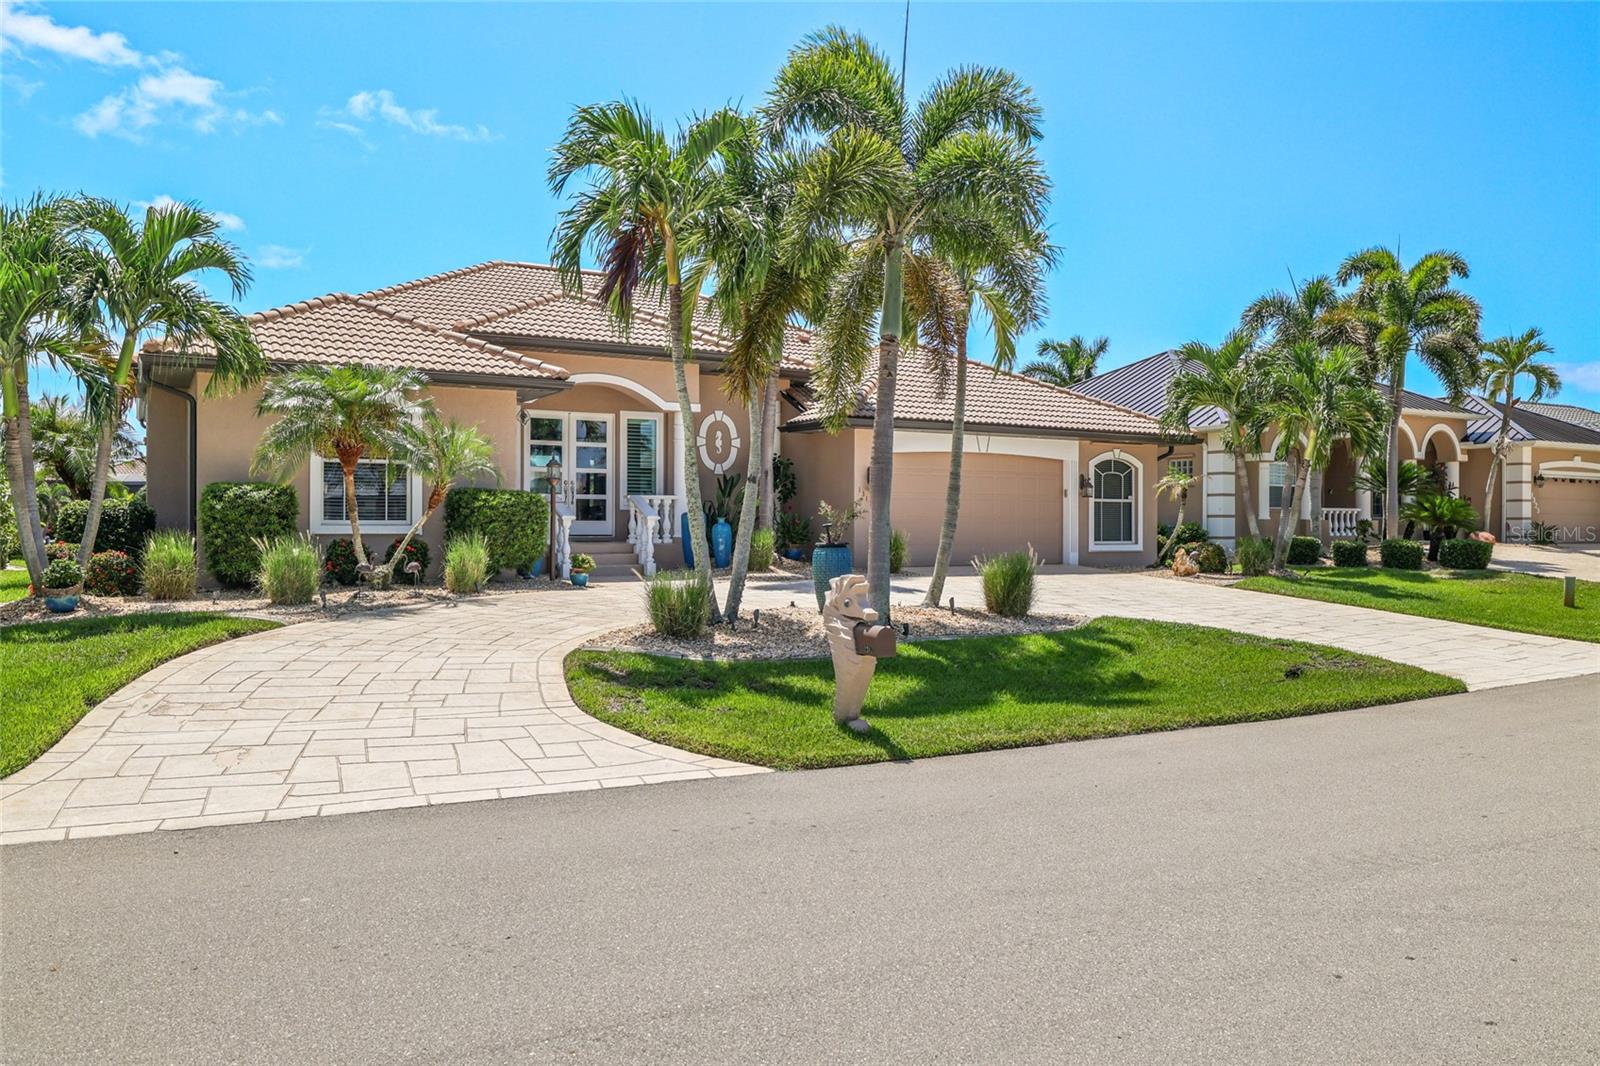
** PRICE REDUCED ** Complete remodel and a December 2025 appraisal assigns this home an effective year built of 2022. Walk through the front door and the entire back of the house is water. A 45-foot panoramic screen frames a wide turn basin with no posts cutting the view and no neighbor's dock staring back. Sailboat access to Charlotte Harbor, no bridges, roughly twenty minutes to open water. City-maintained seawall, a 45-foot concrete dock with water and electric, and a 10,000 lb lift already waiting on your boat. Inside, there is nothing left to do. A full renovation opened the dining room, great room and kitchen into one bright space under coffered ceilings of ten to twelve feet, with crown molding carried through every room, bedrooms and baths included. A custom entertainment wall built for an 85-inch television anchors the great room with an electric fireplace and dimmable lighting. The kitchen is quartz throughout, with slow-close dovetail cabinetry and a counter-level quartz bar for morning coffee or a glass of wine while someone cooks. A custom wine bar with wine refrigerator sits between the kitchen and dining area. Twenty-inch porcelain tile runs the entire home with no thresholds and no transitions, one continuous surface from the front door to the lanai. A guest wing closes off behind sliding doors, anchored by a rebuilt bath with a glass wall and waterfall feature, so visiting family has real privacy. On the opposite side, a separate pool bath opens to both the deck and the interior beside a small office, so wet feet never cross the living space. Outside, the saltwater Pebble Tec pool and spa feature glass tile, color-changing lights, waterfall and fountains, all run from your phone. Heater, spa, fountains and lights control separately. Grey and tan travertine deck, resealed 2026, an outdoor shower for the walk up from the boat, and southeast exposure that keeps the lanai shaded through the afternoon. Most furnishings convey, including two bedroom sets, the living room and informal dining. Arrive with your clothes and your boat. What you do not see is what sets this home apart. Roof replaced 2023. Air conditioning replaced August 2026 with a transferable ten-year warranty, UV light and ionization built in. Hurricane-impact front doors, sidelights, French doors and twelve-foot sliders. Every remaining opening protected by panels that mount from the ground, no ladder required. Wind mitigation report on file. Elevation of 10.1 feet with transferable flood insurance. Manabloc plumbing. Air-conditioned two-and-a-half-car garage with room for the golf cart. Three bedrooms, two and a half baths, minutes to Fishermen's Village, St. Andrews South Golf Club and historic downtown. One image is a digital rendering showing a potential outdoor kitchen on the lanai; all other photos are unaltered.
Building Description: Custom, Florida
MLS Area: 33950 - Punta Gorda
Total Square Footage: 3,349
Price per Square Feet: $463.68
Total Floors: 1
Water: Public
Construction: Block, Stucco
Date Listed: 2026-08-19 00:00:00
Pool: Y
Pool Description: In Ground, Auto Cleaner, Fiber Optic Lighting, Gunite, Heated, Lighting, Outside Bath Access, Salt Water, Screen Enclosure, Self Cleaning
Private Spa: Y
Furnished: Partially
Windows: Shutters, Storm Window(S), Window Treatments
Parking: Circular Driveway, Driveway, Garage Door Opener, Golf Cart Parking, Oversized
Garage Description: Y
Garage Spaces: 2
Attached Garage: Y
Flooring: Tile, Travertine
Roof: Tile
Heating: Central, Electric
Cooling: Central Air
Laundry: Inside, Laundry Room
Pets: Cats Ok, Dogs Ok
Sewer: Public Sewer
Lot Desc.: Cul-De-Sac, City Limits, Near Golf Course, Street Dead-End, Paved
Parcel ID: 412224208003
Listing Courtesy Of: Align Right Realty Srq Opulence
billy@theberghgroup.com
** PRICE REDUCED ** Complete remodel and a December 2025 appraisal assigns this home an effective year built of 2022. Walk through the front door and the entire back of the house is water. A 45-foot panoramic screen frames a wide turn basin with no posts cutting the view and no neighbor's dock staring back. Sailboat access to Charlotte Harbor, no bridges, roughly twenty minutes to open water. City-maintained seawall, a 45-foot concrete dock with water and electric, and a 10,000 lb lift already waiting on your boat. Inside, there is nothing left to do. A full renovation opened the dining room, great room and kitchen into one bright space under coffered ceilings of ten to twelve feet, with crown molding carried through every room, bedrooms and baths included. A custom entertainment wall built for an 85-inch television anchors the great room with an electric fireplace and dimmable lighting. The kitchen is quartz throughout, with slow-close dovetail cabinetry and a counter-level quartz bar for morning coffee or a glass of wine while someone cooks. A custom wine bar with wine refrigerator sits between the kitchen and dining area. Twenty-inch porcelain tile runs the entire home with no thresholds and no transitions, one continuous surface from the front door to the lanai. A guest wing closes off behind sliding doors, anchored by a rebuilt bath with a glass wall and waterfall feature, so visiting family has real privacy. On the opposite side, a separate pool bath opens to both the deck and the interior beside a small office, so wet feet never cross the living space. Outside, the saltwater Pebble Tec pool and spa feature glass tile, color-changing lights, waterfall and fountains, all run from your phone. Heater, spa, fountains and lights control separately. Grey and tan travertine deck, resealed 2026, an outdoor shower for the walk up from the boat, and southeast exposure that keeps the lanai shaded through the afternoon. Most furnishings convey, including two bedroom sets, the living room and informal dining. Arrive with your clothes and your boat. What you do not see is what sets this home apart. Roof replaced 2023. Air conditioning replaced August 2026 with a transferable ten-year warranty, UV light and ionization built in. Hurricane-impact front doors, sidelights, French doors and twelve-foot sliders. Every remaining opening protected by panels that mount from the ground, no ladder required. Wind mitigation report on file. Elevation of 10.1 feet with transferable flood insurance. Manabloc plumbing. Air-conditioned two-and-a-half-car garage with room for the golf cart. Three bedrooms, two and a half baths, minutes to Fishermen's Village, St. Andrews South Golf Club and historic downtown. One image is a digital rendering showing a potential outdoor kitchen on the lanai; all other photos are unaltered.
Share Property
Additional Information:
Building Description: Custom, Florida
MLS Area: 33950 - Punta Gorda
Total Square Footage: 3,349
Price per Square Feet: $463.68
Total Floors: 1
Water: Public
Construction: Block, Stucco
Date Listed: 2026-08-19 00:00:00
Pool: Y
Pool Description: In Ground, Auto Cleaner, Fiber Optic Lighting, Gunite, Heated, Lighting, Outside Bath Access, Salt Water, Screen Enclosure, Self Cleaning
Private Spa: Y
Furnished: Partially
Windows: Shutters, Storm Window(S), Window Treatments
Parking: Circular Driveway, Driveway, Garage Door Opener, Golf Cart Parking, Oversized
Garage Description: Y
Garage Spaces: 2
Attached Garage: Y
Flooring: Tile, Travertine
Roof: Tile
Heating: Central, Electric
Cooling: Central Air
Laundry: Inside, Laundry Room
Pets: Cats Ok, Dogs Ok
Sewer: Public Sewer
Lot Desc.: Cul-De-Sac, City Limits, Near Golf Course, Street Dead-End, Paved
Parcel ID: 412224208003
Map of 1317 Pine Siskin Drive, Punta Gorda, FL 33950
Listing Courtesy Of: Align Right Realty Srq Opulence
billy@theberghgroup.com
WORK WITH US
Get assistance in determining current property value, crafting a competitive offer, writing and negotiating a contract, and much more. Get in touch today!
Location
1201 6th Ave W. Suite 300
Bradenton, FL, 34205
Contact
THE WISZ TEAM 248-514-2579
 IDX information is provided exclusively for consumers’ personal, noncommercial use, that it may not be used for any purpose other than to identify prospective properties consumers may be interested in purchasing, and that the data is deemed reliable but is not guaranteed accurate by the MLS. The data relating to real estate for sale on this Website comes in part from the Broker Reciprocity Program (BR Program) of My Florida Regional MLS DBA Stellar MLS. The source of this real property information is the copyrighted and proprietary database compilation of the My Florida Regional MLS DBA Stellar MLS and © 2026. Information last refreshed: 2026-11-06 14:59:57

Our Web site Accessibility
We are committed to providing an accessible web site. If you have difficulty accessing content, have difficulty viewing a file on the web site, or notice any accessibility problems, please contact us to specify the nature of the accessibility issue and any assistive technology you use. We will strive to provide the content you need in the format you require.
We welcome your suggestions and comments about improving ongoing efforts to increase the accessibility of this web site.