13095 Via Cassia, Placida, FL 33946
$1,300,000 - For Sale


Property Details
Price: $1,300,000
Sq Ft: 3,056
($425 per sqft)
Bedrooms: 3
Bathrooms: 3
City:Placida
County:Charlotte
Type:Single Family
Development:Portofino
Subdivision:Portofino
Acres:0.3100
Virtual Tour/Floorplan:View
Year Built:2025
Listing Number:C7521559
Status Code:A-Active
Taxes:$2,276.24
Tax Year: 2025
Garage: 2
/ Y
Furnishings: Unfurnished
Pets Allowed: Yes
Total Recurring Fees: $612
Total Recurring Fee Frequency: 0.00
Calculate Your Payment
Equipment:
Dishwasher
Dryer
Gas Water Heater
Range
Refrigerator
Tankless Water Heater
Washer
Interior Features:
Built-in Features
Cathedral Ceiling(s)
Ceiling Fans(s)
Eat-in Kitchen
Elevator
High Ceilings
Kitchen/Family Room Combo
Primary Bedroom Upstairs
Solid Wood Cabinets
Stone Counters
Walk-In Closet(s)
Exterior Features:
Balcony
Rain Gutters
Sidewalk
View:
Water
Waterfront Description:
Canal Front
Seawall - Concrete
View: Canal
Intracoastal Waterway
Amenities:
Clubhouse
Fitness Center
Pickleball Court(s)
Recreation Facilities
Trail(s)
Financial Information:
Taxes: $2,276.24
Tax Year: 2025
Association Fee: $310.00
Association Fee: $1,525.00
Association Fee Frequency: Quarterly
Association Fee Frequency: Quarterly
Room Dimensions:
Laundry: Gas Dryer Hookup, Laundry Closet
School Information:
Elementary School: Vineland Elementary
Middle School: L.a. Ainger Middle
Junior High: L.a. Ainger Middle
High School: Lemon Bay High
Save Property
View Virtual Tour
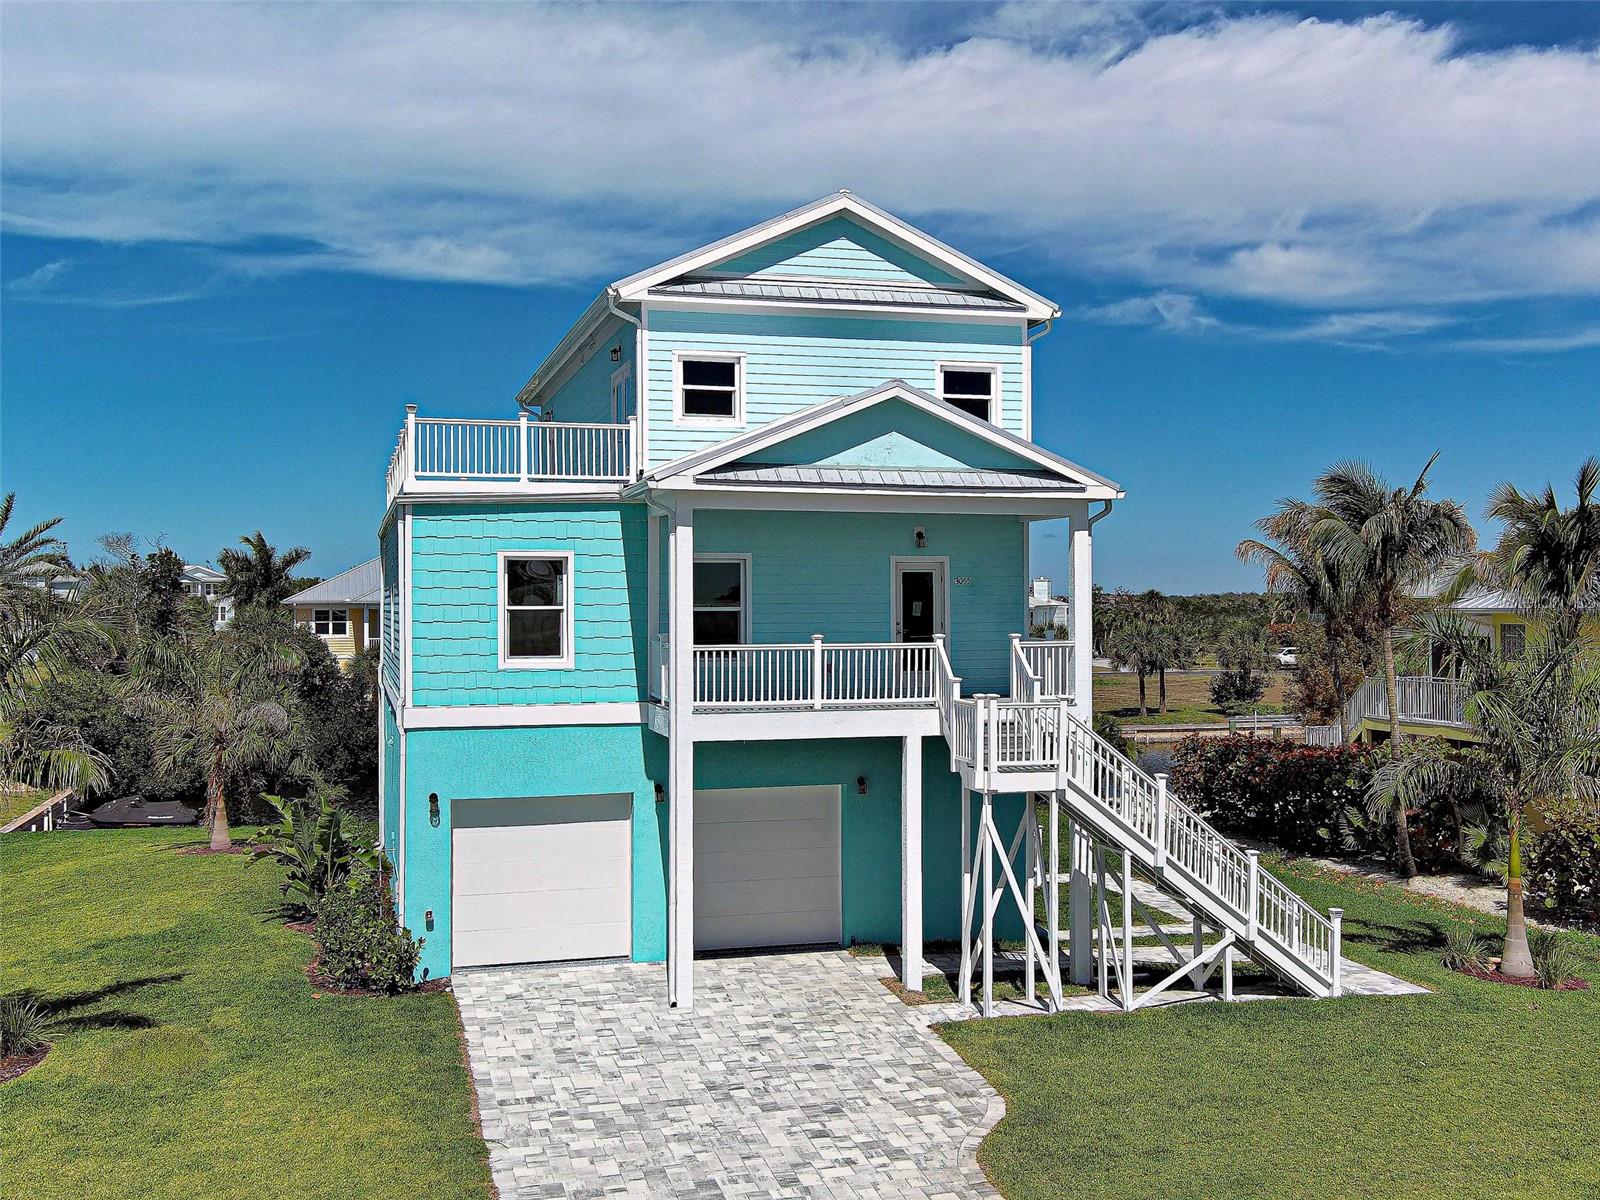
Virtually Staged. Experience refined Waterfront Living at Placida Pointe. Located near world-famous Boca Grande, this extraordinary property showcases Breathtaking Panoramic Views of the Intracoastal Waterway & Gulf of Mexico and provides access to resort-style amenities. Come experience this NEW, Custom-Built, Waterfront residence where strength, innovation & luxury design come together. Built with Steel Structural Insulated Panels (SIPs), Steel Beams/Supports, Reinforced Steel Framing, AdvanTech Engineered Subfloors & durable METAL PBR Panel Roof, this home is thoughtfully designed for lasting durability and peace of mind in coastal environments. It's equipped with Hurricane-Impact Insulated Windows/Doors & Insulated HAAS Steel Garage Doors. The garage is finished with a durable Epoxy-Coated floor. Inside, architectural details shine with a stylish staircase featuring Poplar L.J. Smith Stairs and a private 3-story Traction ELEVATOR. The home features a GAS/PROPANE Range, Dryer & Tankless Water Heater. 2 Mitsubishi Electric Mini Split Ductless Heat Pumps/22 SEER with 6 zones provides efficient, quiet climate control throughout the home. The 1st floor offers a PRIVATE living space/In-Law Suite with SEPARATE ENTRY & KITCHENETTE. A conveniently located Laundry Closet, Bathroom, Bedroom and Bonus Room provide added living space. Step outside to the 1st of 3 spacious decks overlooking the canal–perfect for enjoying the coastal breeze while relaxing or entertaining. The expansive 2nd Floor Kitchen is designed to be the heart of the home, featuring a large Center Island. QUARTZ countertops & premium Schuler Cabinetry provide both durability & a sleek modern look, complemented by Stainless Steel Appliances from Whirlpool. An Apron-Front Sink adds style while the large Walk-In Pantry offers abundant storage. Nuvelle Luxury Vinyl Plank Flooring is featured in all living areas. Custom touches include a Built-In Entertainment Center & soaring ceilings. The 3rd floor showcases a luxurious Primary Suite that offers privacy & space, creating a peaceful sanctuary where you can enjoy Scenic Harbor and SUNSET VIEWS from your PRIVATE BALCONY! The Primary Bath includes a large Walk-In Shower and Double Vanity. The MB has 2 ample Walk-In Closets. Spa-Inspired Bathrooms include Walk-In Showers/Waterproof Surrounds, Delta Fixtures, Rain Showerheads with relaxing Shower Jets. Just steps from the bedroom is a private BONUS ROOM, ideal for a home office, den or quiet lounge. The curb appeal is unmatched with a Flagstone Paver Driveway, Professional Landscaping, 4 Royal Palms and Florastsan Sod. A Rainbird & Hunter Sprinkler System ensures proper hydration. A WaveArmor Floating Dock & Concrete Seawall grants canal access for kayaks/shallow draft boats to Coral Creek. Just ½ mile away is the newly renovated Placida Harbour Clubhouse and Private Marina that can accommodate larger boat access. There are 2 other Clubhouses, Heated Pools, Fitness Center, Tennis Courts, Pickleball, and much more! Residents and guests can enjoy the PRIVATE FERRY to Placida Beach/Little Gasparilla Isle with a 10-minute boat ride! Members have access to Placida Beach Clubhouse complete with Pool/Kitchen & 7 miles of Pristine Beaches accessible ONLY by boat. Just minutes from Boca Grande, Beaches, Shops, Dining, Coral Creek Golf Club & Coral Creek Private Airport, this gated waterfront community offers privacy & the tranquil luxury of waterfront living. Don’t Wait~Make this piece of paradise yours today!
MLS Area: 33946 - Placida
Total Square Footage: 3,697
Price per Square Feet: $425.39
Total Floors: 3
Water: Public
Construction: Sip (Structurally Insulated Panel), Stucco, Wood Siding
Date Listed: 2026-03-28 00:00:00
Furnished: Unfurnished
Windows: Insulated Windows, Storm Window(S)
Parking: Covered, Driveway, Garage Door Opener, Ground Level
Garage Description: Y
Garage Spaces: 2
Attached Garage: Y
Flooring: Ceramic Tile, Epoxy, Luxury Vinyl
Roof: Metal
Heating: Natural Gas
Cooling: Mini-Split Unit(S), Wall/Window Unit(S)
Laundry: Gas Dryer Hookup, Laundry Closet
Pets: Yes
Sewer: Public Sewer
Lot Desc.: Flood Insurance Required, Flood Zone
Parcel ID: 422011229006
Amenities: Clubhouse, Fitness Center, Pickleball Court(S), Recreation Facilities, Trail(S)
Listing Courtesy Of: Coldwell Banker Sunstar Realty
daniellebailey382@gmail.com
Virtually Staged. Experience refined Waterfront Living at Placida Pointe. Located near world-famous Boca Grande, this extraordinary property showcases Breathtaking Panoramic Views of the Intracoastal Waterway & Gulf of Mexico and provides access to resort-style amenities. Come experience this NEW, Custom-Built, Waterfront residence where strength, innovation & luxury design come together. Built with Steel Structural Insulated Panels (SIPs), Steel Beams/Supports, Reinforced Steel Framing, AdvanTech Engineered Subfloors & durable METAL PBR Panel Roof, this home is thoughtfully designed for lasting durability and peace of mind in coastal environments. It's equipped with Hurricane-Impact Insulated Windows/Doors & Insulated HAAS Steel Garage Doors. The garage is finished with a durable Epoxy-Coated floor. Inside, architectural details shine with a stylish staircase featuring Poplar L.J. Smith Stairs and a private 3-story Traction ELEVATOR. The home features a GAS/PROPANE Range, Dryer & Tankless Water Heater. 2 Mitsubishi Electric Mini Split Ductless Heat Pumps/22 SEER with 6 zones provides efficient, quiet climate control throughout the home. The 1st floor offers a PRIVATE living space/In-Law Suite with SEPARATE ENTRY & KITCHENETTE. A conveniently located Laundry Closet, Bathroom, Bedroom and Bonus Room provide added living space. Step outside to the 1st of 3 spacious decks overlooking the canal–perfect for enjoying the coastal breeze while relaxing or entertaining. The expansive 2nd Floor Kitchen is designed to be the heart of the home, featuring a large Center Island. QUARTZ countertops & premium Schuler Cabinetry provide both durability & a sleek modern look, complemented by Stainless Steel Appliances from Whirlpool. An Apron-Front Sink adds style while the large Walk-In Pantry offers abundant storage. Nuvelle Luxury Vinyl Plank Flooring is featured in all living areas. Custom touches include a Built-In Entertainment Center & soaring ceilings. The 3rd floor showcases a luxurious Primary Suite that offers privacy & space, creating a peaceful sanctuary where you can enjoy Scenic Harbor and SUNSET VIEWS from your PRIVATE BALCONY! The Primary Bath includes a large Walk-In Shower and Double Vanity. The MB has 2 ample Walk-In Closets. Spa-Inspired Bathrooms include Walk-In Showers/Waterproof Surrounds, Delta Fixtures, Rain Showerheads with relaxing Shower Jets. Just steps from the bedroom is a private BONUS ROOM, ideal for a home office, den or quiet lounge. The curb appeal is unmatched with a Flagstone Paver Driveway, Professional Landscaping, 4 Royal Palms and Florastsan Sod. A Rainbird & Hunter Sprinkler System ensures proper hydration. A WaveArmor Floating Dock & Concrete Seawall grants canal access for kayaks/shallow draft boats to Coral Creek. Just ½ mile away is the newly renovated Placida Harbour Clubhouse and Private Marina that can accommodate larger boat access. There are 2 other Clubhouses, Heated Pools, Fitness Center, Tennis Courts, Pickleball, and much more! Residents and guests can enjoy the PRIVATE FERRY to Placida Beach/Little Gasparilla Isle with a 10-minute boat ride! Members have access to Placida Beach Clubhouse complete with Pool/Kitchen & 7 miles of Pristine Beaches accessible ONLY by boat. Just minutes from Boca Grande, Beaches, Shops, Dining, Coral Creek Golf Club & Coral Creek Private Airport, this gated waterfront community offers privacy & the tranquil luxury of waterfront living. Don’t Wait~Make this piece of paradise yours today!
Share Property
Additional Information:
MLS Area: 33946 - Placida
Total Square Footage: 3,697
Price per Square Feet: $425.39
Total Floors: 3
Water: Public
Construction: Sip (Structurally Insulated Panel), Stucco, Wood Siding
Date Listed: 2026-03-28 00:00:00
Furnished: Unfurnished
Windows: Insulated Windows, Storm Window(S)
Parking: Covered, Driveway, Garage Door Opener, Ground Level
Garage Description: Y
Garage Spaces: 2
Attached Garage: Y
Flooring: Ceramic Tile, Epoxy, Luxury Vinyl
Roof: Metal
Heating: Natural Gas
Cooling: Mini-Split Unit(S), Wall/Window Unit(S)
Laundry: Gas Dryer Hookup, Laundry Closet
Pets: Yes
Sewer: Public Sewer
Lot Desc.: Flood Insurance Required, Flood Zone
Parcel ID: 422011229006
Amenities: Clubhouse, Fitness Center, Pickleball Court(S), Recreation Facilities, Trail(S)
Map of 13095 Via Cassia, Placida, FL 33946
Listing Courtesy Of: Coldwell Banker Sunstar Realty
daniellebailey382@gmail.com
WORK WITH US
Get assistance in determining current property value, crafting a competitive offer, writing and negotiating a contract, and much more. Get in touch today!
Location
1201 6th Ave W. Suite 300
Bradenton, FL, 34205
Contact
THE WISZ TEAM 248-514-2579
 IDX information is provided exclusively for consumers’ personal, noncommercial use, that it may not be used for any purpose other than to identify prospective properties consumers may be interested in purchasing, and that the data is deemed reliable but is not guaranteed accurate by the MLS. The data relating to real estate for sale on this Website comes in part from the Broker Reciprocity Program (BR Program) of My Florida Regional MLS DBA Stellar MLS. The source of this real property information is the copyrighted and proprietary database compilation of the My Florida Regional MLS DBA Stellar MLS and © 2026. Information last refreshed: 2026-11-04 12:55:54

Our Web site Accessibility
We are committed to providing an accessible web site. If you have difficulty accessing content, have difficulty viewing a file on the web site, or notice any accessibility problems, please contact us to specify the nature of the accessibility issue and any assistive technology you use. We will strive to provide the content you need in the format you require.
We welcome your suggestions and comments about improving ongoing efforts to increase the accessibility of this web site.