13061 158Th Lane Se, Weirsdale, FL 32195
$1,299,000 - For Sale


Property Details
Price: $1,299,000
Sq Ft: 4,899
($265 per sqft)
Bedrooms: 4
Bathrooms: 4
City:Weirsdale
County:Marion
Type:Single Family
Development:Weirsdale
Subdivision:Weirsdale
Acres:1.2300
Virtual Tour/Floorplan:View
Year Built:2000
Listing Number:G5113203
Status Code:A-Active
Taxes:$21,004.33
Tax Year: 2025
Furnishings: Unfurnished
Pets Allowed: Cats OK, Dogs OK
Calculate Your Payment
Equipment:
Bar Fridge
Built-In Oven
Convection Oven
Cooktop
Disposal
Electric Water Heater
Exhaust Fan
Freezer
Range
Refrigerator
Wine Refrigerator
Interior Features:
Built-in Features
Ceiling Fans(s)
Coffered Ceiling(s)
Crown Molding
Dry Bar
Eat-in Kitchen
High Ceilings
Living Room/Dining Room Combo
Open Floorplan
Primary Bedroom Main Floor
Sauna
Solid Surface Counters
Solid Wood Cabinets
Split Bedroom
Stone Counters
Tray Ceiling(s)
Walk-In Closet(s)
Exterior Features:
Fire Pit
Outdoor Grill
Rain Gutters
Storage
View:
Trees/Woods
Water
Waterfront Description:
Lake Front
Boathouse
Lift
Lift - Covered
Skiing Allowed
Lake Weir
View: Lake
Financial Information:
Taxes: $21,004.33
Tax Year: 2025
Room Dimensions:
Laundry: Electric Dryer Hookup, Inside, Laundry Room, Washer Hookup
School Information:
Elementary School: Stanton-Weirsdale Elem. School
Middle School: Lake Weir Middle School
Junior High: Lake Weir Middle School
High School: Lake Weir High School
Save Property
View Virtual Tour
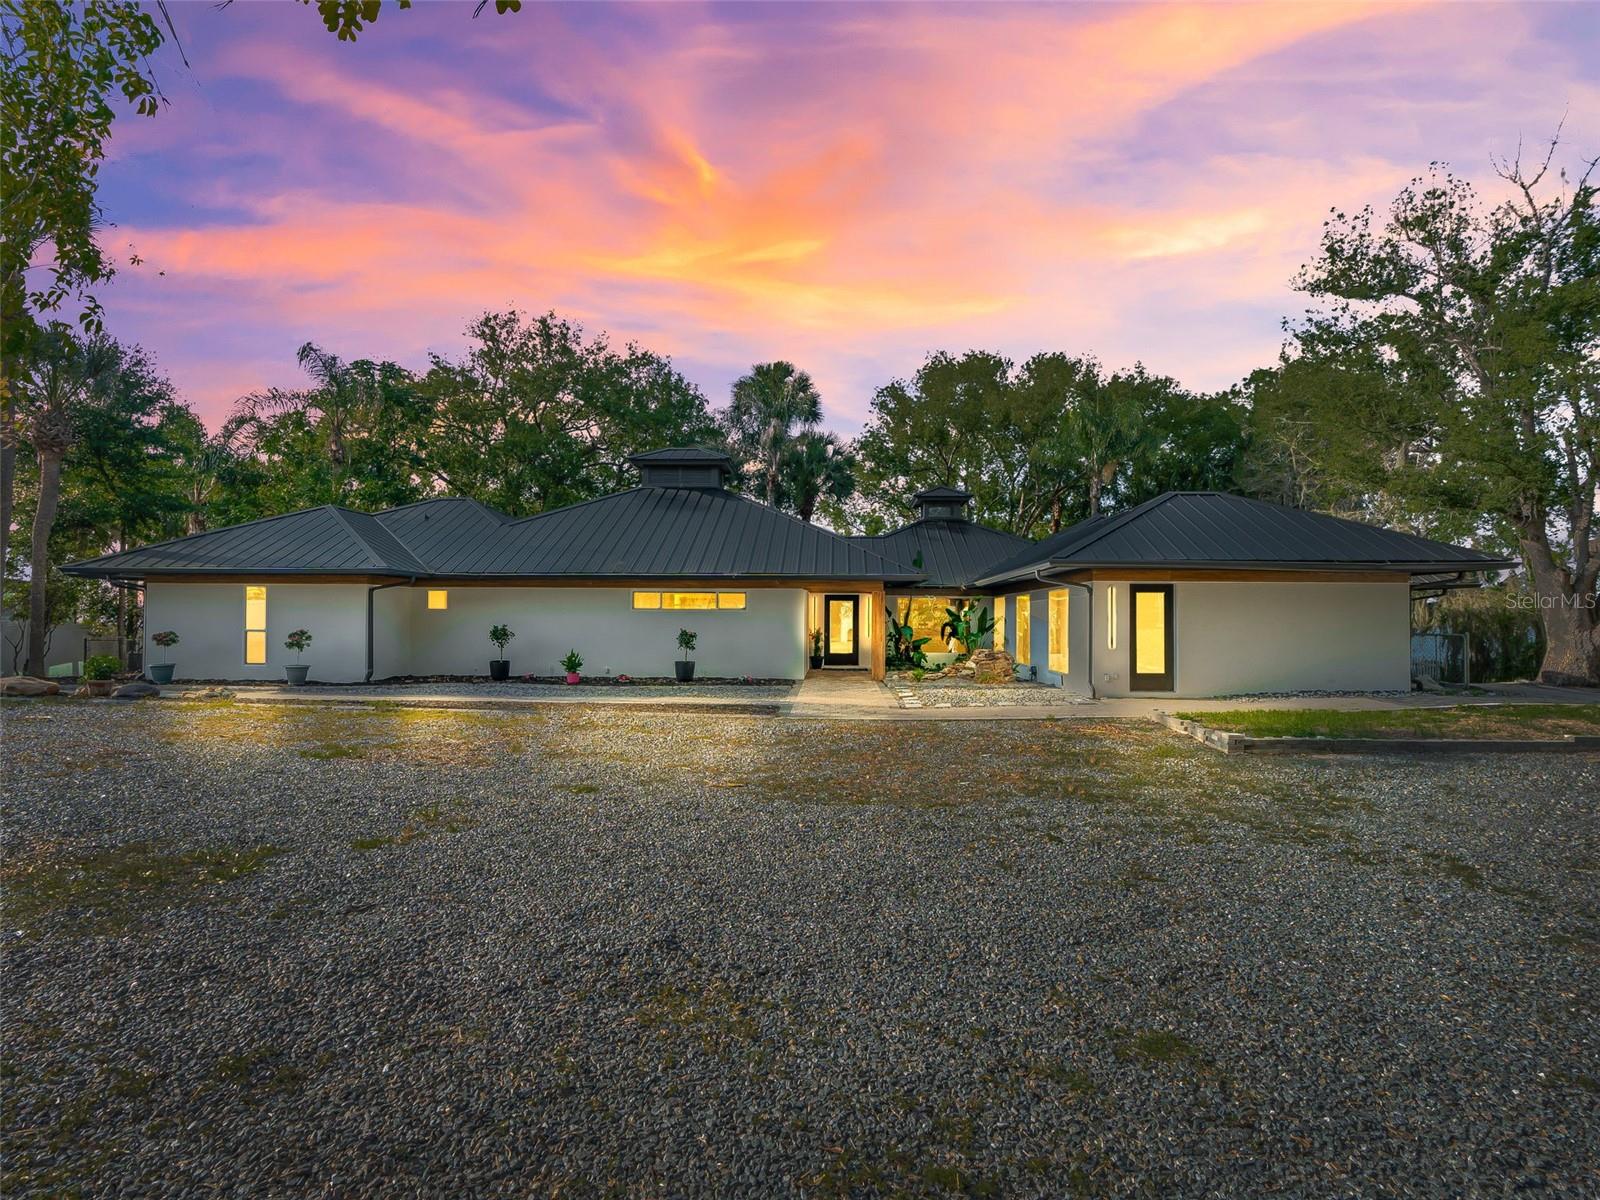
Discover an extraordinary waterfront retreat on beautiful Lake Weir nestled on 1.23 private acres with 100 feet of pristine sandy shoreline. This exceptional lakefront estate offers the perfect blend of luxury, comfort, and recreation! Complete with a private dock and boat lift, this property is a dream for boating, fishing, and water sports enthusiasts. Designed to capture breathtaking lake views from nearly every room, the two-story residence is filled with natural light thanks to expansive windows that showcase the sparkling water and picturesque backyard oasis. The thoughtfully designed floor plan features 4 spacious bedrooms, 4 full bathrooms, a private sauna, and a dedicated fitness room. The heart of the home is the inviting living and dining area, where a cozy fireplace creates a warm and welcoming atmosphere for everyday living and entertaining. The lower level offers exceptional flexibility with a spacious family room that can easily serve as a guest suite, complete with a kitchenette and Murphy bed, providing comfort and privacy for family and visitors alike. Step outside to your own lakeside paradise. An impressive outdoor living area features a fully equipped outdoor kitchen, a charming fireplace, and an expansive patio designed for entertaining. Stairs lead directly to the shoreline, where endless days of boating, fishing, swimming, and sunset watching await. Roof replaced 2023. Boat house and dock added in 2022. Whether you're seeking a full-time residence, a luxurious vacation getaway, or the ultimate entertainer's dream home, this remarkable Lake Weir property delivers an unparalleled waterfront lifestyle. Opportunities like this are rare—don't miss your chance to own a piece of paradise.
Building Description: Elevated
MLS Area: 32195 - Weirsdale
Total Square Footage: 53,579
Price per Square Feet: $265.16
Total Floors: 2
Water: Public
Construction: Concrete, Stucco
Date Listed: 2026-06-04 00:00:00
Furnished: Unfurnished
Windows: Skylight(S), Insulated Windows, Low-Emissivity Windows, Storm Window(S), Tinted Windows
Parking: Boat, Driveway, Guest, Open, Oversized
Flooring: Other, Travertine
Roof: Metal
Heating: Central, Electric, Heat Pump, Propane
Cooling: Central Air
Fireplace: Y
Laundry: Electric Dryer Hookup, Inside, Laundry Room, Washer Hookup
Pets: Cats Ok, Dogs Ok
Sewer: Septic Tank
Lot Desc.: Cleared, Gentle Sloping, Landscaped, Rolling Slope, Sloped, Street Dead-End, Paved
Parcel ID: 49363-000-00
Listing Courtesy Of: Lpt Realty, Llc
clarissaraineyrealtor@gmail.com
Discover an extraordinary waterfront retreat on beautiful Lake Weir nestled on 1.23 private acres with 100 feet of pristine sandy shoreline. This exceptional lakefront estate offers the perfect blend of luxury, comfort, and recreation! Complete with a private dock and boat lift, this property is a dream for boating, fishing, and water sports enthusiasts. Designed to capture breathtaking lake views from nearly every room, the two-story residence is filled with natural light thanks to expansive windows that showcase the sparkling water and picturesque backyard oasis. The thoughtfully designed floor plan features 4 spacious bedrooms, 4 full bathrooms, a private sauna, and a dedicated fitness room. The heart of the home is the inviting living and dining area, where a cozy fireplace creates a warm and welcoming atmosphere for everyday living and entertaining. The lower level offers exceptional flexibility with a spacious family room that can easily serve as a guest suite, complete with a kitchenette and Murphy bed, providing comfort and privacy for family and visitors alike. Step outside to your own lakeside paradise. An impressive outdoor living area features a fully equipped outdoor kitchen, a charming fireplace, and an expansive patio designed for entertaining. Stairs lead directly to the shoreline, where endless days of boating, fishing, swimming, and sunset watching await. Roof replaced 2023. Boat house and dock added in 2022. Whether you're seeking a full-time residence, a luxurious vacation getaway, or the ultimate entertainer's dream home, this remarkable Lake Weir property delivers an unparalleled waterfront lifestyle. Opportunities like this are rare—don't miss your chance to own a piece of paradise.
Share Property
Additional Information:
Building Description: Elevated
MLS Area: 32195 - Weirsdale
Total Square Footage: 53,579
Price per Square Feet: $265.16
Total Floors: 2
Water: Public
Construction: Concrete, Stucco
Date Listed: 2026-06-04 00:00:00
Furnished: Unfurnished
Windows: Skylight(S), Insulated Windows, Low-Emissivity Windows, Storm Window(S), Tinted Windows
Parking: Boat, Driveway, Guest, Open, Oversized
Flooring: Other, Travertine
Roof: Metal
Heating: Central, Electric, Heat Pump, Propane
Cooling: Central Air
Fireplace: Y
Laundry: Electric Dryer Hookup, Inside, Laundry Room, Washer Hookup
Pets: Cats Ok, Dogs Ok
Sewer: Septic Tank
Lot Desc.: Cleared, Gentle Sloping, Landscaped, Rolling Slope, Sloped, Street Dead-End, Paved
Parcel ID: 49363-000-00
Map of 13061 158Th Lane Se, Weirsdale, FL 32195
Listing Courtesy Of: Lpt Realty, Llc
clarissaraineyrealtor@gmail.com
WORK WITH US
Get assistance in determining current property value, crafting a competitive offer, writing and negotiating a contract, and much more. Get in touch today!
Location
1201 6th Ave W. Suite 300
Bradenton, FL, 34205
Contact
THE WISZ TEAM 248-514-2579
 IDX information is provided exclusively for consumers’ personal, noncommercial use, that it may not be used for any purpose other than to identify prospective properties consumers may be interested in purchasing, and that the data is deemed reliable but is not guaranteed accurate by the MLS. The data relating to real estate for sale on this Website comes in part from the Broker Reciprocity Program (BR Program) of My Florida Regional MLS DBA Stellar MLS. The source of this real property information is the copyrighted and proprietary database compilation of the My Florida Regional MLS DBA Stellar MLS and © 2026. Information last refreshed: 2026-11-04 12:19:55

Our Web site Accessibility
We are committed to providing an accessible web site. If you have difficulty accessing content, have difficulty viewing a file on the web site, or notice any accessibility problems, please contact us to specify the nature of the accessibility issue and any assistive technology you use. We will strive to provide the content you need in the format you require.
We welcome your suggestions and comments about improving ongoing efforts to increase the accessibility of this web site.