1305 4Th Street #401B, Sarasota, FL 34236
$1,659,000 - For Sale


Property Details
Price: $1,659,000
Sq Ft: 1,734
($957 per sqft)
Bedrooms: 2
Bathrooms: 2
Partial Baths: 1
City:Sarasota
County:Sarasota
Type:Condo
Development:The Gallery Sarasota
Subdivision:The Gallery Sarasota
Virtual Tour/Floorplan:View
Year Built:2026
Listing Number:A4637420
Status Code:A-Active
Taxes:$15,250.00
Tax Year: 2025
Garage: 1
/ Y
Pets Allowed: Yes
Total Recurring Fees: $867
Total Recurring Fee Frequency: 0.00
Calculate Your Payment
Scheduled Open Houses
2026-11-03 1:00 pm - 4:00 pm
2026-11-04 1:00 pm - 4:00 pm
2026-11-05 1:00 pm - 4:00 pm
2026-11-06 1:00 pm - 4:00 pm
Equipment:
Built-In Oven
Cooktop
Dishwasher
Dryer
Freezer
Microwave
Range Hood
Refrigerator
Washer
Interior Features:
Built-in Features
Elevator
High Ceilings
Open Floorplan
Exterior Features:
Courtyard
Lighting
Sidewalk
Amenities:
Clubhouse
Elevators
Fitness Center
Gated
Lobby Key Required
Maintenance
Pool
Financial Information:
Taxes: $15,250.00
Tax Year: 2025
Room Dimensions:
Laundry: Inside
Save Property
View Virtual Tour
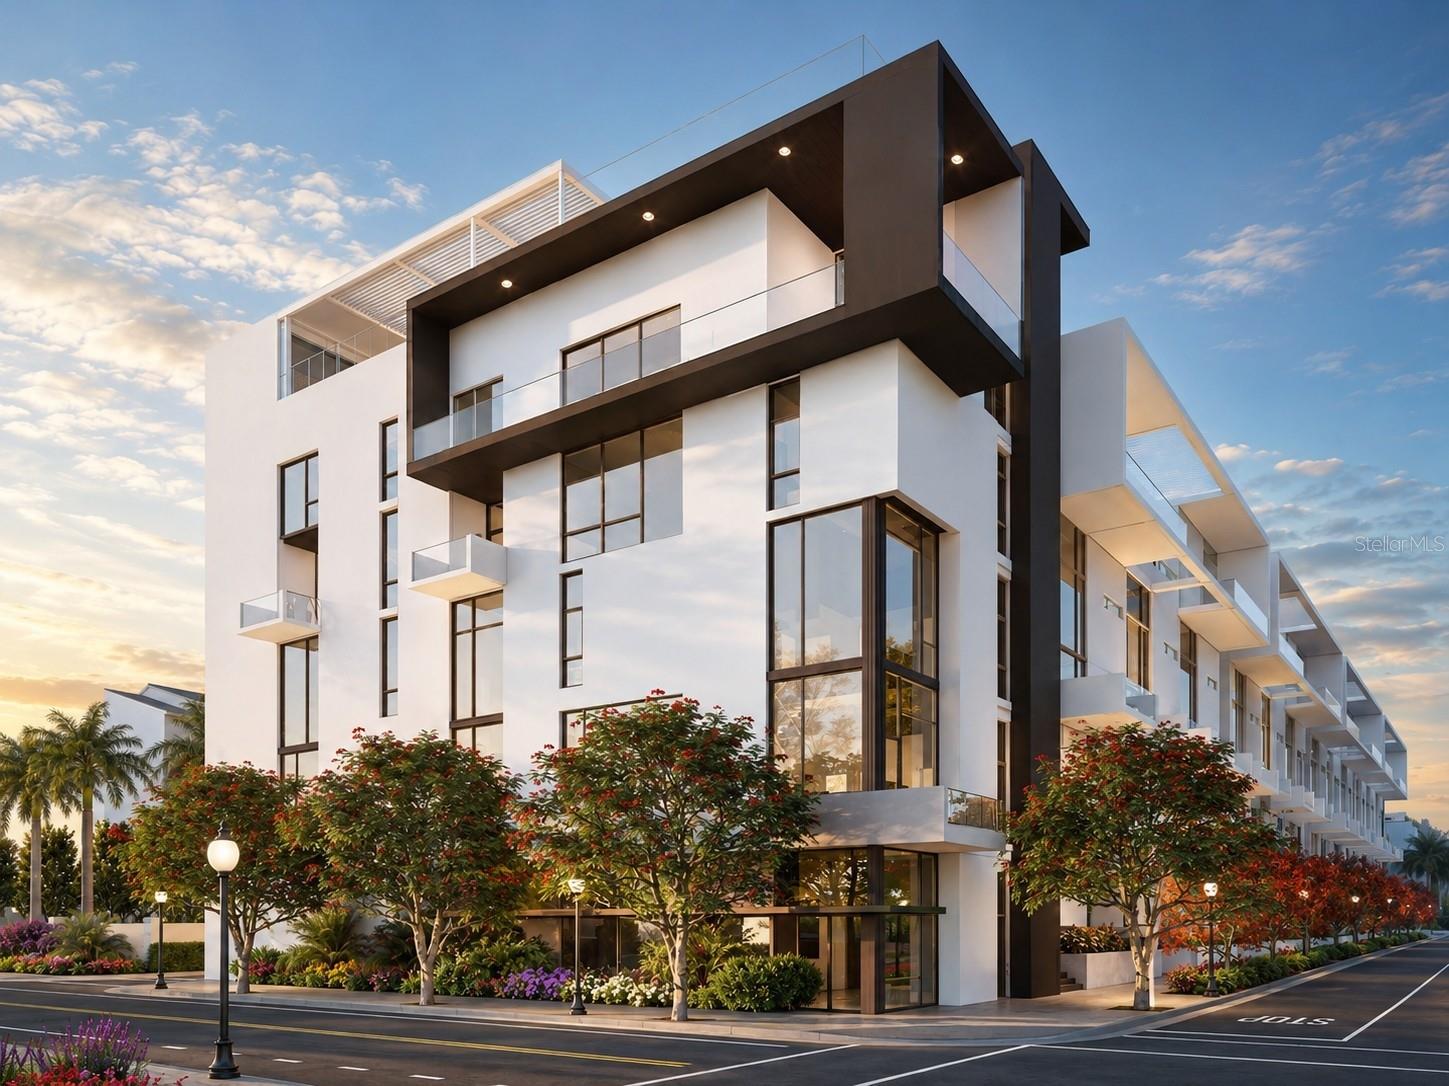
Under Construction. The Elevated Living Collection at The Gallery Sarasota is designed for buyers drawn to dramatic architectural volume, light-filled interiors, and a more distinctive downtown living experience. This 2-bedroom, 2.5-bath residence with dedicated office offers 1,734 square feet of interior living space, defined by extraordinary 24-foot ceilings and full-height windows that introduce scale, light, and vertical drama rarely found in boutique downtown living. Open, connected living areas create an impressive setting for everyday living and entertaining, while private spaces are designed for comfort and retreat. A private in-suite floor-to-floor elevator provides effortless access between levels, while glass-railed terraces extend the residence outdoors, including a secondary entertaining area or office with its own private terrace. Inside, the modern kitchen is anchored by a spacious gathering island, creating a natural centerpiece for entertaining. A beverage bar with Italian cabinetry and quartz countertop adds function and polish, while the primary suite offers built-in cabinetry and a freestanding soaking tub for a refined sense of retreat. The result is expansive, architectural, and distinctly modern—defined by light, volume, and ease. The Gallery Sarasota is an iconic 6-level, 60-residence boutique mid-rise located above the floodplain in a highly walkable downtown setting near the bay, Whole Foods, Main Street, The Bay Park, and the Rosemary District. Residents enjoy direct-to-outdoors entries, impeccably crafted Italian finishes, deeded private garage parking and storage, a rooftop terrace pool and social lounge with bay views, and a two-room fitness center with yoga studio. Schedule a private hardhat tour to experience the architecture, amenities, and downtown lifestyle of The Gallery Sarasota firsthand.
MLS Area: 34236 - Sarasota
Total Square Footage: 1,830
Price per Square Feet: $956.75
Total Floors: 6
Water: Public
Construction: Concrete, Stucco
Date Listed: 2025-01-24 00:00:00
Windows: Double Pane Windows, Storm Window(S), Insulated Windows, Low-Emissivity Windows
Garage Description: Y
Garage Spaces: 1
Attached Garage: Y
Flooring: Tile
Roof: Membrane
Heating: Central, Electric
Cooling: Central Air, Humidity Control
Security: Fire Alarm, Fire Sprinkler System, Gated Community, Key Card Entry, Security Fencing/Lighting/Alarms, Secured Garage/Parking, Smoke Detector(S)
Laundry: Inside
Pets: Yes
Sewer: Public Sewer
Parcel ID: 0000000401B
Amenities: Clubhouse, Elevators, Fitness Center, Gated, Lobby Key Required, Maintenance, Pool
Listing Courtesy Of: Coldwell Banker Realty
chadfonder@gmail.com
Under Construction. The Elevated Living Collection at The Gallery Sarasota is designed for buyers drawn to dramatic architectural volume, light-filled interiors, and a more distinctive downtown living experience. This 2-bedroom, 2.5-bath residence with dedicated office offers 1,734 square feet of interior living space, defined by extraordinary 24-foot ceilings and full-height windows that introduce scale, light, and vertical drama rarely found in boutique downtown living. Open, connected living areas create an impressive setting for everyday living and entertaining, while private spaces are designed for comfort and retreat. A private in-suite floor-to-floor elevator provides effortless access between levels, while glass-railed terraces extend the residence outdoors, including a secondary entertaining area or office with its own private terrace. Inside, the modern kitchen is anchored by a spacious gathering island, creating a natural centerpiece for entertaining. A beverage bar with Italian cabinetry and quartz countertop adds function and polish, while the primary suite offers built-in cabinetry and a freestanding soaking tub for a refined sense of retreat. The result is expansive, architectural, and distinctly modern—defined by light, volume, and ease. The Gallery Sarasota is an iconic 6-level, 60-residence boutique mid-rise located above the floodplain in a highly walkable downtown setting near the bay, Whole Foods, Main Street, The Bay Park, and the Rosemary District. Residents enjoy direct-to-outdoors entries, impeccably crafted Italian finishes, deeded private garage parking and storage, a rooftop terrace pool and social lounge with bay views, and a two-room fitness center with yoga studio. Schedule a private hardhat tour to experience the architecture, amenities, and downtown lifestyle of The Gallery Sarasota firsthand.
Share Property
Additional Information:
MLS Area: 34236 - Sarasota
Total Square Footage: 1,830
Price per Square Feet: $956.75
Total Floors: 6
Water: Public
Construction: Concrete, Stucco
Date Listed: 2025-01-24 00:00:00
Windows: Double Pane Windows, Storm Window(S), Insulated Windows, Low-Emissivity Windows
Garage Description: Y
Garage Spaces: 1
Attached Garage: Y
Flooring: Tile
Roof: Membrane
Heating: Central, Electric
Cooling: Central Air, Humidity Control
Security: Fire Alarm, Fire Sprinkler System, Gated Community, Key Card Entry, Security Fencing/Lighting/Alarms, Secured Garage/Parking, Smoke Detector(S)
Laundry: Inside
Pets: Yes
Sewer: Public Sewer
Parcel ID: 0000000401B
Amenities: Clubhouse, Elevators, Fitness Center, Gated, Lobby Key Required, Maintenance, Pool
Map of 1305 4Th Street #401B, Sarasota, FL 34236
Listing Courtesy Of: Coldwell Banker Realty
chadfonder@gmail.com
WORK WITH US
Get assistance in determining current property value, crafting a competitive offer, writing and negotiating a contract, and much more. Get in touch today!
Location
1201 6th Ave W. Suite 300
Bradenton, FL, 34205
Contact
THE WISZ TEAM 248-514-2579
 IDX information is provided exclusively for consumers’ personal, noncommercial use, that it may not be used for any purpose other than to identify prospective properties consumers may be interested in purchasing, and that the data is deemed reliable but is not guaranteed accurate by the MLS. The data relating to real estate for sale on this Website comes in part from the Broker Reciprocity Program (BR Program) of My Florida Regional MLS DBA Stellar MLS. The source of this real property information is the copyrighted and proprietary database compilation of the My Florida Regional MLS DBA Stellar MLS and © 2026. Information last refreshed: 2026-11-02 23:55:40

Our Web site Accessibility
We are committed to providing an accessible web site. If you have difficulty accessing content, have difficulty viewing a file on the web site, or notice any accessibility problems, please contact us to specify the nature of the accessibility issue and any assistive technology you use. We will strive to provide the content you need in the format you require.
We welcome your suggestions and comments about improving ongoing efforts to increase the accessibility of this web site.