12950 Highway 25 E, Ocklawaha, FL 32179
$1,675,000 - For Sale


Property Details
Price: $1,675,000
Sq Ft: 3,078
($544 per sqft)
Bedrooms: 4
Bathrooms: 3
Partial Baths: 1
City:Ocklawaha
County:Marion
Type:Single Family
Development:Non-Sub
Subdivision:Non-Sub
Acres:2.0800
Virtual Tour/Floorplan:View
Year Built:2012
Listing Number:OM728876
Status Code:A-Active
Taxes:$17,465.43
Tax Year: 2025
Garage: 2
/ Y
Furnishings: Furnished
Pets Allowed: Yes
Calculate Your Payment
Equipment:
Dishwasher
Dryer
Microwave
Range
Range Hood
Refrigerator
Tankless Water Heater
Washer
Water Filtration System
Interior Features:
Cathedral Ceiling(s)
Ceiling Fans(s)
Eat-in Kitchen
High Ceilings
Kitchen/Family Room Combo
Open Floorplan
Primary Bedroom Main Floor
Solid Wood Cabinets
Split Bedroom
Stone Counters
Thermostat
Vaulted Ceiling(s)
Walk-In Closet(s)
Window Treatments
Exterior Features:
Dog Run
Garden
Lighting
Private Entrance
Rain Gutters
Sidewalk
View:
Water
Waterfront Description:
Lake Front
Boathouse
Fishing Pier
Lift - Covered
Seawall - Other
Skiing Allowed
Lake Weir
View: Lake
Financial Information:
Taxes: $17,465.43
Tax Year: 2025
Room Dimensions:
Laundry: Laundry Room
School Information:
Elementary School: Stanton-Weirsdale Elem. School
Middle School: Lake Weir Middle School
Junior High: Lake Weir Middle School
High School: Lake Weir High School
Save Property
View Virtual Tour
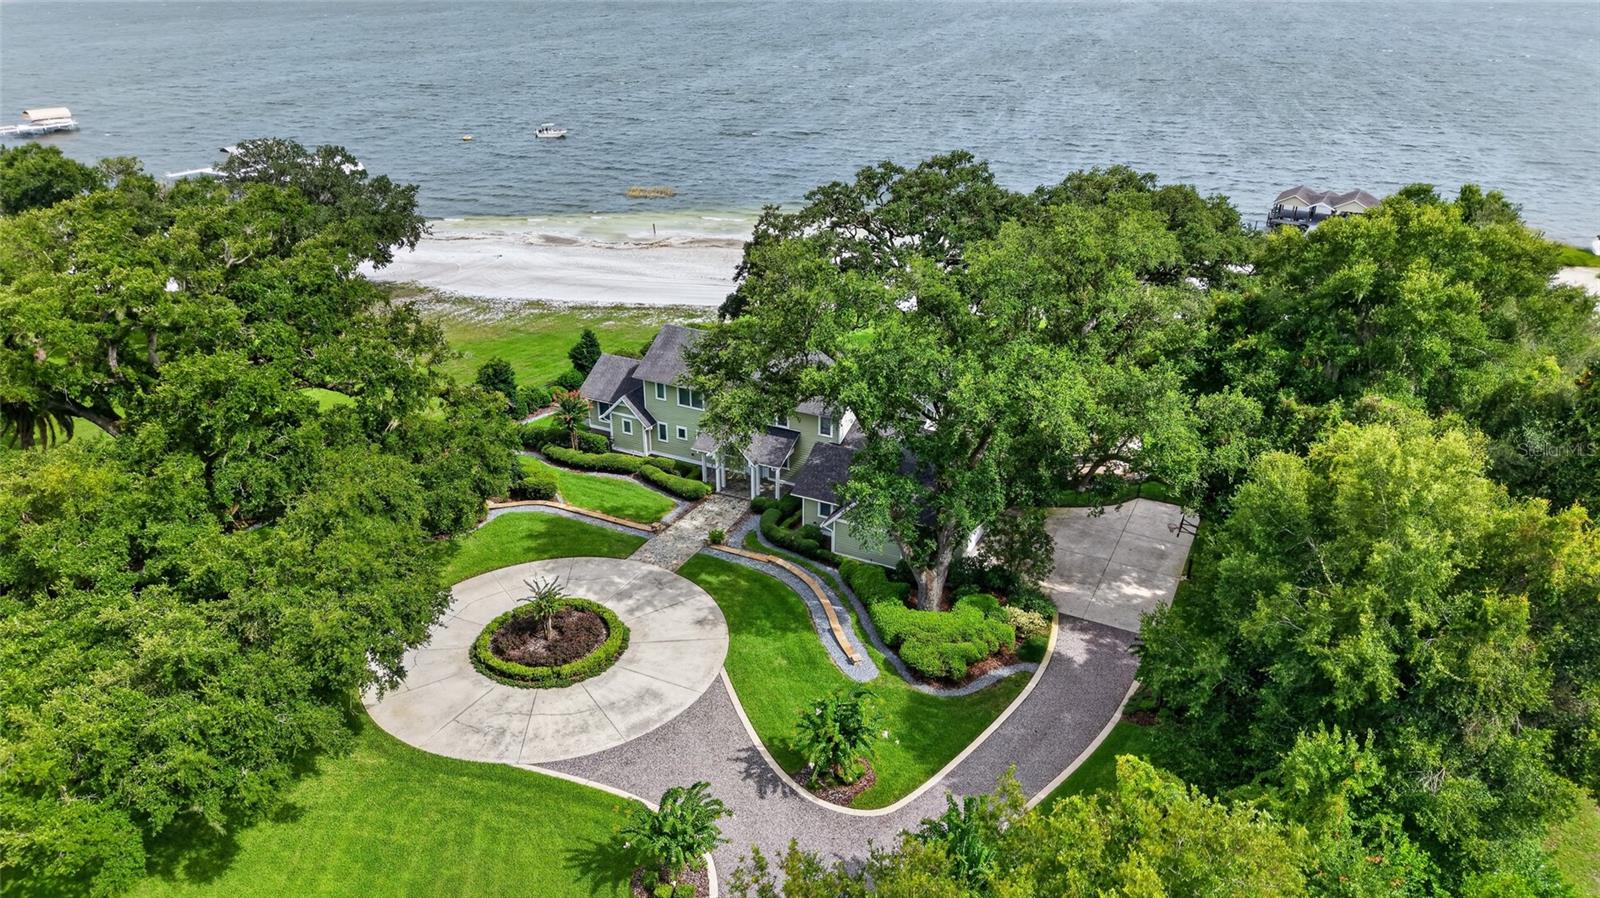
TURNKEY- LAKE WEIR VIEWS & ACCESS! Discover an extraordinary, turnkey furnished custom estate set along the coveted shores of Lake Weir. offering 200 ft of private beach frontage on more than two acres. Custom-built by acclaimed builder Pete Adolf, this 4-bedroom, 3.5-bath home combines timeless character, thoughtful design, and resort-style waterfront living just minutes from Ocala and The Villages. Beyond the gated entrance and circular driveway, this property is completely perimeter fenced, we offer soaring cathedral ceilings, exposed wood beams, and warm shiplap details to create an inviting sense of character. The main-floor includes the primary suite, a private en-suite bath, while three additional bedrooms and two full baths are located upstairs. Also on the main level are a dedicated den, entertaining areas that feature a light-filled Florida room, spacious laundry room with a convenient dog-washing station, and generous storage throughout. The chef-inspired kitchen features granite countertops, solid wood cabinetry, stone accents, and a full suite of appliances, opening seamlessly to the main living areas. Additional comforts include two tankless water heaters, whole-home water filtration, and a dedicated primary-suite A/C system updated in 2023. Designed for effortless lakefront enjoyment, the covered boat dock accommodates a 21–22-foot boat and two jet skis and includes a fishing pier, electricity, and direct access to Lake Weir for boating, fishing, and water sports. The recently updated composite deck carries a lifetime warranty, while the screened and covered porch—with an outdoor television included—provides an ideal setting for year-round entertaining. A 1,000-gallon propane tank fuels the generator, gas grill, and tankless water heaters. Engineered underground drainage helps keep the property protected from flooding, while mature professional landscaping, full irrigation supplied by a dedicated well, whole-home pest control, and a security system with gated access provide added peace of mind. Additional features include an oversized tiled two-car garage with room for a boat or golf cart, a fenced dog run, basketball hoop, and electrical service extending to the dock and backyard. Offering privacy, acreage, and exceptional lakefront recreation, this Lake Weir estate is a rare. Whether envisioned as a full-time residence, family retreat, or boating getaway near Ocala, this remarkable Ocklawaha property delivers the best of Central Florida waterfront living.
Building Description: Craftsman
MLS Area: 32179 - Ocklawaha
Total Square Footage: 5,186
Price per Square Feet: $544.18
Total Floors: 2
Water: Well
Construction: Cement Siding
Date Listed: 2026-07-27 00:00:00
Furnished: Furnished
Windows: Blinds, Window Treatments
Parking: Circular Driveway, Driveway, Garage Door Opener, Garage Faces Side, Golf Cart Parking, Oversized, Parking Pad
Garage Description: Y
Garage Spaces: 2
Attached Garage: Y
Flooring: Carpet, Tile, Wood
Roof: Shingle
Heating: Central
Cooling: Central Air
Security: Security Gate, Security System, Smoke Detector(S)
Laundry: Laundry Room
Pets: Yes
Sewer: Septic Tank
Lot Desc.: In County, Landscaped, Level, Oversized Lot, Sidewalk, Paved
Parcel ID: 49121-000-00
Listing Courtesy Of: Golden Ocala Real Estate Inc
tasha.osbourne@gmail.com
TURNKEY- LAKE WEIR VIEWS & ACCESS! Discover an extraordinary, turnkey furnished custom estate set along the coveted shores of Lake Weir. offering 200 ft of private beach frontage on more than two acres. Custom-built by acclaimed builder Pete Adolf, this 4-bedroom, 3.5-bath home combines timeless character, thoughtful design, and resort-style waterfront living just minutes from Ocala and The Villages. Beyond the gated entrance and circular driveway, this property is completely perimeter fenced, we offer soaring cathedral ceilings, exposed wood beams, and warm shiplap details to create an inviting sense of character. The main-floor includes the primary suite, a private en-suite bath, while three additional bedrooms and two full baths are located upstairs. Also on the main level are a dedicated den, entertaining areas that feature a light-filled Florida room, spacious laundry room with a convenient dog-washing station, and generous storage throughout. The chef-inspired kitchen features granite countertops, solid wood cabinetry, stone accents, and a full suite of appliances, opening seamlessly to the main living areas. Additional comforts include two tankless water heaters, whole-home water filtration, and a dedicated primary-suite A/C system updated in 2023. Designed for effortless lakefront enjoyment, the covered boat dock accommodates a 21–22-foot boat and two jet skis and includes a fishing pier, electricity, and direct access to Lake Weir for boating, fishing, and water sports. The recently updated composite deck carries a lifetime warranty, while the screened and covered porch—with an outdoor television included—provides an ideal setting for year-round entertaining. A 1,000-gallon propane tank fuels the generator, gas grill, and tankless water heaters. Engineered underground drainage helps keep the property protected from flooding, while mature professional landscaping, full irrigation supplied by a dedicated well, whole-home pest control, and a security system with gated access provide added peace of mind. Additional features include an oversized tiled two-car garage with room for a boat or golf cart, a fenced dog run, basketball hoop, and electrical service extending to the dock and backyard. Offering privacy, acreage, and exceptional lakefront recreation, this Lake Weir estate is a rare. Whether envisioned as a full-time residence, family retreat, or boating getaway near Ocala, this remarkable Ocklawaha property delivers the best of Central Florida waterfront living.
Share Property
Additional Information:
Building Description: Craftsman
MLS Area: 32179 - Ocklawaha
Total Square Footage: 5,186
Price per Square Feet: $544.18
Total Floors: 2
Water: Well
Construction: Cement Siding
Date Listed: 2026-07-27 00:00:00
Furnished: Furnished
Windows: Blinds, Window Treatments
Parking: Circular Driveway, Driveway, Garage Door Opener, Garage Faces Side, Golf Cart Parking, Oversized, Parking Pad
Garage Description: Y
Garage Spaces: 2
Attached Garage: Y
Flooring: Carpet, Tile, Wood
Roof: Shingle
Heating: Central
Cooling: Central Air
Security: Security Gate, Security System, Smoke Detector(S)
Laundry: Laundry Room
Pets: Yes
Sewer: Septic Tank
Lot Desc.: In County, Landscaped, Level, Oversized Lot, Sidewalk, Paved
Parcel ID: 49121-000-00
Map of 12950 Highway 25 E, Ocklawaha, FL 32179
Listing Courtesy Of: Golden Ocala Real Estate Inc
tasha.osbourne@gmail.com
WORK WITH US
Get assistance in determining current property value, crafting a competitive offer, writing and negotiating a contract, and much more. Get in touch today!
Location
1201 6th Ave W. Suite 300
Bradenton, FL, 34205
Contact
THE WISZ TEAM 248-514-2579
 IDX information is provided exclusively for consumers’ personal, noncommercial use, that it may not be used for any purpose other than to identify prospective properties consumers may be interested in purchasing, and that the data is deemed reliable but is not guaranteed accurate by the MLS. The data relating to real estate for sale on this Website comes in part from the Broker Reciprocity Program (BR Program) of My Florida Regional MLS DBA Stellar MLS. The source of this real property information is the copyrighted and proprietary database compilation of the My Florida Regional MLS DBA Stellar MLS and © 2026. Information last refreshed: 2026-11-02 22:10:13

Our Web site Accessibility
We are committed to providing an accessible web site. If you have difficulty accessing content, have difficulty viewing a file on the web site, or notice any accessibility problems, please contact us to specify the nature of the accessibility issue and any assistive technology you use. We will strive to provide the content you need in the format you require.
We welcome your suggestions and comments about improving ongoing efforts to increase the accessibility of this web site.