12926 Brunello Circle, Clermont, FL 34711
$1,325,000 - For Sale


Property Details
Price: $1,325,000
Sq Ft: 3,423
($387 per sqft)
Bedrooms: 4
Bathrooms: 3
City:Clermont
County:Lake
Type:Single Family
Development:Tuscany Estates
Subdivision:Tuscany Estates
Acres:0.3300
Virtual Tour/Floorplan:View
Year Built:2026
Listing Number:O6453268
Status Code:A-Active
Taxes:$2,122.00
Tax Year: 2025
Garage: 3
/ Y
Furnishings: Unfurnished
Pets Allowed: Cats OK, Dogs OK
Total Recurring Fees: $62
Total Recurring Fee Frequency: 0.00
Calculate Your Payment
Scheduled Open Houses
2026-11-07 1:00 pm - 3:00 pm
Equipment:
Built-In Oven
Dishwasher
Disposal
Dryer
Gas Cooktop
Microwave
Range Hood
Refrigerator
Washer
Interior Features:
Ceiling Fans(s)
Coffered Ceiling(s)
Dry Bar
High Ceilings
Open Floorplan
Primary Bedroom Main Floor
Stone Counters
Walk-In Closet(s)
Exterior Features:
Lighting
Outdoor Kitchen
Private Mailbox
Rain Gutters
Financial Information:
Taxes: $2,122.00
Tax Year: 2025
Association Fee: $62.00
Association Fee Frequency: Monthly
Room Dimensions:
Laundry: Inside, Laundry Room
School Information:
Elementary School: Lost Lake Elem
Middle School: East Ridge Middle
Junior High: East Ridge Middle
High School: East Ridge High
Save Property
View Virtual Tour
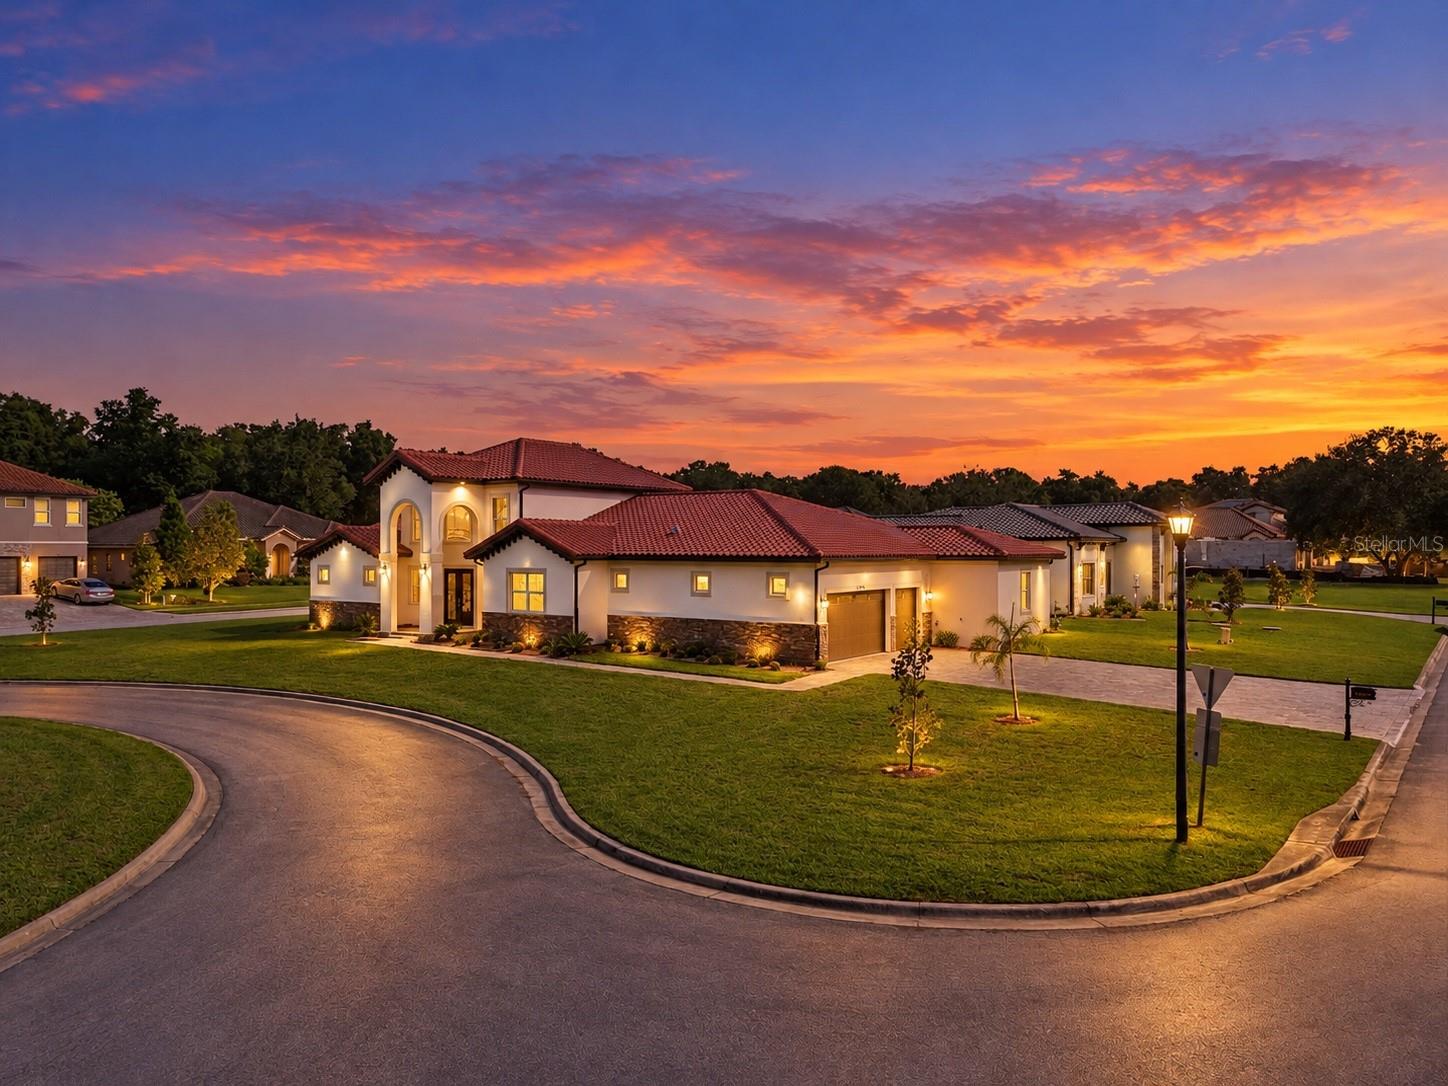
Virtually Staged. Discover exceptional craftsmanship and contemporary luxury in this stunning newly constructed Mediterranean-inspired residence, nestled within the distinguished Tuscany Estates at the Lakes community in Clermont. Offering 3,423 square feet of beautifully designed living space, this custom home features four spacious bedrooms, three full bathrooms, a dedicated private study, and an attached three-car garage, all situated on an expansive approximately one-third-acre homesite. From the moment you enter, soaring ceilings, elegant architectural detailing, sophisticated lighting, and exquisite Onyx White porcelain tile flooring create an unforgettable impression. The spectacular open-concept great room showcases decorative coffered ceilings, a dramatic designer accent wall with a dedicated space for a large-screen television, and expansive sliding glass doors that seamlessly connect the interior to the outdoor living areas. At the heart of the home, the gourmet kitchen is a true showpiece, featuring an impressive quartz waterfall-edge island, beautiful white cabinetry with gold-tone accents, a professional-style built-in gas cooktop, built-in oven and microwave, stainless steel appliances, statement pendant lighting, and a striking custom range hood. Thoughtfully designed for both everyday living and entertaining, this exceptional space combines functionality with sophisticated style. The spacious primary suite offers a serene private retreat, complemented by a luxurious bathroom featuring a freestanding soaking tub, beautifully appointed shower, and refined designer finishes. Three additional bedrooms provide comfortable accommodations, while the dedicated private study creates an elegant and versatile space for working, reading, or quiet relaxation. Step outside to an extraordinary covered lanai featuring natural travertine stone flooring, a beautifully finished ceiling, recessed lighting, and a fully equipped outdoor kitchen with a built-in grill and ventilation hood. The gorgeous outdoor entertaining area provides an inviting setting for gatherings, alfresco dining, and enjoying Florida’s year-round lifestyle. Additional highlights include a beautiful tile roof, natural travertine at the front entrance, and full foam insulation throughout the home, designed to enhance thermal performance and year-round comfort. Tuscany Estates at the Lakes offers a desirable setting near Lake Minnehaha and the Clermont Chain of Lakes, with community lake and beach access amenities reported within the neighborhood, subject to buyer verification with the HOA. Conveniently located near Clermont’s shopping, dining, parks, recreational opportunities, and major Central Florida roadways, this remarkable residence combines sophisticated design, generous living spaces, and an exceptional lifestyle. Schedule your private showing today!
MLS Area: 34711 - Clermont
Total Square Footage: 4,620
Price per Square Feet: $387.09
Water: Public
Construction: Block
Date Listed: 2026-10-27 00:00:00
Furnished: Unfurnished
Garage Description: Y
Garage Spaces: 3
Attached Garage: Y
Flooring: Tile
Roof: Tile
Heating: Central
Cooling: Central Air
Security: Smoke Detector(S)
Laundry: Inside, Laundry Room
Pets: Cats Ok, Dogs Ok
Sewer: Septic Tank
Parcel ID: 31-22-26-2000-0
Listing Courtesy Of: 21 New Homes Inc
maria@21newhomes.com
Virtually Staged. Discover exceptional craftsmanship and contemporary luxury in this stunning newly constructed Mediterranean-inspired residence, nestled within the distinguished Tuscany Estates at the Lakes community in Clermont. Offering 3,423 square feet of beautifully designed living space, this custom home features four spacious bedrooms, three full bathrooms, a dedicated private study, and an attached three-car garage, all situated on an expansive approximately one-third-acre homesite. From the moment you enter, soaring ceilings, elegant architectural detailing, sophisticated lighting, and exquisite Onyx White porcelain tile flooring create an unforgettable impression. The spectacular open-concept great room showcases decorative coffered ceilings, a dramatic designer accent wall with a dedicated space for a large-screen television, and expansive sliding glass doors that seamlessly connect the interior to the outdoor living areas. At the heart of the home, the gourmet kitchen is a true showpiece, featuring an impressive quartz waterfall-edge island, beautiful white cabinetry with gold-tone accents, a professional-style built-in gas cooktop, built-in oven and microwave, stainless steel appliances, statement pendant lighting, and a striking custom range hood. Thoughtfully designed for both everyday living and entertaining, this exceptional space combines functionality with sophisticated style. The spacious primary suite offers a serene private retreat, complemented by a luxurious bathroom featuring a freestanding soaking tub, beautifully appointed shower, and refined designer finishes. Three additional bedrooms provide comfortable accommodations, while the dedicated private study creates an elegant and versatile space for working, reading, or quiet relaxation. Step outside to an extraordinary covered lanai featuring natural travertine stone flooring, a beautifully finished ceiling, recessed lighting, and a fully equipped outdoor kitchen with a built-in grill and ventilation hood. The gorgeous outdoor entertaining area provides an inviting setting for gatherings, alfresco dining, and enjoying Florida’s year-round lifestyle. Additional highlights include a beautiful tile roof, natural travertine at the front entrance, and full foam insulation throughout the home, designed to enhance thermal performance and year-round comfort. Tuscany Estates at the Lakes offers a desirable setting near Lake Minnehaha and the Clermont Chain of Lakes, with community lake and beach access amenities reported within the neighborhood, subject to buyer verification with the HOA. Conveniently located near Clermont’s shopping, dining, parks, recreational opportunities, and major Central Florida roadways, this remarkable residence combines sophisticated design, generous living spaces, and an exceptional lifestyle. Schedule your private showing today!
Share Property
Additional Information:
MLS Area: 34711 - Clermont
Total Square Footage: 4,620
Price per Square Feet: $387.09
Water: Public
Construction: Block
Date Listed: 2026-10-27 00:00:00
Furnished: Unfurnished
Garage Description: Y
Garage Spaces: 3
Attached Garage: Y
Flooring: Tile
Roof: Tile
Heating: Central
Cooling: Central Air
Security: Smoke Detector(S)
Laundry: Inside, Laundry Room
Pets: Cats Ok, Dogs Ok
Sewer: Septic Tank
Parcel ID: 31-22-26-2000-0
Map of 12926 Brunello Circle, Clermont, FL 34711
Listing Courtesy Of: 21 New Homes Inc
maria@21newhomes.com
WORK WITH US
Get assistance in determining current property value, crafting a competitive offer, writing and negotiating a contract, and much more. Get in touch today!
Location
1201 6th Ave W. Suite 300
Bradenton, FL, 34205
Contact
THE WISZ TEAM 248-514-2579
 IDX information is provided exclusively for consumers’ personal, noncommercial use, that it may not be used for any purpose other than to identify prospective properties consumers may be interested in purchasing, and that the data is deemed reliable but is not guaranteed accurate by the MLS. The data relating to real estate for sale on this Website comes in part from the Broker Reciprocity Program (BR Program) of My Florida Regional MLS DBA Stellar MLS. The source of this real property information is the copyrighted and proprietary database compilation of the My Florida Regional MLS DBA Stellar MLS and © 2026. Information last refreshed: 2026-11-04 07:59:11

Our Web site Accessibility
We are committed to providing an accessible web site. If you have difficulty accessing content, have difficulty viewing a file on the web site, or notice any accessibility problems, please contact us to specify the nature of the accessibility issue and any assistive technology you use. We will strive to provide the content you need in the format you require.
We welcome your suggestions and comments about improving ongoing efforts to increase the accessibility of this web site.