1257 Wading Waters Circle, Winter Park, FL 32792
$1,550,000 - For Sale
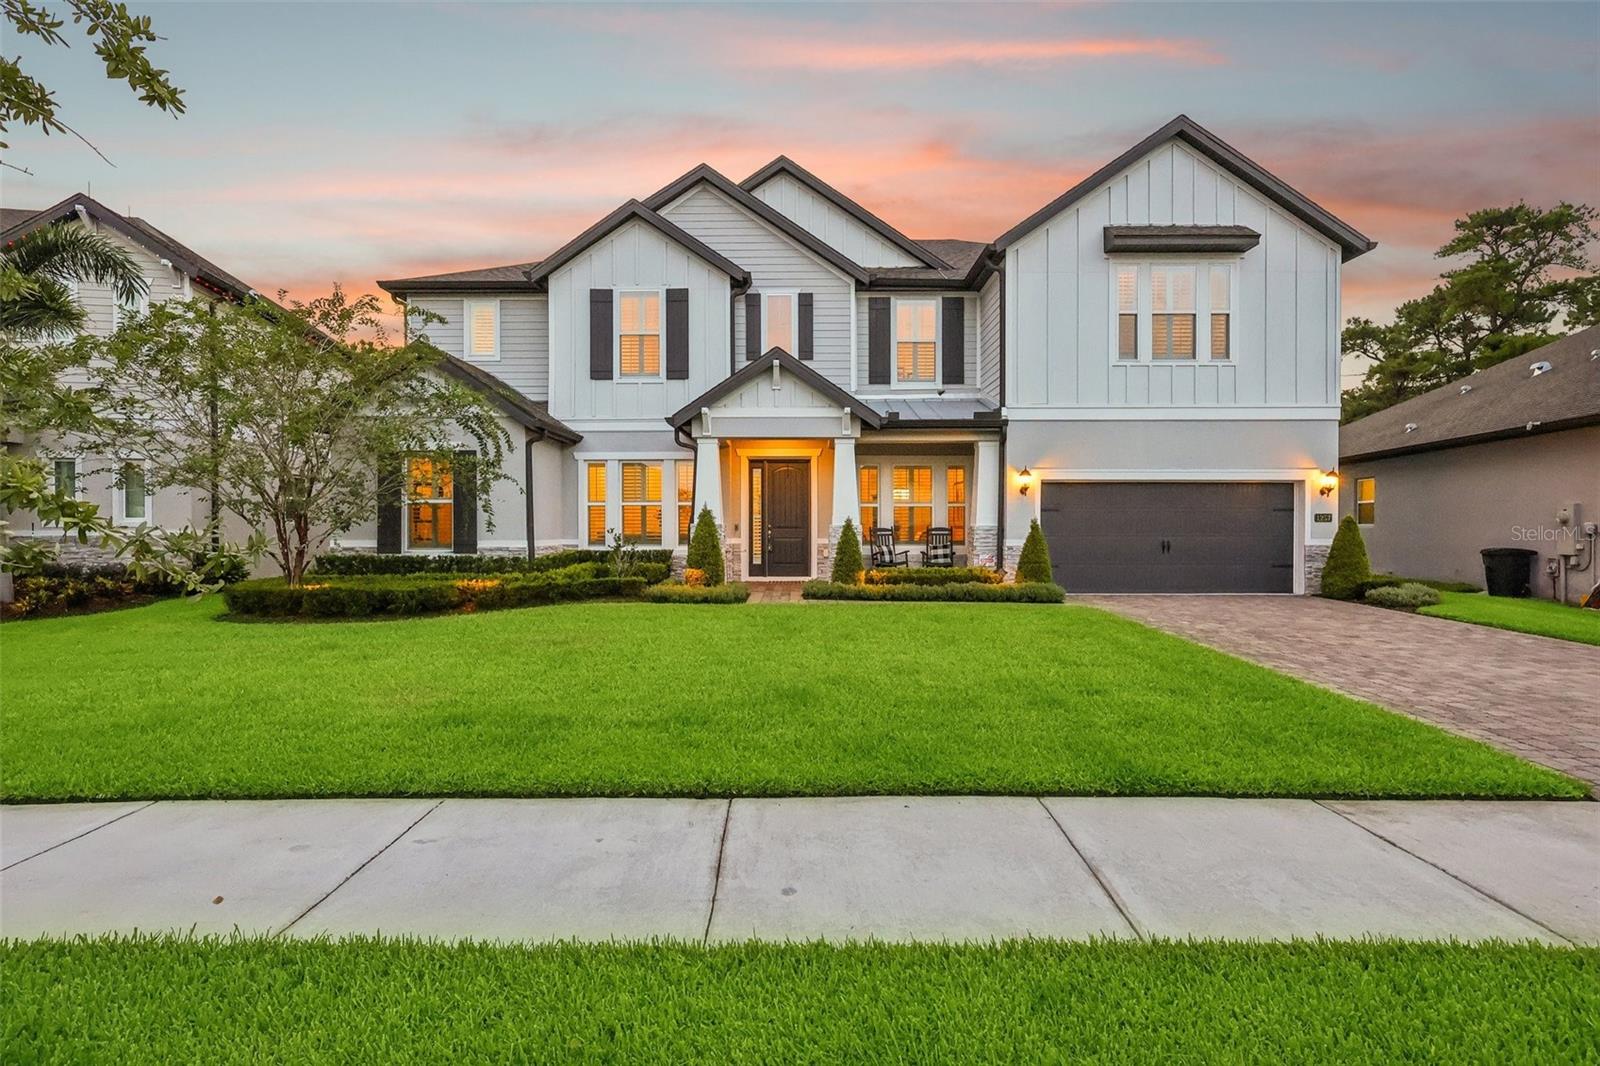


Property Details
Price: $1,550,000
Sq Ft: 5,239
($296 per sqft)
Bedrooms: 6
Bathrooms: 5
City:Winter Park
County:Seminole
Type:Single Family
Development:Waters Edge At Hawks Crest
Subdivision:Waters Edge At Hawks Crest
Acres:0.3500
Virtual Tour/Floorplan:View
Year Built:2020
Listing Number:O6440381
Status Code:Active Under Contract
Taxes:$13,990.86
Tax Year: 2025
Garage: 3
/ Y
Furnishings: Unfurnished
Pets Allowed: Yes
Total Recurring Fees: $243
Total Recurring Fee Frequency: 0.00
Calculate Your Payment
Equipment:
Built-In Oven
Cooktop
Dishwasher
Disposal
Dryer
Electric Water Heater
Microwave
Range
Refrigerator
Washer
Water Softener
Interior Features:
Built-in Features
Ceiling Fans(s)
Crown Molding
Eat-in Kitchen
High Ceilings
Kitchen/Family Room Combo
Open Floorplan
Primary Bedroom Main Floor
Primary Bedroom Upstairs
Solid Wood Cabinets
Split Bedroom
Stone Counters
Thermostat
Walk-In Closet(s)
Wet Bar
Window Treatments
Exterior Features:
Awning(s)
Lighting
Outdoor Kitchen
Private Mailbox
Rain Gutters
Sidewalk
View:
Trees/Woods
Water
Amenities:
Clubhouse
Fence Restrictions
Fitness Center
Gated
Park
Playground
Pool
Financial Information:
Taxes: $13,990.86
Tax Year: 2025
Association Fee: $243.00
Association Fee Frequency: Monthly
Room Dimensions:
Laundry: Inside, Laundry Room
School Information:
Elementary School: Eastbrook Elementary
Middle School: Tuskawilla Middle
Junior High: Tuskawilla Middle
High School: Lake Howell High
Save Property
View Virtual Tour
Under contract-accepting backup offers. Welcome to luxury living in Hawks Crest, Winter Park’s only guard-gated community. This exceptional six-bedroom Del Rio floor plan sits on one of the neighborhood’s most coveted premium lots, featuring a larger lot line, wooded HOA land behind the property, and serene views toward Lake Howell. The thoughtfully designed floor plan offers two primary suites, one on each level, plus a dedicated office, a theater room, a loft, and a three-car tandem garage with built-in shelving and a workbench. Designer finishes include Restoration Hardware and Pottery Barn chandeliers, plantation shutters, crown molding, motorized blinds, app-controlled LED trim lighting, and custom built-ins throughout the home. The resort-style backyard features a saltwater, solar-heated pool, expansive pool deck, motorized Sunpro awnings, landscape lighting, and lanai market lights—perfect for entertaining or relaxing in complete privacy. Additional upgrades include a custom entertainment center with an electric fireplace, a Sony theater system and projector in the media room, a water softener, gutters, and extensive custom storage solutions by Inspired Closets throughout the home. The hot tub, Paradise Grill, and custom workout equipment are also available for negotiation, offering the opportunity to make this already exceptional home truly turnkey for your lifestyle. Hawks Crest residents enjoy an impressive collection of community amenities, including a resort-style pool, splash pad, clubhouse, fitness center, playground, putting green, and a private dock on Lake Howell. With highly regarded private schools nearby—including Park Maitland School, The Geneva School, Trinity Preparatory School, and The Master’s Academy—along with the exceptional shopping and dining of Park Avenue, this coveted Winter Park location truly offers the best of convenience, lifestyle, and luxury. Every box has been checked. From the premium homesite to the designer finishes, custom upgrades, resort-style pool, and thoughtful details throughout, this is a home where everything has already been done—just move in and enjoy.
Building Description: Contemporary, Craftsman, Traditional
MLS Area: 32792 - Winter Park/Aloma
Total Square Footage: 6,359
Price per Square Feet: $295.86
Water: Public
Construction: Block
Date Listed: 2026-09-10 00:00:00
Pool: Y
Pool Description: Heated, In Ground, Lighting, Outside Bath Access, Salt Water, Screen Enclosure, Solar Heat
Furnished: Unfurnished
Windows: Blinds, Double Pane Windows, Drapes, Shutters
Parking: Driveway, Garage Door Opener, Tandem, Workshop In Garage
Garage Description: Y
Garage Spaces: 3
Attached Garage: Y
Flooring: Carpet, Luxury Vinyl, Tile
Roof: Shingle
Heating: Central
Cooling: Central Air
Fireplace: Y
Security: Security System, Smoke Detector(S)
Laundry: Inside, Laundry Room
Pets: Yes
Sewer: Public Sewer
Lot Desc.: Conservation Area, Sidewalk, Private
Parcel ID: 27-21-30-5Vj-00
Amenities: Clubhouse, Fence Restrictions, Fitness Center, Gated, Park, Playground, Pool
Listing Courtesy Of: Re/Max Town & Country Realty
rob.breese@remax.net
Under contract-accepting backup offers. Welcome to luxury living in Hawks Crest, Winter Park’s only guard-gated community. This exceptional six-bedroom Del Rio floor plan sits on one of the neighborhood’s most coveted premium lots, featuring a larger lot line, wooded HOA land behind the property, and serene views toward Lake Howell. The thoughtfully designed floor plan offers two primary suites, one on each level, plus a dedicated office, a theater room, a loft, and a three-car tandem garage with built-in shelving and a workbench. Designer finishes include Restoration Hardware and Pottery Barn chandeliers, plantation shutters, crown molding, motorized blinds, app-controlled LED trim lighting, and custom built-ins throughout the home. The resort-style backyard features a saltwater, solar-heated pool, expansive pool deck, motorized Sunpro awnings, landscape lighting, and lanai market lights—perfect for entertaining or relaxing in complete privacy. Additional upgrades include a custom entertainment center with an electric fireplace, a Sony theater system and projector in the media room, a water softener, gutters, and extensive custom storage solutions by Inspired Closets throughout the home. The hot tub, Paradise Grill, and custom workout equipment are also available for negotiation, offering the opportunity to make this already exceptional home truly turnkey for your lifestyle. Hawks Crest residents enjoy an impressive collection of community amenities, including a resort-style pool, splash pad, clubhouse, fitness center, playground, putting green, and a private dock on Lake Howell. With highly regarded private schools nearby—including Park Maitland School, The Geneva School, Trinity Preparatory School, and The Master’s Academy—along with the exceptional shopping and dining of Park Avenue, this coveted Winter Park location truly offers the best of convenience, lifestyle, and luxury. Every box has been checked. From the premium homesite to the designer finishes, custom upgrades, resort-style pool, and thoughtful details throughout, this is a home where everything has already been done—just move in and enjoy.
Share Property
Additional Information:
Building Description: Contemporary, Craftsman, Traditional
MLS Area: 32792 - Winter Park/Aloma
Total Square Footage: 6,359
Price per Square Feet: $295.86
Water: Public
Construction: Block
Date Listed: 2026-09-10 00:00:00
Pool: Y
Pool Description: Heated, In Ground, Lighting, Outside Bath Access, Salt Water, Screen Enclosure, Solar Heat
Furnished: Unfurnished
Windows: Blinds, Double Pane Windows, Drapes, Shutters
Parking: Driveway, Garage Door Opener, Tandem, Workshop In Garage
Garage Description: Y
Garage Spaces: 3
Attached Garage: Y
Flooring: Carpet, Luxury Vinyl, Tile
Roof: Shingle
Heating: Central
Cooling: Central Air
Fireplace: Y
Security: Security System, Smoke Detector(S)
Laundry: Inside, Laundry Room
Pets: Yes
Sewer: Public Sewer
Lot Desc.: Conservation Area, Sidewalk, Private
Parcel ID: 27-21-30-5Vj-00
Amenities: Clubhouse, Fence Restrictions, Fitness Center, Gated, Park, Playground, Pool
Map of 1257 Wading Waters Circle, Winter Park, FL 32792
Listing Courtesy Of: Re/Max Town & Country Realty
rob.breese@remax.net
WORK WITH US
Get assistance in determining current property value, crafting a competitive offer, writing and negotiating a contract, and much more. Get in touch today!
Location
1201 6th Ave W. Suite 300
Bradenton, FL, 34205
Contact
THE WISZ TEAM 248-514-2579
 IDX information is provided exclusively for consumers’ personal, noncommercial use, that it may not be used for any purpose other than to identify prospective properties consumers may be interested in purchasing, and that the data is deemed reliable but is not guaranteed accurate by the MLS. The data relating to real estate for sale on this Website comes in part from the Broker Reciprocity Program (BR Program) of My Florida Regional MLS DBA Stellar MLS. The source of this real property information is the copyrighted and proprietary database compilation of the My Florida Regional MLS DBA Stellar MLS and © 2026. Information last refreshed: 2026-11-03 16:56:09

Our Web site Accessibility
We are committed to providing an accessible web site. If you have difficulty accessing content, have difficulty viewing a file on the web site, or notice any accessibility problems, please contact us to specify the nature of the accessibility issue and any assistive technology you use. We will strive to provide the content you need in the format you require.
We welcome your suggestions and comments about improving ongoing efforts to increase the accessibility of this web site.