125 Great Isaac Court, Punta Gorda, FL 33950
$1,547,000 - For Sale


Property Details
Price: $1,547,000
Sq Ft: 2,571
($602 per sqft)
Bedrooms: 3
Bathrooms: 2
Partial Baths: 1
City:Punta Gorda
County:Charlotte
Type:Single Family
Development:Punta Gorda Isles
Subdivision:Punta Gorda Isles Sec 11
Acres:0.2200
Virtual Tour/Floorplan:View
Year Built:2019
Listing Number:C7521598
Status Code:A-Active
Taxes:$1,350.00
Tax Year: 2025
Garage: 3
/ Y
Furnishings: Unfurnished
Calculate Your Payment
Equipment:
Cooktop
Dishwasher
Disposal
Microwave
Range
Refrigerator
Interior Features:
Built-in Features
Coffered Ceiling(s)
Crown Molding
Eat-in Kitchen
High Ceilings
Living Room/Dining Room Combo
Open Floorplan
Primary Bedroom Main Floor
Stone Counters
Thermostat
Tray Ceiling(s)
Walk-In Closet(s)
Exterior Features:
Outdoor Kitchen
View:
Water
Waterfront Description:
Canal - Saltwater
Lift
Seawall - Concrete
View: Canal
Financial Information:
Taxes: $1,350.00
Tax Year: 2025
Room Dimensions:
Laundry: Electric Dryer Hookup, Inside, Laundry Room, Washer Hookup
School Information:
Elementary School: Sallie Jones Elementary
Middle School: Punta Gorda Middle
Junior High: Punta Gorda Middle
High School: Charlotte High
Save Property
View Virtual Tour
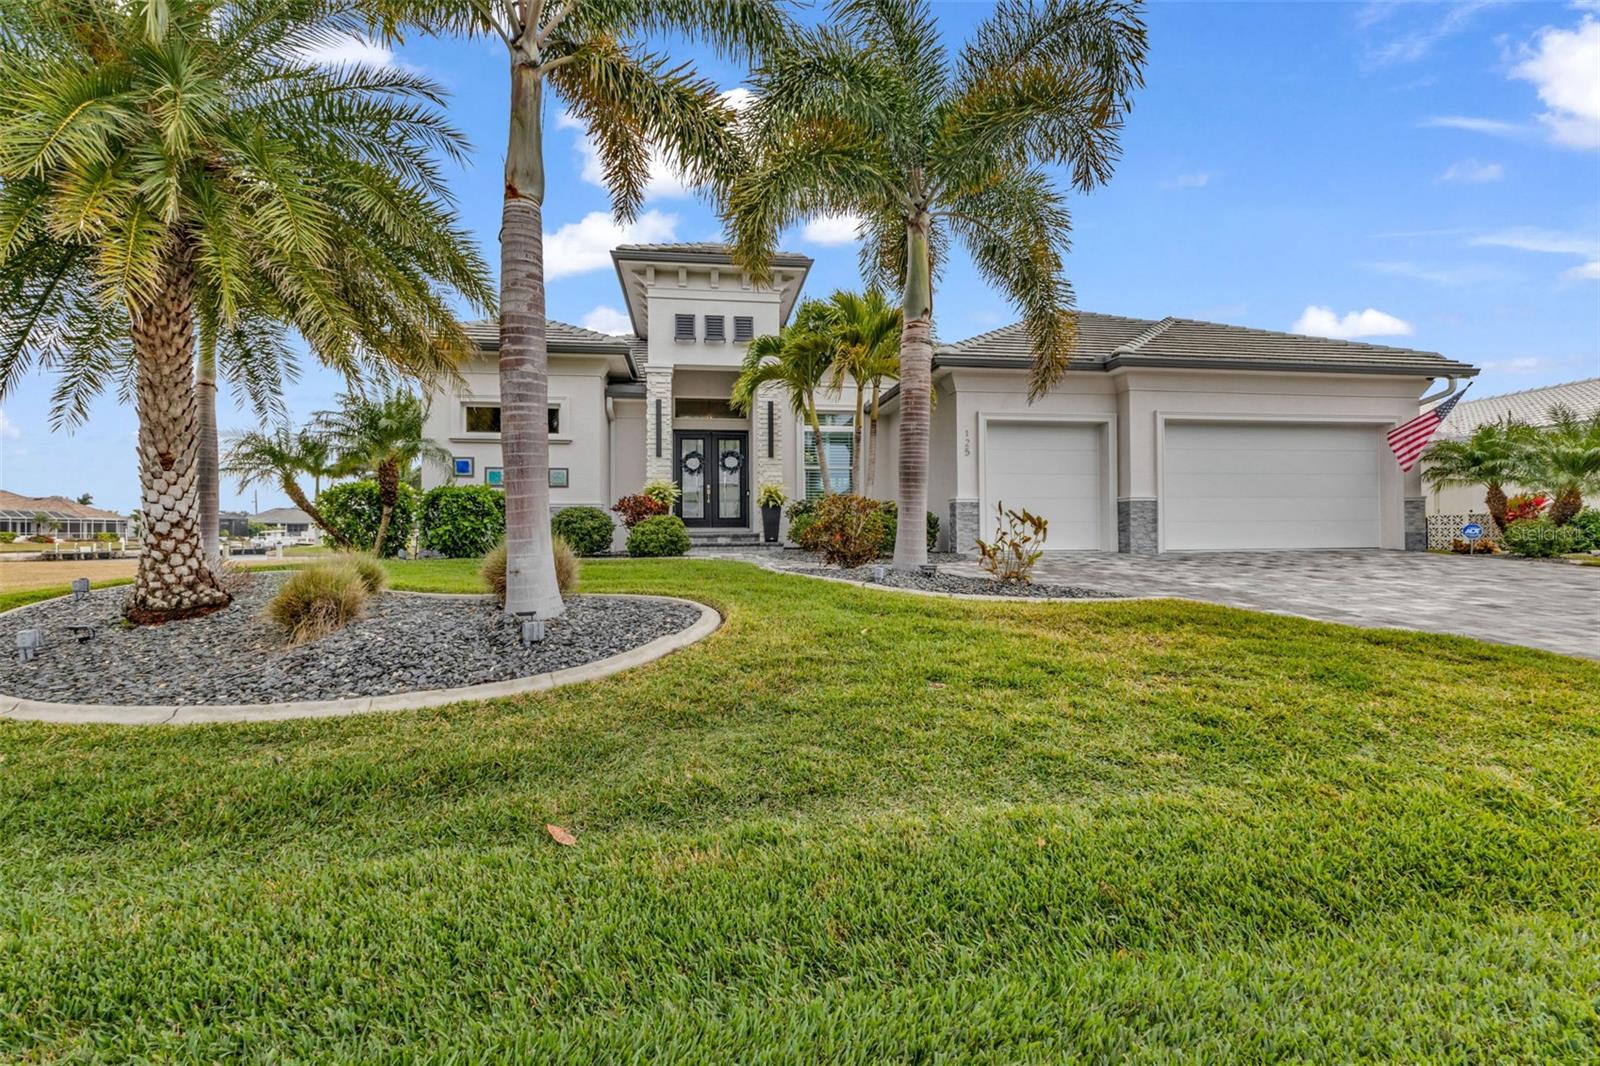
PUNTA GORDA ISLES - Custom-Built Waterfront Retreat - BUILT IN 2019 AS THE BUILDER'S PERSONAL RESIDENCE, this exceptional waterfront home blends refined design, modern construction, and an unbeatable Punta Gorda Isles location. Set on a quiet cul-de-sac with canal frontage, you’re just minutes from parks, shopping, and downtown—by foot or by boat. Enjoy a quick 15-minute cruise to Charlotte Harbor and onward to the Gulf’s pristine beaches. This thoughtfully designed home offers 3 bedrooms PLUS AN OFFICE, 2.5 bathrooms, and an OVERSIZED 3-CAR GARAGE with EPOXY flooring, all built to current codes and engineered for peace of mind. Storm-ready features include PGT MISSILE-IMPACT WINDOWS and SLIDERS, FIBERGLASS EXTERIOR DOORS, MOTORIZED STORM SMART HURRICANE SCREENS, a CONCRETE TILE ROOF FULLY FOAMED DOWN AND FULL SPRAY-FOAM ATTIC INSULATION. Inside, dramatic COFFERED CEILINGS (10’–14’) anchor the open-concept living spaces. The living room showcases a striking STONE ACCENT WALL with an 85” TV and LED FIREPLACE, flowing seamlessly into the CHEF'S KITCHEN with a LARGE CENTER ISLAND, custom shaker cabinetry, granite countertops, glass tile backsplash, black stainless appliances, wine storage, wine refrigerator, and a spacious walk-in pantry. The primary suite is a true retreat, featuring a seating area, 75” TV with stone-surround LED fireplace, and French doors with internal blinds leading to the lanai and pool deck. The spa-inspired bath includes dual vanities, dual walk-in closets, a JACUZZI TUB with rain-drop chandelier, and an EXPANSIVE WALK-IN RAIN SHOWER. Two additional guest bedrooms with generous closets share a beautifully finished bath, while a convenient half bath opens directly to the pool area. The private study offers a full wall of custom cabinetry with glass shelving, and the well-appointed laundry room includes black stainless washer/dryer, utility sink, and custom storage. Outdoors, the home is designed for both entertaining and relaxing in privacy. Enjoy a HEATED SALWATER POOL with SPA and STEPPED WATERFALL, controlled by an OmniLogic remote system, plus a FULLY EQUIPPED OUTDOOR KITCHEN with KitchenAid gas grill, exhaust hood, and sink. Boaters will appreciate the 45’ concrete dock with 16,000-lb boat lift, shore power, and water hookups. Professionally landscaped grounds feature a Rain Bird irrigation system and front-and-back color-changing LED lighting, creating a stunning evening ambiance. Additional highlights include: Solid-core 8’ interior doors, 8” crown molding & baseboards throughout Porcelain tile flooring with anti-fracture membrane Reverse-osmosis kitchen water system & whole-house saltwater softener Built-in interior/exterior speaker system Whole-house security system & full exterior camera coverage Epoxy-coated garage floor with overhead storage Concrete paver driveway, walkways, and pool deck Real stone exterior architectural trim (no foam) 400-amp electrical service Custom window treatments, ceiling fans in all rooms, and LED recessed lighting This is a rare opportunity to own a meticulously crafted waterfront home where luxury, function, and lifestyle come together effortlessly. OPTIONAL LEASE BACK FOR SELLER IF BUYER DISIRES.
MLS Area: 33950 - Punta Gorda
Total Square Footage: 3,752
Price per Square Feet: $601.71
Total Floors: 1
Water: Public
Construction: Block
Date Listed: 2026-02-09 00:00:00
Pool: Y
Pool Description: Deck, Gunite, Heated, In Ground, Salt Water, Screen Enclosure
Private Spa: Y
Furnished: Unfurnished
Garage Description: Y
Garage Spaces: 3
Attached Garage: Y
Flooring: Tile
Roof: Tile
Heating: Electric
Cooling: Central Air
Fireplace: Y
Laundry: Electric Dryer Hookup, Inside, Laundry Room, Washer Hookup
Sewer: Public Sewer
Parcel ID: 412307303001
Listing Courtesy Of: Keller Williams Island Life Real Estate
nancy@nancyjweber.com
PUNTA GORDA ISLES - Custom-Built Waterfront Retreat - BUILT IN 2019 AS THE BUILDER'S PERSONAL RESIDENCE, this exceptional waterfront home blends refined design, modern construction, and an unbeatable Punta Gorda Isles location. Set on a quiet cul-de-sac with canal frontage, you’re just minutes from parks, shopping, and downtown—by foot or by boat. Enjoy a quick 15-minute cruise to Charlotte Harbor and onward to the Gulf’s pristine beaches. This thoughtfully designed home offers 3 bedrooms PLUS AN OFFICE, 2.5 bathrooms, and an OVERSIZED 3-CAR GARAGE with EPOXY flooring, all built to current codes and engineered for peace of mind. Storm-ready features include PGT MISSILE-IMPACT WINDOWS and SLIDERS, FIBERGLASS EXTERIOR DOORS, MOTORIZED STORM SMART HURRICANE SCREENS, a CONCRETE TILE ROOF FULLY FOAMED DOWN AND FULL SPRAY-FOAM ATTIC INSULATION. Inside, dramatic COFFERED CEILINGS (10’–14’) anchor the open-concept living spaces. The living room showcases a striking STONE ACCENT WALL with an 85” TV and LED FIREPLACE, flowing seamlessly into the CHEF'S KITCHEN with a LARGE CENTER ISLAND, custom shaker cabinetry, granite countertops, glass tile backsplash, black stainless appliances, wine storage, wine refrigerator, and a spacious walk-in pantry. The primary suite is a true retreat, featuring a seating area, 75” TV with stone-surround LED fireplace, and French doors with internal blinds leading to the lanai and pool deck. The spa-inspired bath includes dual vanities, dual walk-in closets, a JACUZZI TUB with rain-drop chandelier, and an EXPANSIVE WALK-IN RAIN SHOWER. Two additional guest bedrooms with generous closets share a beautifully finished bath, while a convenient half bath opens directly to the pool area. The private study offers a full wall of custom cabinetry with glass shelving, and the well-appointed laundry room includes black stainless washer/dryer, utility sink, and custom storage. Outdoors, the home is designed for both entertaining and relaxing in privacy. Enjoy a HEATED SALWATER POOL with SPA and STEPPED WATERFALL, controlled by an OmniLogic remote system, plus a FULLY EQUIPPED OUTDOOR KITCHEN with KitchenAid gas grill, exhaust hood, and sink. Boaters will appreciate the 45’ concrete dock with 16,000-lb boat lift, shore power, and water hookups. Professionally landscaped grounds feature a Rain Bird irrigation system and front-and-back color-changing LED lighting, creating a stunning evening ambiance. Additional highlights include: Solid-core 8’ interior doors, 8” crown molding & baseboards throughout Porcelain tile flooring with anti-fracture membrane Reverse-osmosis kitchen water system & whole-house saltwater softener Built-in interior/exterior speaker system Whole-house security system & full exterior camera coverage Epoxy-coated garage floor with overhead storage Concrete paver driveway, walkways, and pool deck Real stone exterior architectural trim (no foam) 400-amp electrical service Custom window treatments, ceiling fans in all rooms, and LED recessed lighting This is a rare opportunity to own a meticulously crafted waterfront home where luxury, function, and lifestyle come together effortlessly. OPTIONAL LEASE BACK FOR SELLER IF BUYER DISIRES.
Share Property
Additional Information:
MLS Area: 33950 - Punta Gorda
Total Square Footage: 3,752
Price per Square Feet: $601.71
Total Floors: 1
Water: Public
Construction: Block
Date Listed: 2026-02-09 00:00:00
Pool: Y
Pool Description: Deck, Gunite, Heated, In Ground, Salt Water, Screen Enclosure
Private Spa: Y
Furnished: Unfurnished
Garage Description: Y
Garage Spaces: 3
Attached Garage: Y
Flooring: Tile
Roof: Tile
Heating: Electric
Cooling: Central Air
Fireplace: Y
Laundry: Electric Dryer Hookup, Inside, Laundry Room, Washer Hookup
Sewer: Public Sewer
Parcel ID: 412307303001
Map of 125 Great Isaac Court, Punta Gorda, FL 33950
Listing Courtesy Of: Keller Williams Island Life Real Estate
nancy@nancyjweber.com
WORK WITH US
Get assistance in determining current property value, crafting a competitive offer, writing and negotiating a contract, and much more. Get in touch today!
Location
1201 6th Ave W. Suite 300
Bradenton, FL, 34205
Contact
THE WISZ TEAM 248-514-2579
 IDX information is provided exclusively for consumers’ personal, noncommercial use, that it may not be used for any purpose other than to identify prospective properties consumers may be interested in purchasing, and that the data is deemed reliable but is not guaranteed accurate by the MLS. The data relating to real estate for sale on this Website comes in part from the Broker Reciprocity Program (BR Program) of My Florida Regional MLS DBA Stellar MLS. The source of this real property information is the copyrighted and proprietary database compilation of the My Florida Regional MLS DBA Stellar MLS and © 2026. Information last refreshed: 2026-11-03 17:18:30

Our Web site Accessibility
We are committed to providing an accessible web site. If you have difficulty accessing content, have difficulty viewing a file on the web site, or notice any accessibility problems, please contact us to specify the nature of the accessibility issue and any assistive technology you use. We will strive to provide the content you need in the format you require.
We welcome your suggestions and comments about improving ongoing efforts to increase the accessibility of this web site.