12416 Stillwater Terrace Drive, Tampa, FL 33618
$1,099,990 - For Sale


Property Details
Price: $1,099,990
Sq Ft: 3,376
($326 per sqft)
Bedrooms: 4
Bathrooms: 3
City:Tampa
County:Hillsborough
Type:Single Family
Development:Carrollwood Village Sec 01 Unit 05
Subdivision:Carrollwood Village Sec 01 Unit 05
Acres:0.3300
Virtual Tour/Floorplan:View
Year Built:1980
Listing Number:TB8509406
Status Code:A-Active
Taxes:$11,922.00
Tax Year: 2025
Garage: 2
/ Y
Furnishings: Partially
Pets Allowed: Cats OK, Dogs OK, Yes
Total Recurring Fees: $79
Total Recurring Fee Frequency: 0.00
Calculate Your Payment
Equipment:
Dishwasher
Disposal
Dryer
Electric Water Heater
Exhaust Fan
Microwave
Range
Range Hood
Refrigerator
Tankless Water Heater
Touchless Faucet
Washer
Water Purifier
Water Softener
Wine Refrigerator
Interior Features:
Attic Ventilator
Built-in Features
Cathedral Ceiling(s)
Ceiling Fans(s)
Crown Molding
Living Room/Dining Room Combo
Primary Bedroom Main Floor
Smart Home
Thermostat
Vaulted Ceiling(s)
Walk-In Closet(s)
Wet Bar
Exterior Features:
Fire Pit
Lighting
Outdoor Grill
Outdoor Kitchen
Private Mailbox
Rain Gutters
Sidewalk
Financial Information:
Taxes: $11,922.00
Tax Year: 2025
Association Fee: $944.84
Association Fee Frequency: Annually
Room Dimensions:
Laundry: Inside, Laundry Room
School Information:
Elementary School: Carrollwood K-8 School
Middle School: Hill-Hb
Junior High: Hill-Hb
High School: Chamberlain-Hb
Save Property
View Virtual Tour
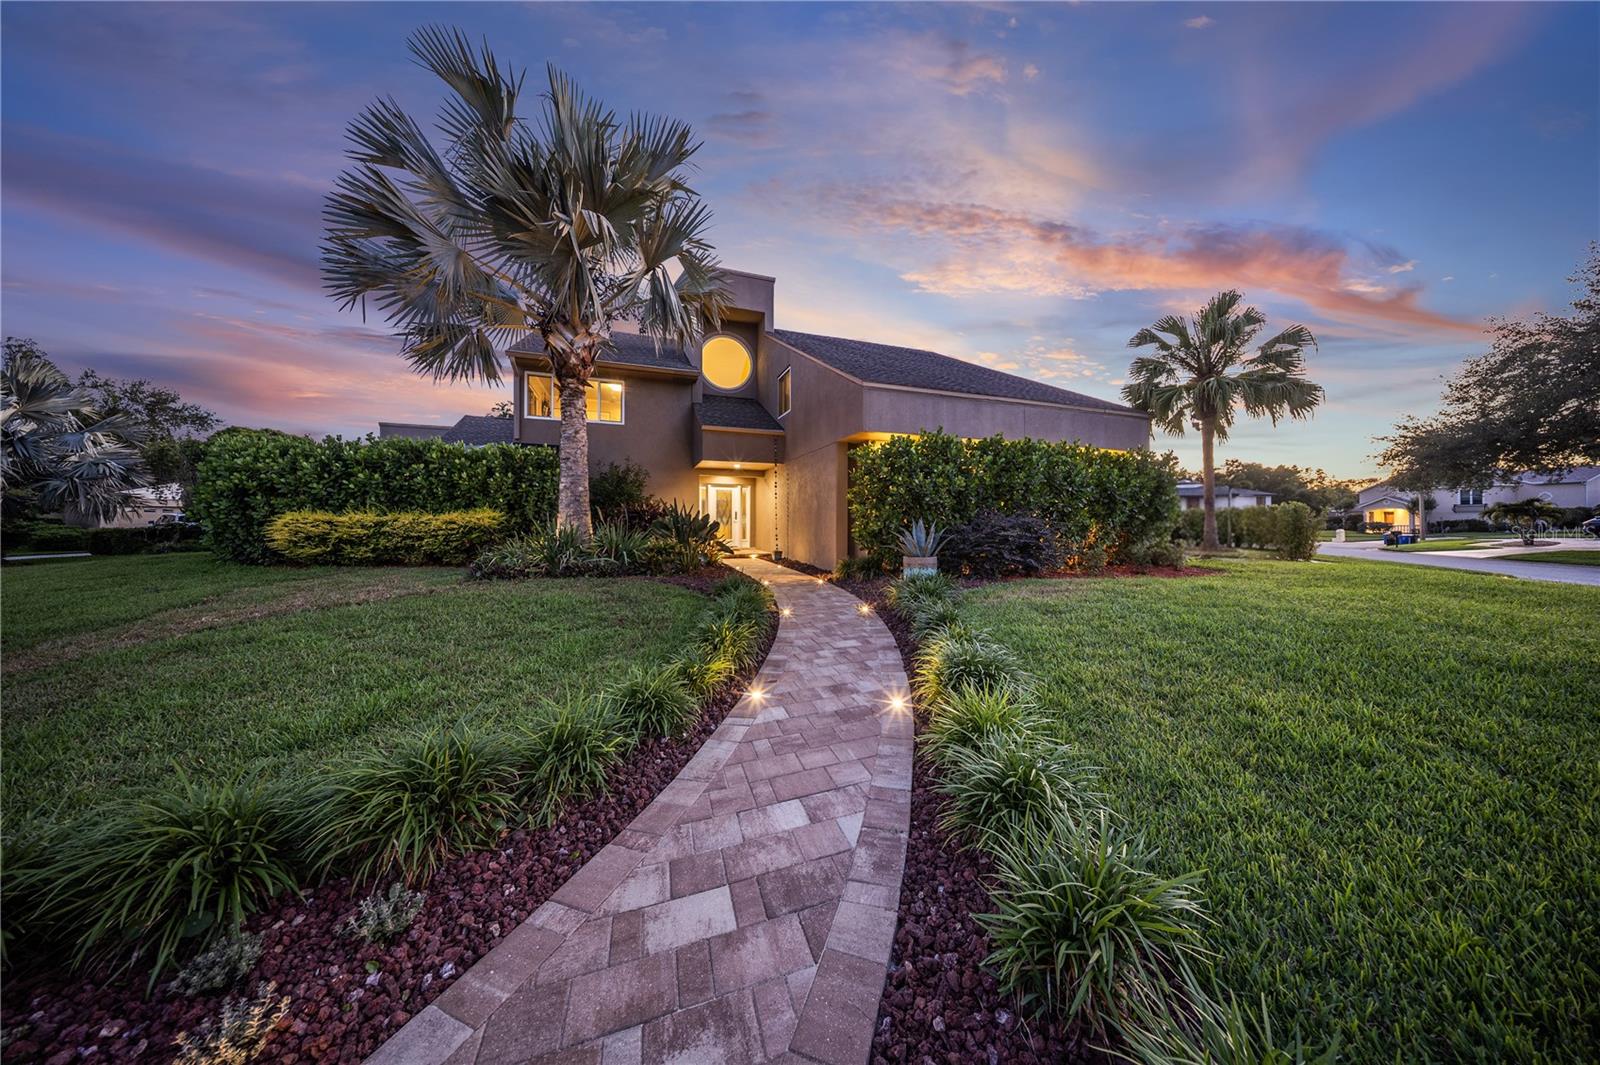
Explore the epitome of luxury living in this stunning four-bedroom, three-bathroom home nestled in the sought-after Carrollwood neighborhood, set on an expansive corner lot. Every aspect of this residence embodies sophistication and comfort, offering an ideal sanctuary for your family. Step inside to find an airy layout highlighted by a wood-burning fireplace in the living room. The spacious kitchen, complete with a generous island, is ideal for family gathering. Endless natural light with unforgettable sunrise views in the glass dome breakfast nook. This home is protected by Pella hurricane-impact windows and sliding glass doors, offering peace of mind. The outdoor space features a heated saltwater pool, accompanied by an enchanting waterfall and fire pit, creating a warm environment for relaxation and entertainment. The outdoor kitchen and grill are perfect for culinary enthusiasts, while a 180in screen outdoor projector provides a delightful setting for movie nights. A peaceful Koi pond enhances the tranquility of the outdoor area, all beautifully enclosed by a two-story cage. The primary bedroom, located on the first floor and overlooking the serene Koi pond and pool, is a luxurious retreat featuring a three-sided electric fireplace that adds warmth and ambiance. Additionally, the room includes a motorized TV mount, allowing you to move the TV in any direction with the convenience of a remote control. The spa-like en-suite bathroom boasts a freestanding tub positioned to offer captivating views of the Koi pond and pool, providing a perfect spot for relaxation. The impressive shower room, which includes a unique shower bed, includes dual showerheads and body jets for ultimate rejuvenation. In front of the dining area, there is a stylish wet bar, providing an ideal space for serving drinks during meals or entertaining guests, making your dining experiences even more special. The Florida room features a stunning zero corner door that seamlessly connects the indoor and outdoor spaces, providing an inside-outside feel. It includes a captivating ceiling-to-floor waterfall that elegantly overlooks the living room, enhancing the serene atmosphere and promoting relaxation throughout the home. For added convenience, a dedicated den/study offers a peaceful workspace, with floor-to-ceiling glass walls that foster a bright and motivating environment. The wine cellar is thoughtfully placed in the home, providing easy access for entertaining. Upstairs, three additional bedrooms and a full bath ensure ample space for family and guests. The property is further enhanced by a beautifully paved driveway and walkway that accommodates up to ten vehicles, complete with built-in lighting to illuminate your approach. This Carrollwood retreat offers an extraordinary lifestyle brimming with comfort, luxury, and convenience. Schedule your private tour today and experience the elegance firsthand!
Building Description: Contemporary
MLS Area: 33618 - Tampa / Carrollwood / Lake Carroll
Total Square Footage: 4,811
Price per Square Feet: $325.83
Water: Public
Construction: Block, Stucco, Frame
Date Listed: 2026-05-18 00:00:00
Pool: Y
Pool Description: Gunite, Heated, In Ground, Lighting, Pool Sweep, Salt Water, Screen Enclosure
Furnished: Partially
Windows: Skylight(S), Blinds, Energy Star Qualified Windows, Insulated Windows, Storm Window(S), Thermal Windows
Parking: Driveway, Garage Door Opener, Garage Faces Side, Oversized
Garage Description: Y
Garage Spaces: 2
Attached Garage: Y
Flooring: Carpet, Epoxy, Marble, Travertine
Roof: Shingle
Heating: Central, Electric, Propane
Cooling: Central Air
Fireplace: Y
Security: Security System Owned, Smoke Detector(S)
Laundry: Inside, Laundry Room
Pets: Cats Ok, Dogs Ok, Yes
Sewer: Public Sewer
Lot Desc.: Corner Lot, Cul-De-Sac, Near Public Transit, Oversized Lot, Sidewalk
Parcel ID: U-09-28-18-0Yi-
Listing Courtesy Of: Kap Rate Living Llc
annie.wright.realtor@gmail.com
Explore the epitome of luxury living in this stunning four-bedroom, three-bathroom home nestled in the sought-after Carrollwood neighborhood, set on an expansive corner lot. Every aspect of this residence embodies sophistication and comfort, offering an ideal sanctuary for your family. Step inside to find an airy layout highlighted by a wood-burning fireplace in the living room. The spacious kitchen, complete with a generous island, is ideal for family gathering. Endless natural light with unforgettable sunrise views in the glass dome breakfast nook. This home is protected by Pella hurricane-impact windows and sliding glass doors, offering peace of mind. The outdoor space features a heated saltwater pool, accompanied by an enchanting waterfall and fire pit, creating a warm environment for relaxation and entertainment. The outdoor kitchen and grill are perfect for culinary enthusiasts, while a 180in screen outdoor projector provides a delightful setting for movie nights. A peaceful Koi pond enhances the tranquility of the outdoor area, all beautifully enclosed by a two-story cage. The primary bedroom, located on the first floor and overlooking the serene Koi pond and pool, is a luxurious retreat featuring a three-sided electric fireplace that adds warmth and ambiance. Additionally, the room includes a motorized TV mount, allowing you to move the TV in any direction with the convenience of a remote control. The spa-like en-suite bathroom boasts a freestanding tub positioned to offer captivating views of the Koi pond and pool, providing a perfect spot for relaxation. The impressive shower room, which includes a unique shower bed, includes dual showerheads and body jets for ultimate rejuvenation. In front of the dining area, there is a stylish wet bar, providing an ideal space for serving drinks during meals or entertaining guests, making your dining experiences even more special. The Florida room features a stunning zero corner door that seamlessly connects the indoor and outdoor spaces, providing an inside-outside feel. It includes a captivating ceiling-to-floor waterfall that elegantly overlooks the living room, enhancing the serene atmosphere and promoting relaxation throughout the home. For added convenience, a dedicated den/study offers a peaceful workspace, with floor-to-ceiling glass walls that foster a bright and motivating environment. The wine cellar is thoughtfully placed in the home, providing easy access for entertaining. Upstairs, three additional bedrooms and a full bath ensure ample space for family and guests. The property is further enhanced by a beautifully paved driveway and walkway that accommodates up to ten vehicles, complete with built-in lighting to illuminate your approach. This Carrollwood retreat offers an extraordinary lifestyle brimming with comfort, luxury, and convenience. Schedule your private tour today and experience the elegance firsthand!
Share Property
Additional Information:
Building Description: Contemporary
MLS Area: 33618 - Tampa / Carrollwood / Lake Carroll
Total Square Footage: 4,811
Price per Square Feet: $325.83
Water: Public
Construction: Block, Stucco, Frame
Date Listed: 2026-05-18 00:00:00
Pool: Y
Pool Description: Gunite, Heated, In Ground, Lighting, Pool Sweep, Salt Water, Screen Enclosure
Furnished: Partially
Windows: Skylight(S), Blinds, Energy Star Qualified Windows, Insulated Windows, Storm Window(S), Thermal Windows
Parking: Driveway, Garage Door Opener, Garage Faces Side, Oversized
Garage Description: Y
Garage Spaces: 2
Attached Garage: Y
Flooring: Carpet, Epoxy, Marble, Travertine
Roof: Shingle
Heating: Central, Electric, Propane
Cooling: Central Air
Fireplace: Y
Security: Security System Owned, Smoke Detector(S)
Laundry: Inside, Laundry Room
Pets: Cats Ok, Dogs Ok, Yes
Sewer: Public Sewer
Lot Desc.: Corner Lot, Cul-De-Sac, Near Public Transit, Oversized Lot, Sidewalk
Parcel ID: U-09-28-18-0Yi-
Map of 12416 Stillwater Terrace Drive, Tampa, FL 33618
Listing Courtesy Of: Kap Rate Living Llc
annie.wright.realtor@gmail.com
WORK WITH US
Get assistance in determining current property value, crafting a competitive offer, writing and negotiating a contract, and much more. Get in touch today!
Location
1201 6th Ave W. Suite 300
Bradenton, FL, 34205
Contact
THE WISZ TEAM 248-514-2579
 IDX information is provided exclusively for consumers’ personal, noncommercial use, that it may not be used for any purpose other than to identify prospective properties consumers may be interested in purchasing, and that the data is deemed reliable but is not guaranteed accurate by the MLS. The data relating to real estate for sale on this Website comes in part from the Broker Reciprocity Program (BR Program) of My Florida Regional MLS DBA Stellar MLS. The source of this real property information is the copyrighted and proprietary database compilation of the My Florida Regional MLS DBA Stellar MLS and © 2026. Information last refreshed: 2026-11-05 21:19:51

Our Web site Accessibility
We are committed to providing an accessible web site. If you have difficulty accessing content, have difficulty viewing a file on the web site, or notice any accessibility problems, please contact us to specify the nature of the accessibility issue and any assistive technology you use. We will strive to provide the content you need in the format you require.
We welcome your suggestions and comments about improving ongoing efforts to increase the accessibility of this web site.