1233 Wellington Terrace, Maitland, FL 32751
$1,139,500 - For Sale


Property Details
Price: $1,139,500
Sq Ft: 2,988
($381 per sqft)
Bedrooms: 4
Bathrooms: 3
Partial Baths: 1
City:Maitland
County:Seminole
Type:Single Family
Development:Wellington
Subdivision:Wellington
Acres:0.4200
Virtual Tour/Floorplan:View
Year Built:1986
Listing Number:O6453544
Status Code:Active Under Contract
Taxes:$7,511.64
Tax Year: 2025
Garage: 2
/ Y
Furnishings: Unfurnished
Pets Allowed: Yes
Total Recurring Fees: $49
Total Recurring Fee Frequency: 0.00
Calculate Your Payment
Equipment:
Built-In Oven
Interior Features:
Beamed Ceilings
Cathedral Ceiling(s)
Central Vaccum
High Ceilings
Wet Bar
Exterior Features:
Garden
Sprinkler Metered
View:
Trees/Woods
Water
Financial Information:
Taxes: $7,511.64
Tax Year: 2025
Association Fee: $586.00
Association Fee Frequency: Annually
Room Dimensions:
Laundry: Electric Dryer Hookup, Inside, Sink, Washer Hookup
School Information:
Elementary School: English Estates Elementary
Middle School: South Seminole Middle
Junior High: South Seminole Middle
High School: Lake Howell High
Save Property
View Virtual Tour
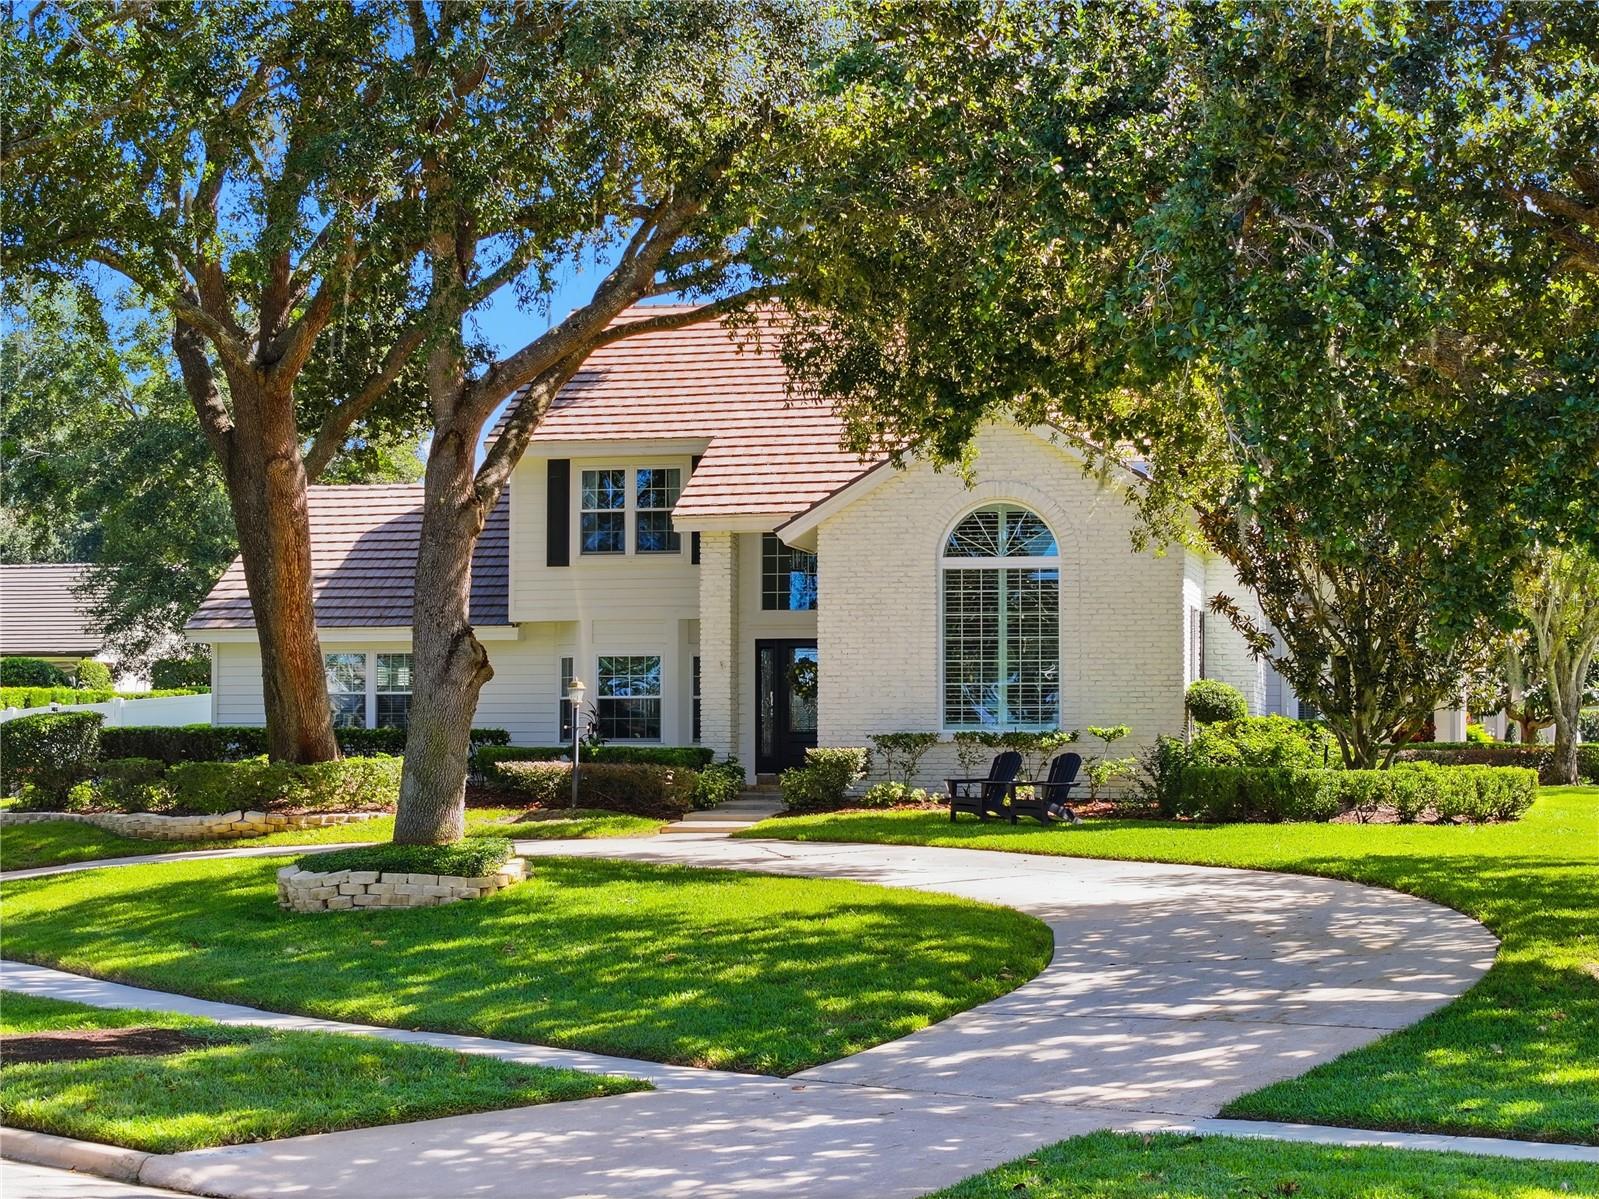
Under contract-accepting backup offers. Nestled beneath a canopy of majestic oak trees in Maitland’s sought-after Wellington community, this beautifully maintained 4-bedroom, 3.5-bath residence offers 2,988 square feet of timeless architectural character, inviting living spaces, and glimpses of spring fed Lake of the Woods from both inside and outside the home. A sweeping circular driveway, manicured landscaping, and striking arched windows create an unforgettable first impression. Inside, a grand two-story foyer welcomes you with an elegant staircase and rich hardwood flooring, leading into thoughtfully designed spaces filled with natural light. The stunning living room is the architectural centerpiece of the home, featuring soaring vaulted ceilings with exposed wood detailing, a dramatic stone fireplace, custom built-ins, and an expansive arched window overlooking the beautifully landscaped grounds. A formal dining room with elegant millwork and built-in cabinetry provides a lovely setting for entertaining, while an adjoining open workspace offers flexibility for a home office or creative retreat. The spacious kitchen features white cabinetry, exotic natural stone countertops, generous preparation space, and a charming breakfast nook surrounded by windows. An additional living area opens directly to the pool and backyard, creating a natural extension of the home's gathering spaces. Currently enjoyed as a playroom, this versatile space can easily evolve with your family's changing needs, from a children's retreat to a game room, media lounge, or relaxed gathering space for years to come. Conveniently located on the main floor, the primary suite offers a peaceful retreat with abundant natural light, warm hardwood flooring, and an ensuite bathroom featuring dual vanities and a spacious walk-in shower. Three additional bedrooms upstairs provide comfortable accommodations and flexibility for family and guests. Step outside to discover a private backyard oasis featuring a sparkling pool, expansive lawn, mature landscaping, and multiple areas for outdoor dining, entertaining, or simply enjoying the Florida sunshine. A fully fenced backyard and two-car garage add everyday convenience, while the generous indoor and outdoor spaces create an inviting setting for everything from quiet afternoons to lively family gatherings. Residents of Wellington enjoy deeded access to Lake of the Woods, along with an exceptional location near highly regarded Seminole County schools, Winter Park’s charming Park Avenue, boutique shopping, and renowned restaurants. From peaceful mornings beneath the majestic oaks to beautiful sunsets over the neighborhood lake, this distinctive Maitland residence offers a wonderful balance of architectural charm, everyday comfort, and a place to grow and make memories for years to come.
MLS Area: 32751 - Maitland / Eatonville
Total Square Footage: 3,563
Price per Square Feet: $381.36
Total Floors: 2
Water: Public
Construction: Brick, Cedar
Date Listed: 2026-10-28 00:00:00
Pool: Y
Pool Description: In Ground
Furnished: Unfurnished
Garage Description: Y
Garage Spaces: 2
Attached Garage: Y
Flooring: Carpet, Ceramic Tile, Hardwood
Roof: Other, Slate
Heating: Central, Heat Pump
Cooling: Central Air
Fireplace: Y
Laundry: Electric Dryer Hookup, Inside, Sink, Washer Hookup
Pets: Yes
Sewer: Public Sewer
Parcel ID: 19-21-30-525-00
Listing Courtesy Of: Vylla Home
m_a_lalonde@hotmail.com
Under contract-accepting backup offers. Nestled beneath a canopy of majestic oak trees in Maitland’s sought-after Wellington community, this beautifully maintained 4-bedroom, 3.5-bath residence offers 2,988 square feet of timeless architectural character, inviting living spaces, and glimpses of spring fed Lake of the Woods from both inside and outside the home. A sweeping circular driveway, manicured landscaping, and striking arched windows create an unforgettable first impression. Inside, a grand two-story foyer welcomes you with an elegant staircase and rich hardwood flooring, leading into thoughtfully designed spaces filled with natural light. The stunning living room is the architectural centerpiece of the home, featuring soaring vaulted ceilings with exposed wood detailing, a dramatic stone fireplace, custom built-ins, and an expansive arched window overlooking the beautifully landscaped grounds. A formal dining room with elegant millwork and built-in cabinetry provides a lovely setting for entertaining, while an adjoining open workspace offers flexibility for a home office or creative retreat. The spacious kitchen features white cabinetry, exotic natural stone countertops, generous preparation space, and a charming breakfast nook surrounded by windows. An additional living area opens directly to the pool and backyard, creating a natural extension of the home's gathering spaces. Currently enjoyed as a playroom, this versatile space can easily evolve with your family's changing needs, from a children's retreat to a game room, media lounge, or relaxed gathering space for years to come. Conveniently located on the main floor, the primary suite offers a peaceful retreat with abundant natural light, warm hardwood flooring, and an ensuite bathroom featuring dual vanities and a spacious walk-in shower. Three additional bedrooms upstairs provide comfortable accommodations and flexibility for family and guests. Step outside to discover a private backyard oasis featuring a sparkling pool, expansive lawn, mature landscaping, and multiple areas for outdoor dining, entertaining, or simply enjoying the Florida sunshine. A fully fenced backyard and two-car garage add everyday convenience, while the generous indoor and outdoor spaces create an inviting setting for everything from quiet afternoons to lively family gatherings. Residents of Wellington enjoy deeded access to Lake of the Woods, along with an exceptional location near highly regarded Seminole County schools, Winter Park’s charming Park Avenue, boutique shopping, and renowned restaurants. From peaceful mornings beneath the majestic oaks to beautiful sunsets over the neighborhood lake, this distinctive Maitland residence offers a wonderful balance of architectural charm, everyday comfort, and a place to grow and make memories for years to come.
Share Property
Additional Information:
MLS Area: 32751 - Maitland / Eatonville
Total Square Footage: 3,563
Price per Square Feet: $381.36
Total Floors: 2
Water: Public
Construction: Brick, Cedar
Date Listed: 2026-10-28 00:00:00
Pool: Y
Pool Description: In Ground
Furnished: Unfurnished
Garage Description: Y
Garage Spaces: 2
Attached Garage: Y
Flooring: Carpet, Ceramic Tile, Hardwood
Roof: Other, Slate
Heating: Central, Heat Pump
Cooling: Central Air
Fireplace: Y
Laundry: Electric Dryer Hookup, Inside, Sink, Washer Hookup
Pets: Yes
Sewer: Public Sewer
Parcel ID: 19-21-30-525-00
Map of 1233 Wellington Terrace, Maitland, FL 32751
Listing Courtesy Of: Vylla Home
m_a_lalonde@hotmail.com
WORK WITH US
Get assistance in determining current property value, crafting a competitive offer, writing and negotiating a contract, and much more. Get in touch today!
Location
1201 6th Ave W. Suite 300
Bradenton, FL, 34205
Contact
THE WISZ TEAM 248-514-2579
 IDX information is provided exclusively for consumers’ personal, noncommercial use, that it may not be used for any purpose other than to identify prospective properties consumers may be interested in purchasing, and that the data is deemed reliable but is not guaranteed accurate by the MLS. The data relating to real estate for sale on this Website comes in part from the Broker Reciprocity Program (BR Program) of My Florida Regional MLS DBA Stellar MLS. The source of this real property information is the copyrighted and proprietary database compilation of the My Florida Regional MLS DBA Stellar MLS and © 2026. Information last refreshed: 2026-11-05 14:34:51

Our Web site Accessibility
We are committed to providing an accessible web site. If you have difficulty accessing content, have difficulty viewing a file on the web site, or notice any accessibility problems, please contact us to specify the nature of the accessibility issue and any assistive technology you use. We will strive to provide the content you need in the format you require.
We welcome your suggestions and comments about improving ongoing efforts to increase the accessibility of this web site.