12323 Lackawanna Lane, Port Charlotte, FL 33953
$1,249,000 - Pending


Property Details
Price: $1,249,000
Sq Ft: 2,855
($437 per sqft)
Bedrooms: 3
Bathrooms: 2
City:Port Charlotte
County:Charlotte
Type:Single Family
Development:Port Charlotte
Subdivision:Port Charlotte Sec 55
Acres:0.9100
Virtual Tour/Floorplan:View
Year Built:2002
Listing Number:N6145401
Status Code:Pending
Taxes:$12,336.00
Tax Year: 2025
Garage: 5
/ N
Furnishings: Unfurnished
Pets Allowed: Cats OK, Dogs OK, Yes
Calculate Your Payment
Equipment:
Built-In Oven
Cooktop
Dishwasher
Disposal
Dryer
Microwave
Refrigerator
Washer
Water Filtration System
Interior Features:
Eat-in Kitchen
High Ceilings
Kitchen/Family Room Combo
Open Floorplan
Primary Bedroom Main Floor
Solid Surface Counters
Solid Wood Cabinets
Split Bedroom
Vaulted Ceiling(s)
Window Treatments
Exterior Features:
Hurricane Shutters
View:
Park/Greenbelt
Pool
Water
Waterfront Description:
River Front
Myakka River
View: Bay/Harbor - Full
River
Financial Information:
Taxes: $12,336.00
Tax Year: 2025
Room Dimensions:
Laundry: Laundry Room
School Information:
Elementary School: Liberty Elementary
Middle School: Murdock Middle
Junior High: Murdock Middle
High School: Port Charlotte High
Save Property
View Virtual Tour
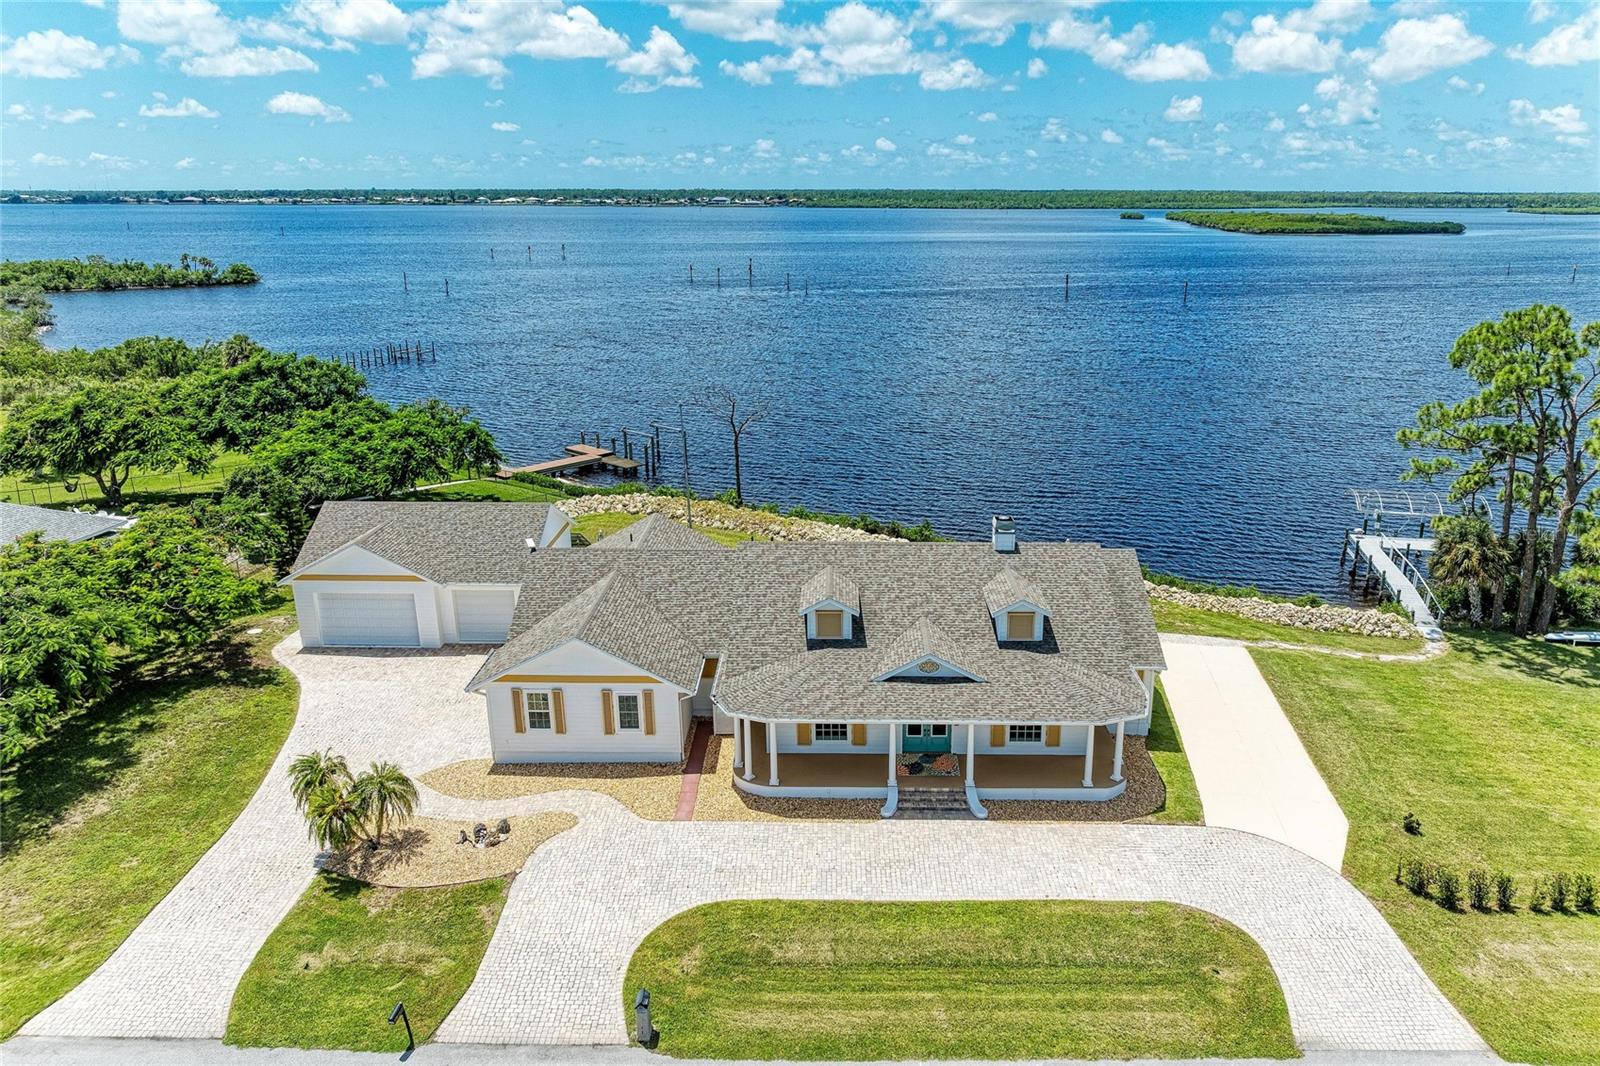
BREATHTAKING SUNSETS are part of everyday life. A recent price improvement puts this home under the appraised value. This LUXURY WATERFRONT POOL HOME sits on nearly AN ACRE with almost 300 FEET OF WATERFRONT, nestled where the Myakka River meets Charlotte Harbor. A 26-foot-long HEATED SALTWATER POOL AND SPA offers truly incomparable 180° water views. The PRIVATE, pristine natural surroundings feature trees, birds, jumping fish, and pure tranquility. HURRICANE-IMPACT WINDOWS AND DOORS and COLONIAL METAL HURRICANE SHUTTERS, paired with electric KEVLAR ROLL-DOWN SHUTTERS, surround the home. BUILT WITH FOOT-WIDE INSULATED SOLID CONCRETE BLOCK FORMS AND COMPOSITE SIDING, it stands as a fortress without sacrificing classic COASTAL KEY WEST FLORIDA STYLE. The great room spans nearly 500 square feet of living space with SOARING VAULTED CEILINGS centered around a GAS FIREPLACE. The recently remodeled kitchen features ample BAR SEATING for family and friends. Floor-to-ceiling soft-close WOOD SHAKER CABINETS wrap around the island, which includes an INDUCTION COOKTOP. Upgraded appliances including BUILT-IN DOUBLE OVEN let you cook while enjoying an INFINITY VIEW of the pool and harbor. The spacious primary bedroom is a serene oasis with a TRAY CEILING, sliding glass doors, LUXURY WINDOW TREATMENTS, and a projector TV. Relax in the JETTED SPA TUB or walk-in shower, then get ready at DUAL VANITIES with modern chic lighting and mirrors. A custom BUILT-IN CLOSET SYSTEM keeps the primary closet organized and spacious. The large interior laundry room doubles as a complete CONCRETE HURRICANE-SAFE ROOM, complete with countertops, cabinets, and a front-loading washer and dryer. A dinette area with an AQUARIUM WINDOW makes the perfect spot for morning coffee. Adjacent to the entrance, a DEN/OFFICE offers ample natural light and views of the CIRCULAR DRIVEWAY. The FORMAL DINING ROOM can also serve as a sitting room and overlooks the FRONT PORCH VERANDA. Guest bedroom #1 easily accommodates a king-size bed and includes a walk-in closet with FLOOR-TO-CEILING STORAGE. Guest bedroom #2 is a perfect nook with a queen-size MURPHY BED and sliding glass doors that overlook the crystal-blue pool. The common bathroom doubles as a POOL BATH and features a walk-in shower, quartz countertops, and a contemporary feel. LUXURY VINYL FLOORING, 5-INCH BASEBOARDS, and ELEGANT WINDOW TREATMENTS flow seamlessly through the home. Cleaning will be a cinch with the whole-home CENTRAL VACUUM. The attached two-car garage was converted into an expansive 569 SQ. FT. BONUS ROOM, but can be easily restored to accommodate a five-car garage home. The 1101 sq. ft. DETACHED 3-CAR GARAGE houses 8 SOLAR POWER BANKS and includes second-story storage with an electric winch/dumbwaiter and a WORKSHOP area. 44 SOLAR PANELS generate electricity for the entire home. The LANAI spans the full length of the home with DECORATIVE BRICK PAVERS, as do both driveways. A 6,000- LBS. BOAT LIFT WITH SLINGS and it’s the end of the long METAL DOCK, which includes ELECTRICITY and WATER HOOK UP. Open Gulf Waters are just a short boat ride away!! Dry RV parking with electricity and additional parking with a waste station hook-up. Kayaking, fishing, boating, swimming, birdwatching, and strolling the 4 BEAUTIFULLY LANDSCAPED LOTS are among the daily activities in this PARADISE. Conveniently located near shopping, dining, golfing, airports, and beaches—who could ask for a more PERFECT FLORIDA HOME?
Building Description: Coastal, Key West
MLS Area: 33953 - Port Charlotte
Total Square Footage: 4,202
Price per Square Feet: $437.48
Total Floors: 1
Water: Public
Construction: Cement Siding, Concrete, Icfs (Insulated Concrete Forms)
Date Listed: 2026-08-21 00:00:00
Pool: Y
Pool Description: Gunite, Heated, In Ground, Lighting, Salt Water
Private Spa: Y
Furnished: Unfurnished
Windows: Blinds, Drapes, Shades, Storm Window(S), Window Treatments
Parking: Boat, Converted Garage, Driveway, Garage Faces Rear, Garage Faces Side, Guest, Off Street, Oversized, Rv Access/Parking
Garage Spaces: 5
Flooring: Luxury Vinyl
Roof: Shingle
Heating: Central
Cooling: Central Air
Fireplace: Y
Laundry: Laundry Room
Pets: Cats Ok, Dogs Ok, Yes
Sewer: Septic Tank
Lot Desc.: Oversized Lot
Parcel ID: 402107329005
Listing Courtesy Of: Grand Homes Real Estate
realtorlizvan@gmail.com
BREATHTAKING SUNSETS are part of everyday life. A recent price improvement puts this home under the appraised value. This LUXURY WATERFRONT POOL HOME sits on nearly AN ACRE with almost 300 FEET OF WATERFRONT, nestled where the Myakka River meets Charlotte Harbor. A 26-foot-long HEATED SALTWATER POOL AND SPA offers truly incomparable 180° water views. The PRIVATE, pristine natural surroundings feature trees, birds, jumping fish, and pure tranquility. HURRICANE-IMPACT WINDOWS AND DOORS and COLONIAL METAL HURRICANE SHUTTERS, paired with electric KEVLAR ROLL-DOWN SHUTTERS, surround the home. BUILT WITH FOOT-WIDE INSULATED SOLID CONCRETE BLOCK FORMS AND COMPOSITE SIDING, it stands as a fortress without sacrificing classic COASTAL KEY WEST FLORIDA STYLE. The great room spans nearly 500 square feet of living space with SOARING VAULTED CEILINGS centered around a GAS FIREPLACE. The recently remodeled kitchen features ample BAR SEATING for family and friends. Floor-to-ceiling soft-close WOOD SHAKER CABINETS wrap around the island, which includes an INDUCTION COOKTOP. Upgraded appliances including BUILT-IN DOUBLE OVEN let you cook while enjoying an INFINITY VIEW of the pool and harbor. The spacious primary bedroom is a serene oasis with a TRAY CEILING, sliding glass doors, LUXURY WINDOW TREATMENTS, and a projector TV. Relax in the JETTED SPA TUB or walk-in shower, then get ready at DUAL VANITIES with modern chic lighting and mirrors. A custom BUILT-IN CLOSET SYSTEM keeps the primary closet organized and spacious. The large interior laundry room doubles as a complete CONCRETE HURRICANE-SAFE ROOM, complete with countertops, cabinets, and a front-loading washer and dryer. A dinette area with an AQUARIUM WINDOW makes the perfect spot for morning coffee. Adjacent to the entrance, a DEN/OFFICE offers ample natural light and views of the CIRCULAR DRIVEWAY. The FORMAL DINING ROOM can also serve as a sitting room and overlooks the FRONT PORCH VERANDA. Guest bedroom #1 easily accommodates a king-size bed and includes a walk-in closet with FLOOR-TO-CEILING STORAGE. Guest bedroom #2 is a perfect nook with a queen-size MURPHY BED and sliding glass doors that overlook the crystal-blue pool. The common bathroom doubles as a POOL BATH and features a walk-in shower, quartz countertops, and a contemporary feel. LUXURY VINYL FLOORING, 5-INCH BASEBOARDS, and ELEGANT WINDOW TREATMENTS flow seamlessly through the home. Cleaning will be a cinch with the whole-home CENTRAL VACUUM. The attached two-car garage was converted into an expansive 569 SQ. FT. BONUS ROOM, but can be easily restored to accommodate a five-car garage home. The 1101 sq. ft. DETACHED 3-CAR GARAGE houses 8 SOLAR POWER BANKS and includes second-story storage with an electric winch/dumbwaiter and a WORKSHOP area. 44 SOLAR PANELS generate electricity for the entire home. The LANAI spans the full length of the home with DECORATIVE BRICK PAVERS, as do both driveways. A 6,000- LBS. BOAT LIFT WITH SLINGS and it’s the end of the long METAL DOCK, which includes ELECTRICITY and WATER HOOK UP. Open Gulf Waters are just a short boat ride away!! Dry RV parking with electricity and additional parking with a waste station hook-up. Kayaking, fishing, boating, swimming, birdwatching, and strolling the 4 BEAUTIFULLY LANDSCAPED LOTS are among the daily activities in this PARADISE. Conveniently located near shopping, dining, golfing, airports, and beaches—who could ask for a more PERFECT FLORIDA HOME?
Share Property
Additional Information:
Building Description: Coastal, Key West
MLS Area: 33953 - Port Charlotte
Total Square Footage: 4,202
Price per Square Feet: $437.48
Total Floors: 1
Water: Public
Construction: Cement Siding, Concrete, Icfs (Insulated Concrete Forms)
Date Listed: 2026-08-21 00:00:00
Pool: Y
Pool Description: Gunite, Heated, In Ground, Lighting, Salt Water
Private Spa: Y
Furnished: Unfurnished
Windows: Blinds, Drapes, Shades, Storm Window(S), Window Treatments
Parking: Boat, Converted Garage, Driveway, Garage Faces Rear, Garage Faces Side, Guest, Off Street, Oversized, Rv Access/Parking
Garage Spaces: 5
Flooring: Luxury Vinyl
Roof: Shingle
Heating: Central
Cooling: Central Air
Fireplace: Y
Laundry: Laundry Room
Pets: Cats Ok, Dogs Ok, Yes
Sewer: Septic Tank
Lot Desc.: Oversized Lot
Parcel ID: 402107329005
Map of 12323 Lackawanna Lane, Port Charlotte, FL 33953
Listing Courtesy Of: Grand Homes Real Estate
realtorlizvan@gmail.com
WORK WITH US
Get assistance in determining current property value, crafting a competitive offer, writing and negotiating a contract, and much more. Get in touch today!
Location
1201 6th Ave W. Suite 300
Bradenton, FL, 34205
Contact
THE WISZ TEAM 248-514-2579
 IDX information is provided exclusively for consumers’ personal, noncommercial use, that it may not be used for any purpose other than to identify prospective properties consumers may be interested in purchasing, and that the data is deemed reliable but is not guaranteed accurate by the MLS. The data relating to real estate for sale on this Website comes in part from the Broker Reciprocity Program (BR Program) of My Florida Regional MLS DBA Stellar MLS. The source of this real property information is the copyrighted and proprietary database compilation of the My Florida Regional MLS DBA Stellar MLS and © 2026. Information last refreshed: 2026-11-04 23:30:45

Our Web site Accessibility
We are committed to providing an accessible web site. If you have difficulty accessing content, have difficulty viewing a file on the web site, or notice any accessibility problems, please contact us to specify the nature of the accessibility issue and any assistive technology you use. We will strive to provide the content you need in the format you require.
We welcome your suggestions and comments about improving ongoing efforts to increase the accessibility of this web site.