12318 Blue Hill Trail, Bradenton, FL 34211
$999,000 - For Sale


Property Details
Price: $999,000
Sq Ft: 4,232
($236 per sqft)
Bedrooms: 4
Bathrooms: 3
Partial Baths: 1
City:Bradenton
County:Manatee
Type:Single Family
Development:Mallory Park Ph I D & Ph Ii A
Subdivision:Mallory Park Ph I D & Ph Ii A
Acres:0.2100
Virtual Tour/Floorplan:View
Year Built:2018
Listing Number:A4697629
Status Code:A-Active
Taxes:$10,294.00
Tax Year: 2025
Garage: 3
/ Y
Furnishings: Unfurnished
Pets Allowed: Yes
Total Recurring Fees: $409
Total Recurring Fee Frequency: 0.00
Calculate Your Payment
Equipment:
Built-In Oven
Cooktop
Dishwasher
Disposal
Dryer
Electric Water Heater
Exhaust Fan
Freezer
Microwave
Range
Refrigerator
Washer
Interior Features:
Ceiling Fans(s)
Crown Molding
Eat-in Kitchen
High Ceilings
In Wall Pest System
Kitchen/Family Room Combo
Open Floorplan
Primary Bedroom Upstairs
Stone Counters
Thermostat
Tray Ceiling(s)
Walk-In Closet(s)
Window Treatments
Exterior Features:
Sidewalk
View:
Water
Financial Information:
Taxes: $10,294.00
Tax Year: 2025
Association Fee: $409.00
Association Fee Frequency: Monthly
Room Dimensions:
Laundry: Electric Dryer Hookup, Inside, Laundry Room, Upper Level, Washer Hookup
School Information:
Elementary School: Gullett Elementary
Middle School: Dr Mona Jain Middle
Junior High: Dr Mona Jain Middle
High School: Lakewood Ranch High
Save Property
View Virtual Tour
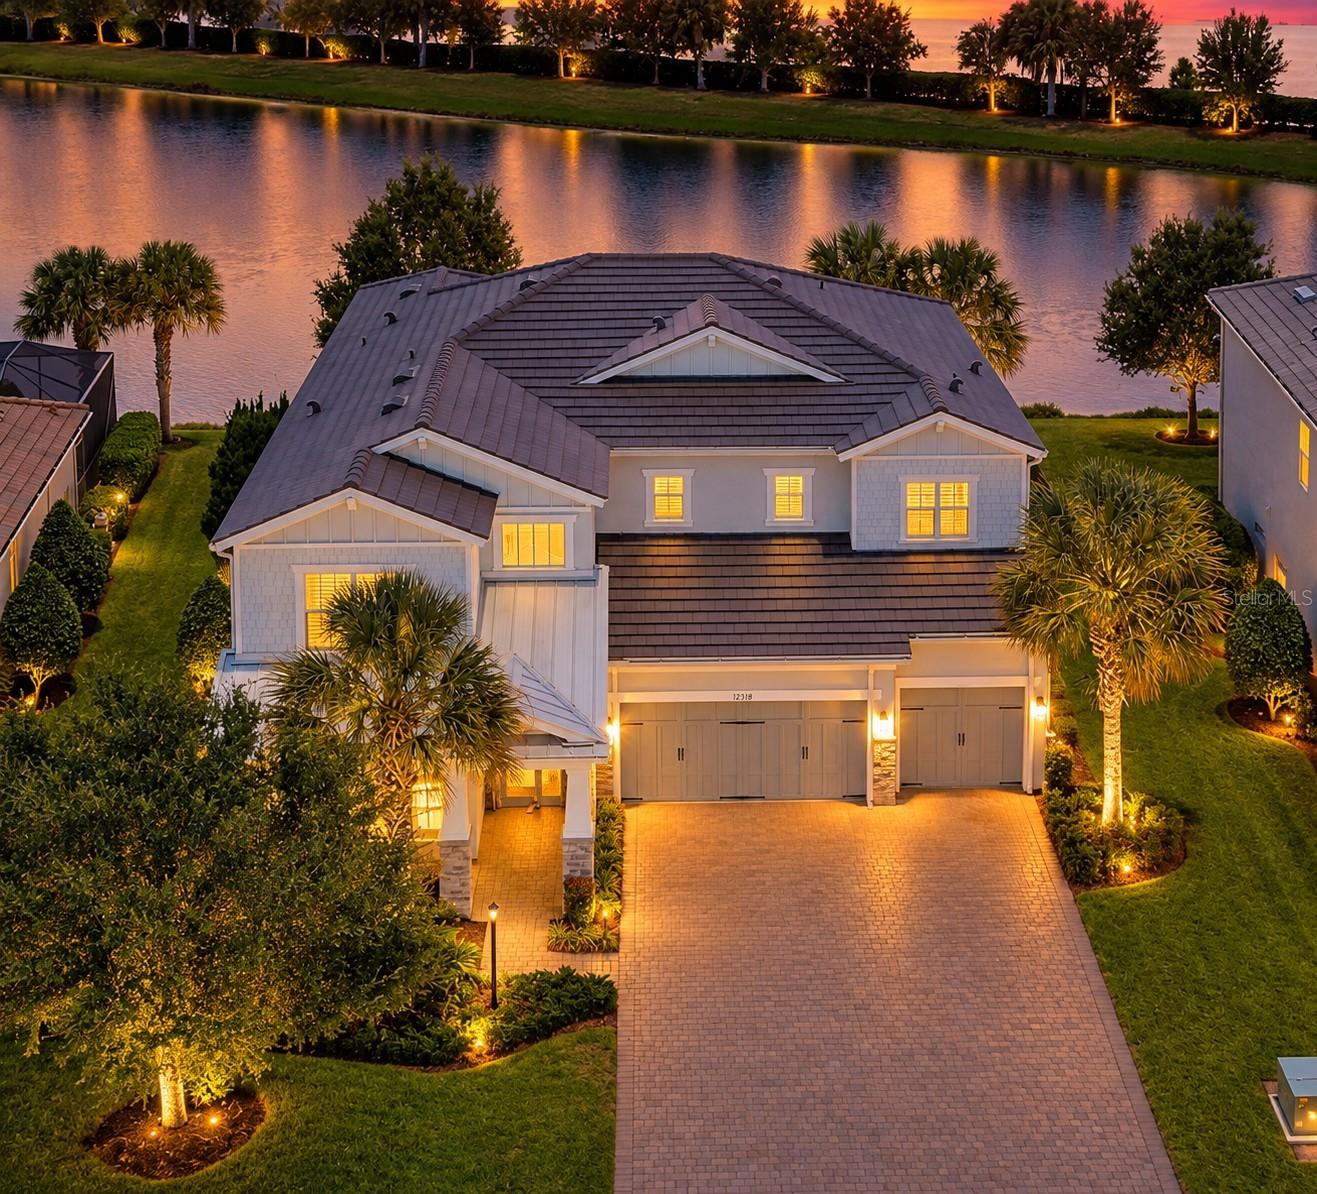
Virtually Staged. Luxury living at an exceptional value!! Recently repositioned and now one of the lowest-priced homes per square foot in Mallory Park, this stunning Heatherton model offers over 4,200 square feet of beautifully designed living space, combining luxury, flexibility, and one of the best opportunities in Lakewood Ranch's highly sought-after gated community of Mallory Park. A dramatic two-story foyer and soaring great room create an unforgettable first impression, highlighted by a striking wraparound catwalk with upgraded iron railings overlooking the living area below. Designed for both everyday living and entertaining, the open-concept floor plan centers around a gourmet chef's kitchen featuring a gas cooktop, built-in appliances, oversized center island, abundant cabinetry, and generous prep space. The kitchen flows seamlessly into the spacious great room and dining area before opening to the extended covered lanai, where tranquil lake views, a fully fenced backyard, and maintenance-free lawn care create the perfect setting for enjoying Florida's indoor-outdoor lifestyle. Thoughtfully designed for today's modern family, the first floor offers exceptional flexibility with a private office featuring French doors, a convenient pocket office tucked beneath the staircase, and a spacious game room that can easily serve as a media room, playroom, fitness room, homeschool space, or additional living area. Upstairs, all four bedrooms are thoughtfully positioned to maximize privacy. The luxurious owner's retreat is privately situated away from the secondary bedrooms and features a tray ceiling, two oversized walk-in closets, a spa-inspired bath, and a private sitting room or office—creating a true owner's sanctuary. Two secondary bedrooms share a Jack-and-Jill bathroom with separate vanities, while the fourth bedroom enjoys convenient access to another full bath. Additional highlights include an oversized three-car garage, abundant storage throughout the home, and one of the largest and most functional floor plans available in Mallory Park. Fenced-in lakeview lot provides plenty of space for a large pool and spa (virtual picture provided). Residents enjoy an exceptional lifestyle with resort-style amenities including a clubhouse, zero-entry pool and spa, fitness center, basketball court, playground, fishing pier, scenic walking trails, and year-round community events. Families will appreciate the direct walking and biking path to Mona Jain Middle School and Gullett Elementary School, while the trails, playgrounds, and green spaces of Bob Gardner Park are just steps away. Perfectly located just minutes from Waterside Place, Main Street Lakewood Ranch, UTC shopping and dining, championship golf, top-rated medical facilities, and Florida's world-renowned Gulf Coast beaches, this home delivers the perfect balance of luxury, convenience, and lifestyle. **With its recent price improvement, this home is now one of the best values in Mallory Park and offers an exceptional opportunity to own over 4,200 square feet of luxury living at an incredible price. Don't miss your chance to experience one of Lakewood Ranch's premier communities at an unmatched value—schedule your private showing today!**
Building Description: Coastal
MLS Area: 34211 - Bradenton/Lakewood Ranch Area
Total Square Footage: 5,502
Price per Square Feet: $236.06
Total Floors: 2
Water: Public
Construction: Block
Date Listed: 2026-06-26 00:00:00
Furnished: Unfurnished
Windows: Blinds, Shades, Shutters, Window Treatments
Parking: Driveway, Garage Door Opener, Golf Cart Parking, Oversized
Garage Description: Y
Garage Spaces: 3
Attached Garage: Y
Flooring: Carpet, Ceramic Tile
Roof: Tile
Heating: Central, Electric
Cooling: Central Air
Security: Smoke Detector(S)
Laundry: Electric Dryer Hookup, Inside, Laundry Room, Upper Level, Washer Hookup
Pets: Yes
Sewer: Public Sewer
Parcel ID: 590012559
Listing Courtesy Of: Coldwell Banker Realty
christina.weger@cbrealty.com
Virtually Staged. Luxury living at an exceptional value!! Recently repositioned and now one of the lowest-priced homes per square foot in Mallory Park, this stunning Heatherton model offers over 4,200 square feet of beautifully designed living space, combining luxury, flexibility, and one of the best opportunities in Lakewood Ranch's highly sought-after gated community of Mallory Park. A dramatic two-story foyer and soaring great room create an unforgettable first impression, highlighted by a striking wraparound catwalk with upgraded iron railings overlooking the living area below. Designed for both everyday living and entertaining, the open-concept floor plan centers around a gourmet chef's kitchen featuring a gas cooktop, built-in appliances, oversized center island, abundant cabinetry, and generous prep space. The kitchen flows seamlessly into the spacious great room and dining area before opening to the extended covered lanai, where tranquil lake views, a fully fenced backyard, and maintenance-free lawn care create the perfect setting for enjoying Florida's indoor-outdoor lifestyle. Thoughtfully designed for today's modern family, the first floor offers exceptional flexibility with a private office featuring French doors, a convenient pocket office tucked beneath the staircase, and a spacious game room that can easily serve as a media room, playroom, fitness room, homeschool space, or additional living area. Upstairs, all four bedrooms are thoughtfully positioned to maximize privacy. The luxurious owner's retreat is privately situated away from the secondary bedrooms and features a tray ceiling, two oversized walk-in closets, a spa-inspired bath, and a private sitting room or office—creating a true owner's sanctuary. Two secondary bedrooms share a Jack-and-Jill bathroom with separate vanities, while the fourth bedroom enjoys convenient access to another full bath. Additional highlights include an oversized three-car garage, abundant storage throughout the home, and one of the largest and most functional floor plans available in Mallory Park. Fenced-in lakeview lot provides plenty of space for a large pool and spa (virtual picture provided). Residents enjoy an exceptional lifestyle with resort-style amenities including a clubhouse, zero-entry pool and spa, fitness center, basketball court, playground, fishing pier, scenic walking trails, and year-round community events. Families will appreciate the direct walking and biking path to Mona Jain Middle School and Gullett Elementary School, while the trails, playgrounds, and green spaces of Bob Gardner Park are just steps away. Perfectly located just minutes from Waterside Place, Main Street Lakewood Ranch, UTC shopping and dining, championship golf, top-rated medical facilities, and Florida's world-renowned Gulf Coast beaches, this home delivers the perfect balance of luxury, convenience, and lifestyle. **With its recent price improvement, this home is now one of the best values in Mallory Park and offers an exceptional opportunity to own over 4,200 square feet of luxury living at an incredible price. Don't miss your chance to experience one of Lakewood Ranch's premier communities at an unmatched value—schedule your private showing today!**
Share Property
Additional Information:
Building Description: Coastal
MLS Area: 34211 - Bradenton/Lakewood Ranch Area
Total Square Footage: 5,502
Price per Square Feet: $236.06
Total Floors: 2
Water: Public
Construction: Block
Date Listed: 2026-06-26 00:00:00
Furnished: Unfurnished
Windows: Blinds, Shades, Shutters, Window Treatments
Parking: Driveway, Garage Door Opener, Golf Cart Parking, Oversized
Garage Description: Y
Garage Spaces: 3
Attached Garage: Y
Flooring: Carpet, Ceramic Tile
Roof: Tile
Heating: Central, Electric
Cooling: Central Air
Security: Smoke Detector(S)
Laundry: Electric Dryer Hookup, Inside, Laundry Room, Upper Level, Washer Hookup
Pets: Yes
Sewer: Public Sewer
Parcel ID: 590012559
Map of 12318 Blue Hill Trail, Bradenton, FL 34211
Listing Courtesy Of: Coldwell Banker Realty
christina.weger@cbrealty.com
WORK WITH US
Get assistance in determining current property value, crafting a competitive offer, writing and negotiating a contract, and much more. Get in touch today!
Location
1201 6th Ave W. Suite 300
Bradenton, FL, 34205
Contact
THE WISZ TEAM 248-514-2579
 IDX information is provided exclusively for consumers’ personal, noncommercial use, that it may not be used for any purpose other than to identify prospective properties consumers may be interested in purchasing, and that the data is deemed reliable but is not guaranteed accurate by the MLS. The data relating to real estate for sale on this Website comes in part from the Broker Reciprocity Program (BR Program) of My Florida Regional MLS DBA Stellar MLS. The source of this real property information is the copyrighted and proprietary database compilation of the My Florida Regional MLS DBA Stellar MLS and © 2026. Information last refreshed: 2026-10-22 12:40:18

Our Web site Accessibility
We are committed to providing an accessible web site. If you have difficulty accessing content, have difficulty viewing a file on the web site, or notice any accessibility problems, please contact us to specify the nature of the accessibility issue and any assistive technology you use. We will strive to provide the content you need in the format you require.
We welcome your suggestions and comments about improving ongoing efforts to increase the accessibility of this web site.